Skip main navigation
Sold
  • Price Unknown

    3702 E 106th Ter, Kansas City, MO 64137

    3beds
    1,998sqft
    Single Family Residence
    Built in 1958
    8,465 Square Feet Lot
    $168,500 Zestimate®
    $--/sqft
    $2,014 Estimated rent

    Home value

    $168,500

    $160,000 - $177,000

    $2,014/mo

    Zestimate® history
    Loading
    Loading...

    Owner options

    List your home for rent

    $2,014/mo

    Rent Zestimate®

    Find your next renter with Zillow Rental Manager. Plus, with online applications, you can quickly screen prospective tenants – for free.

    Learn more

    $2,014/mo

    Rent Zestimate®

    Refinance and save

    Refinancing to a lower rate could help reduce your monthly payments and save thousands over the life of the loan.

    See today's rates

    Explore your selling options

    Work with a Zillow partner agent

    Leverage their expertise and Zillow's premium Showcase listings to get your home seen by more buyers.

    Get started

    List with your own agent

    Get your home in front of millions of buyers by listing it on Zillow.

    Learn how to do it

    Sell it yourself

    Take full control of how buyers see your home on Zillow by listing For Sale by Owner (FSBO).

    List your home

    What's special

    Partially finished basementAdditional living spaceContemporary finishesSleek stainless steel appliancesAmple cabinet space
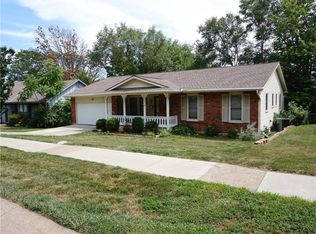
    This charming 3-bedroom, 2-bathroom ranch home offers comfortable living with modern touches throughout. The kitchen has been updated with sleek stainless steel appliances, contemporary finishes, and ample cabinet space—perfect for everyday cooking and entertaining. The bathroom has also been refreshed, offering a clean, modern feel. Downstairs, the partially finished basement provides a full bathroom and additional living space ideal for a rec room, home office, or gym, with plenty of room left for storage. Located in a convenient area close to schools, parks, and shopping, this home is move-in ready and waiting for its next owner. Don’t miss out—schedule your showing today! *The seller reserves the right to accept the offer of their choice regardless of the order in which they are received, counter offered, or presented from a multiple offer situation.

    Zillow last checked:

    Listing updated:

    Listed by:

    Michael Zouglas 314-742-3920,

    REO Xpress LLC

    Bought with:

    Jeffrey Eklund, 2023045948

    Keller Williams Realty Partners Inc.

    Source: Heartland MLS as distributed by MLS GRID,MLS#: 2556067MLS Logo

    Facts & features

    Interior

    Bedrooms & bathrooms
    • Bedrooms: 3
    • Bathrooms: 2
    • Full bathrooms: 2
    Primary bedroom
    • Features: Carpet, Ceiling Fan(s)
    • Level: First
    • Area: 132 Square Feet
    • Dimensions: 12 x 11
    Bedroom 2
    • Features: Carpet, Ceiling Fan(s)
    • Level: First
    • Area: 121 Square Feet
    • Dimensions: 11 x 11
    Bedroom 3
    • Features: Carpet, Ceiling Fan(s)
    • Level: First
    • Area: 110 Square Feet
    • Dimensions: 10 x 11
    Bathroom 1
    • Features: Ceramic Tiles, Shower Over Tub, Solid Surface Counter
    • Level: First
    • Area: 40 Square Feet
    • Dimensions: 5 x 8
    Dining room
    • Features: Laminate Counters
    • Level: First
    • Area: 120 Square Feet
    • Dimensions: 12 x 10
    Family room
    • Features: Laminate Counters
    • Level: First
    • Area: 276 Square Feet
    • Dimensions: 23 x 12
    Kitchen
    • Features: Ceramic Tiles, Granite Counters
    • Level: First
    • Area: 165 Square Feet
    • Dimensions: 15 x 11
    Living room
    • Features: Laminate Counters
    • Level: First
    • Area: 120 Square Feet
    • Dimensions: 12 x 10
    Heating
    • Forced Air
    Cooling
    • Electric
    Appliances
    • Laundry: In Basement
    Features
    • Ceiling Fan(s)
    • Basement: Concrete,Finished,Interior Entry,Sump Pump
    • Has fireplace: No
    Interior area
    • Total structure area: 1,998
    • Total interior livable area: 1,998 sqft
    • Finished area above ground: 1,248
    • Finished area below ground: 750

    Property

    Parking
    • Parking features: Converted Garage
    Features
    • Fencing: Metal
    Lot
    • Size: 8,465 Square Feet
    Details
    • Parcel number: 49940142400000000
    • Special conditions: Standard

    Construction

    Type & style
    • Home type: SingleFamily
    • Architectural style: Traditional
    • Property subtype: Single Family Residence
    Materials
    • Frame, Other
    • Roof: Composition
    Condition
    • Year built: 1958

    Utilities & green energy

    • Sewer: Public Sewer
    • Water: Public

    Community & HOA

    Community
    • Subdivision: St. Catherine's Gardens
    HOA
    • Has HOA: No
    • HOA name: None
    Location
    • Region: Kansas City

    Financial & listing details

    • Tax assessed value: $119,020
    • Annual tax amount: $2,160
    • Date on market: 6/11/2025
    • Listing terms: Cash,Conventional,FHA
    • Ownership: Investor

    Price history

    DateEventPrice
    2/17/2026Sold--
    Source: Heartland MLS as distributed by MLS GRID #2556067 Report a problem
    1/14/2026Pending sale$170,000$85/sqft
    Source: Heartland MLS as distributed by MLS GRID #2556067 Report a problem
    12/31/2025Price change$170,000-12.4%$85/sqft
    Source: Heartland MLS as distributed by MLS GRID #2556067 Report a problem
    12/29/2025Price change$194,000+14.1%$97/sqft
    Source: MARIS #25040964 Report a problem
    12/10/2025Pending sale$170,000$85/sqft
    Source: Heartland MLS as distributed by MLS GRID #2556067 Report a problem
    12/8/2025Price change$170,000-5%$85/sqft
    Source: Heartland MLS as distributed by MLS GRID #2556067 Report a problem
    10/17/2025Price change$179,000-5.3%$90/sqft
    Source: Heartland MLS as distributed by MLS GRID #2556067 Report a problem
    9/8/2025Price change$189,000-2.6%$95/sqft
    Source: Heartland MLS as distributed by MLS GRID #2556067 Report a problem
    6/12/2025Listed for sale$194,000+43.8%$97/sqft
    Source: Heartland MLS as distributed by MLS GRID #2556067 Report a problem
    7/3/2024Listing removed--
    Source: Zillow Rentals Report a problem
    6/26/2024Listed for rent$1,895$1/sqft
    Source: Zillow Rentals Report a problem
    4/26/2024Listing removed--
    Source: Zillow Rentals Report a problem
    4/23/2024Listed for rent$1,895+35.4%$1/sqft
    Source: Zillow Rentals Report a problem
    1/7/2020Listing removed$1,400$1/sqft
    Source: Conrex Property Management Report a problem
    12/17/2019Listed for rent$1,400$1/sqft
    Source: Conrex Property Management Report a problem
    8/20/2019Sold--
    Source: Heartland MLS as distributed by MLS GRID #45001_2179185 Report a problem
    8/4/2019Pending sale$134,950$68/sqft
    Source: Platinum Realty LLC #2179185 Report a problem
    6/13/2019Listed for sale$134,950$68/sqft
    Source: Platinum Realty LLC #2143219 Report a problem
    4/25/2019Listing removed$134,950$68/sqft
    Source: Platinum Realty LLC #2143219 Report a problem
    4/22/2019Listed for sale$134,950$68/sqft
    Source: Platinum Realty LLC #2143219 Report a problem
    4/16/2019Pending sale$134,950$68/sqft
    Source: Platinum Realty LLC #2143219 Report a problem
    4/2/2019Price change$134,950-2.2%$68/sqft
    Source: Platinum Realty LLC #2143219 Report a problem
    3/17/2019Listed for sale$137,950$69/sqft
    Source: Platinum Realty LLC #2143219 Report a problem
    3/6/2019Pending sale$137,950$69/sqft
    Source: Platinum Realty LLC #2143219 Report a problem
    1/5/2019Listed for sale$137,950$69/sqft
    Source: Platinum Realty LLC #2143219 Report a problem

    Public tax history

    YearProperty taxesTax assessment
    2025$2,013 -6.8%$22,614 -9.4%
    2024$2,160 +1.8%$24,953
    2023$2,121 +25.3%$24,953 +45.9%
    2022$1,693 +15.9%$17,100
    2021$1,461 +8.4%$17,100 +14.7%
    2020$1,347 +5.7%$14,910
    2019$1,274 $14,910 +3.5%
    2018$1,274 -13.9%$14,412
    2017$1,479 +11.5%$14,412 +2.6%
    2016$1,327 +4.4%$14,050 +2%
    2014$1,271 -12.6%$13,775
    2013$1,454 +0.4%$13,775 -11.5%
    2012$1,448 +0.6%$15,571
    2011$1,439 +0.7%$15,571
    2010$1,428 -7.4%$15,571
    2009$1,542 +7.3%$15,571 -8.8%
    2008$1,437 -0.7%$17,081
    2007$1,447 +0%$17,081
    2006$1,446 +22.1%$17,081
    2005$1,184 +0.9%$17,081 +15%
    2004$1,174 +19.9%$14,853
    2003$979 +0.8%$14,853 +15%
    2002$971 +5.1%$12,916
    2001$924 $12,916
    Find assessor info on the county website

    Neighborhood: St. Catherine's Gardens

    Nearby schools

    GreatSchools rating
    Schools provided by the listing agent
    • Elementary: Warford
    • Middle: Ervin
    • High: Hickman Mills

    Source: Heartland MLS as distributed by MLS GRID. This data may not be complete. We recommend contacting the local school district to confirm school assignments for this home.

    Get a cash offer in 3 minutes
    Find out how much your home could sell for in as little as 3 minutes with a no-obligation cash offer.
    Estimated market value
    $168,500
    Get a cash offer in 3 minutes
    Find out how much your home could sell for in as little as 3 minutes with a no-obligation cash offer.
    Estimated market value
    $168,500