Back on market due to buyers financing falling through. No fault of the seller. Inspection reports available upon request.
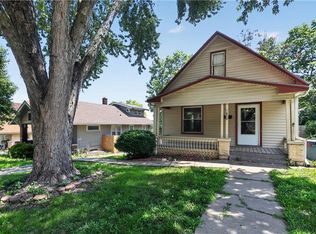
This adorable bungalow is packed with charm and value! Featuring 3 bedrooms, 1 bath, and an incredible price, this home is move-in ready with all new windows, fresh paint, and gorgeous hardwood floors throughout. Soaring ceilings create an open, airy feel, while the spacious living room and formal dining room provide plenty of room to gather and entertain. The main-floor primary bedroom offers convenience and comfort, complete with double closets for plenty of storage. Upstairs, you'll find additional bedrooms perfect for family, guests, or a home office. The large basement provides abundant storage space, and the backyard is a true gardener's dream! Enjoy the peaceful setting surrounded by recently planted native species including hostas, columbines, prairie dock, sage, lilies, rattlesnake master, dogwood, pin oak, clematis, hibiscus, and more. A huge shed adds even more functionality to this already special property.
Active
$165,000
334 N 18th St, Kansas City, KS 66102
3beds
1,144sqft
:
Get pre-qualified$1,199/mo
Single Family Residence
Built in 1912
4,792 Square Feet Lot
$-- Zestimate®
$144/sqft
$-- HOA
What's special
- 41 days |
- 101 |
- 4 |
Zillow last checked:
Listing updated:
Listed by:
Heather Bauer 816-529-1533,
BHG Kansas City Homes
Source: Heartland MLS as distributed by MLS GRID,MLS#: 2620703
Facts & features
Interior
Bedrooms & bathrooms
- Bedrooms: 3
- Bathrooms: 1
- Full bathrooms: 1
Primary bedroom
- Features: Carpet, Ceiling Fan(s), Part Drapes/Curtains, Walk-In Closet(s)
- Level: First
Bedroom 2
- Features: Ceiling Fan(s), Part Drapes/Curtains
- Level: Second
- Dimensions: 12 x 15
Bedroom 3
- Features: Ceiling Fan(s)
- Level: Second
- Dimensions: 11 x 11
Heating
- Forced Air
Cooling
- Electric
Appliances
- Included: Disposal, Dryer, Humidifier, Microwave, Refrigerator, Gas Range, Washer
- Laundry: In Basement
Features
- Ceiling Fan(s), Pantry, Vaulted Ceiling(s), Walk-In Closet(s)
- Flooring: Carpet, Tile, Wood
- Doors: Storm Door(s)
- Windows: Storm Window(s), Thermal Windows
- Basement: Full,Interior Entry,Stone/Rock
- Has fireplace: No
Interior area
- Total structure area: 1,144
- Total interior livable area: 1,144 sqft
- Finished area above ground: 944
- Finished area below ground: 200
Property
Parking
- Parking features: Off Street
Features
- Patio & porch: Patio, Porch
- Fencing: Metal,Wood
Lot
- Size: 4,792 Square Feet
- Features: City Limits
Details
- Additional structures: Shed(s)
- Parcel number: 057869
Construction
Type & style
- Home type: SingleFamily
- Architectural style: Traditional
- Property subtype: Single Family Residence
Materials
- Frame
- Roof: Composition
Condition
- Year built: 1912
Utilities & green energy
- Sewer: Public Sewer
- Water: City/Public - Verify
Community & HOA
Community
- Security: Smoke Detector(s)
- Subdivision: Elevated Rd
HOA
- Has HOA: No
Location
- Region: Kansas City
Financial & listing details
- Price per square foot: $144/sqft
- Tax assessed value: $169,600
- Annual tax amount: $2,956
- Date on market: 6/12/2026
- Listing terms: Cash,Conventional,FHA,VA Loan
- Ownership: Private
- Road surface type: Paved
Estimated market value
Not available
Estimated sales range
Not available
Not available
Price history
| Date | Event | Price |
|---|---|---|
| 7/22/2026 | Listed for sale | $165,000$144/sqft |
Source:  Heartland MLS as distributed by MLS GRID #2620703 Report a problem Heartland MLS as distributed by MLS GRID #2620703 Report a problem | ||
| 6/21/2026 | Contingent | $165,000$144/sqft |
Source: Heartland MLS as distributed by MLS GRID #2620703 Report a problem | ||
| 6/12/2026 | Listed for sale | $165,000+50%$144/sqft |
Source: Heartland MLS as distributed by MLS GRID #2620703 Report a problem | ||
| 11/20/2020 | Sold | -- |
Source: Heartland MLS as distributed by MLS GRID #2246941 Report a problem | ||
| 10/23/2020 | Price change | $110,000-8.3%$96/sqft |
Source: Platinum Realty LLC #2246941 Report a problem | ||
| 10/12/2020 | Pending sale | $120,000$105/sqft |
Source: Platinum Realty LLC #2246941 Report a problem | ||
| 10/10/2020 | Listed for sale | $120,000$105/sqft |
Source: Platinum Realty LLC #2246941 Report a problem | ||
Public tax history
| Year | Property taxes | Tax assessment |
|---|---|---|
| 2025 | $2,956 +12.4% | $19,504 -5.9% |
| 2024 | $2,630 -3.9% | $20,734 +20.4% |
| 2023 | $2,736 +25.9% | $17,227 +25.9% |
| 2022 | $2,173 +63.9% | $13,685 +67.1% |
| 2021 | $1,326 +51.5% | $8,188 +49% |
| 2020 | $875 +3.5% | $5,497 +3.4% |
| 2019 | $845 +11.4% | $5,318 +11% |
| 2018 | $759 +14.8% | $4,791 +14.5% |
| 2017 | $661 +113.6% | $4,186 +102.6% |
| 2016 | $310 -1.3% | $2,066 |
| 2015 | $314 -56.3% | $2,066 +4% |
| 2014 | $718 | $1,987 -10% |
| 2013 | -- | $2,208 |
| 2012 | -- | $2,208 |
| 2011 | -- | -- |
| 2008 | -- | $5,452 -3.8% |
| 2007 | -- | $5,670 +9.3% |
| 2006 | -- | $5,187 +14.8% |
| 2005 | -- | $4,520 |
| 2004 | -- | $4,520 +25.1% |
| 2003 | -- | $3,612 +13.4% |
| 2002 | -- | $3,186 |
| 2000 | -- | $3,186 |
Find assessor info on the county website
Monthly payment
Est. payment
Payment breakdown
Explore the cost of this home by adjusting the details. Changes won't be saved.Climate risks
Neighborhood: Cathedral
Nearby schools
GreatSchools rating
- 5/10Mckinley Elementary SchoolGrades: K-5Distance: 0.5 mi
- 1/10Central Middle SchoolGrades: 6-8Distance: 1.3 mi
- 1/10Wyandotte High SchoolGrades: 9-12Distance: 0.5 mi
Schools provided by the listing agent
- Elementary: Frances Willard
- Middle: Argentine
- High: Harmon
Source: Heartland MLS as distributed by MLS GRID. This data may not be complete. We recommend contacting the local school district to confirm school assignments for this home.
- $118,3003 bd1 ba1.1k sqft334 N 18th St #1, Kansas City, KS 66102Off Market
- $110,3002 bd1 ba980 sqft332 N 18th St, Kansas City, KS 66102Off Market
- $--3 bd1 ba1.9k sqft336 N 18th St, Kansas City, KS 66102Sold

- $120,6003 bd1 ba1k sqft330 N 18th St, Kansas City, KS 66102Off Market
- $187,5003 bd1 ba1.3k sqft326 N 18th St, Kansas City, KS 66102Off Market
- $8,480-- bd-- ba-- sqft335 N 19th St, Kansas City, KS 66102Off Market
- $159,6003 bd1 ba1.4k sqft339 N 19th St, Kansas City, KS 66102Off Market
- $192,8004 bd2 ba2.6k sqft331 N 19th St, Kansas City, KS 66102Off Market
A local agent can set up tours, give advice and negotiate with sellers.
A local lender can help you make sure your offer is ready when you are.
Similar homes
- $157,0003 bd2 ba1.1k sqft1501 N 23rd St, Kansas City, KS 66102For Sale
 MLS ID #2626817, Alison Zimmerlin, ReeceNichols - Leawood. Heartland MLS as distributed by MLS GRID
 - $160,0002 bd1 ba752 sqft221 N 25th St, Kansas City, KS 66102For Sale
 MLS ID #2621737, Executive Asset Properties Group, Keller Williams Realty Partners Inc.. Heartland MLS as distributed by MLS GRID
 - $170,0003 bd2 ba1k sqft930 Ohio Ave, Kansas City, KS 66101For Sale
 MLS ID #2628826, Claudia Mercado, Keller Williams Realty Partners Inc.. Heartland MLS as distributed by MLS GRID
 - $149,9003 bd1 ba1.3k sqft1829 Oakland Ave, Kansas City, KS 66102For Sale
 MLS ID #2623922, Christopher Stjernholm, Trelora Realty. Heartland MLS as distributed by MLS GRID
 - $165,0002 bd1 ba944 sqft59 S 17th St, Kansas City, KS 66101For SaleMLS ID #2627696, Denise Cunningham, Keller Williams Realty Partners Inc.. Heartland MLS as distributed by MLS GRID
- $199,5003 bd1 ba1.3k sqft430 N 33rd St, Kansas City, KS 66102For SaleMLS ID #2618012, Norma Madrid, YCC Realty. Heartland MLS as distributed by MLS GRID
- $159,0003 bd1 ba1.1k sqft330 Garfield Ave, Kansas City, KS 66101For SaleMLS ID #2620341, Shynise Spencer, Keller Williams Platinum Prtnr. Heartland MLS as distributed by MLS GRID
- $189,9993 bd2 ba1.1k sqft1131 N 49th Ter, Kansas City, KS 66102For SaleMLS ID #2627497, Cari Coffman, Compass Realty Group. Heartland MLS as distributed by MLS GRID
- $175,9003 bd1 ba1.1k sqft2741 N 61st Ter, Kansas City, KS 66104For SaleMLS ID #2629804, Kathy McDonald, Platinum Realty LLC. Heartland MLS as distributed by MLS GRID
- $230,0003 bd2 ba1.6k sqft1149 Grandview Blvd, Kansas City, KS 66102For SaleMLS ID #2627545, Tiffany Sykes, Keller Williams KC North. Heartland MLS as distributed by MLS GRID
- $205,0004 bd2 ba1.4k sqft838 Sandusky Ave, Kansas City, KS 66101For SaleMLS ID #2627885, Esther Rivera, KW KANSAS CITY METRO. Heartland MLS as distributed by MLS GRID
- $195,0002 bd1 ba958 sqft909 Central Ave, Kansas City, KS 66101For SaleMLS ID #2623293, Cathie Chesen, ReeceNichols - Country Club Plaza. Heartland MLS as distributed by MLS GRID
- $173,0003 bd2 ba801 sqft108 N Ditzler Ave, Independence, MO 64053For SaleMLS ID #2631144, Dottie Bradley, Platinum Realty LLC. Heartland MLS as distributed by MLS GRID
- $159,0003 bd2 ba1k sqft2418 NE Pursell Rd, Kansas City, MO 64118AuctionMLS ID #2627940, Jennifer Barth, RE/MAX Realty and Auction House LLC. Heartland MLS as distributed by MLS GRID
- $219,0003 bd3 ba1.2k sqft3314 Charlotte St, Kansas City, MO 64109For SaleMLS ID #2633088, Kevin Hao, KW KANSAS CITY METRO. Heartland MLS as distributed by MLS GRID
- $150,0003 bd2 ba1.3k sqft2734 Bales Ave, Kansas City, MO 64128For SaleMLS ID #2626214, Lisa Smith, Keller Williams KC North. Heartland MLS as distributed by MLS GRID
- $169,0002 bd2 ba1.2k sqft332 N Lawndale Ave, Kansas City, MO 64123For SaleMLS ID #2626483, Dylan Van Gerpen, Real Broker, LLC. Heartland MLS as distributed by MLS GRID
- $189,0003 bd3 ba1.6k sqft3019 Brooklyn Ave, Kansas City, MO 64109For SaleMLS ID #2632114, Sue Scheetz, Realty Executives. Heartland MLS as distributed by MLS GRID
- $149,9004 bd2 ba1.2k sqft805 Spruce Ave, Kansas City, MO 64124For SaleMLS ID #2628907, Ailynn Lindo, 1st Class Real Estate KC. Heartland MLS as distributed by MLS GRID
- $148,5003 bd1 ba1k sqft3506 Askew Ave, Kansas City, MO 64128For SaleMLS ID #2621153, Gabriela Ortiz, United Real Estate Kansas City. Heartland MLS as distributed by MLS GRID
