Step into the perfect blend of timeless charm and modern comfort in this beautifully updated 3-bedroom, 1.5-bath home. Featuring a classic Victorian exterior with striking brick architecture, this home offers incredible curb appeal and a welcoming front porch—an ideal spot to enjoy your morning coffee or unwind at the end of the day.
Inside, you'll find thoughtfully updated living spaces that combine contemporary style with everyday functionality while preserving the character that makes this home truly special.
The outdoor living space is equally impressive. The fully fenced backyard serves as a private retreat, highlighted by a stunning patio crafted from reclaimed vintage brick—perfect for entertaining, outdoor dining, or relaxing under the stars. Green thumbs will appreciate the raised garden bed, while the storage shed provides plenty of room for tools and outdoor equipment. Gated off-street parking adds convenience and privacy to this charming property.
If you've been searching for historic character without sacrificing modern updates, this one is not to be missed.
Pending
Price cut: $5K (7/23)
$230,000
1149 Grandview Blvd, Kansas City, KS 66102
3beds
1,668sqft
:
Get pre-qualified$1,627/mo
Single Family Residence
Built in 1920
4,138 Square Feet Lot
$-- Zestimate®
$138/sqft
$-- HOA
What's special
- 25 days |
- 703 |
- 56 |
Zillow last checked:
Listing updated:
Listed by:
Tiffany Sykes 816-810-2150,
Keller Williams KC North,
Plains Paris Team 816-439-8705,
Keller Williams KC North
Source: Heartland MLS as distributed by MLS GRID,MLS#: 2627545
Facts & features
Interior
Bedrooms & bathrooms
- Bedrooms: 3
- Bathrooms: 2
- Full bathrooms: 1
- 1/2 bathrooms: 1
Primary bedroom
- Features: Carpet, Ceiling Fan(s)
- Level: Second
- Area: 208 Square Feet
- Dimensions: 13 x 16
Bedroom 2
- Features: Carpet, Ceiling Fan(s)
- Level: Second
- Area: 80 Square Feet
- Dimensions: 10 x 8
Bedroom 3
- Features: Carpet, Ceiling Fan(s)
- Level: Second
- Area: 165 Square Feet
- Dimensions: 11 x 15
Bathroom 1
- Features: Linoleum, Shower Over Tub
- Level: Second
- Area: 40 Square Feet
- Dimensions: 8 x 5
Dining room
- Features: Carpet
- Level: First
- Area: 165 Square Feet
- Dimensions: 15 x 11
Half bath
- Features: Linoleum
- Level: First
- Area: 15 Square Feet
- Dimensions: 5 x 3
Kitchen
- Features: Linoleum
- Level: First
- Area: 132 Square Feet
- Dimensions: 12 x 11
Laundry
- Features: Linoleum
- Level: First
- Area: 70 Square Feet
- Dimensions: 10 x 7
Living room
- Features: Carpet
- Level: First
Heating
- Natural Gas
Cooling
- Electric
Appliances
- Laundry: Main Level
Features
- Windows: Thermal Windows
- Basement: Stone/Rock
- Has fireplace: No
Interior area
- Total structure area: 1,668
- Total interior livable area: 1,668 sqft
- Finished area above ground: 1,668
- Finished area below ground: 0
Property
Parking
- Parking features: Off Street
Features
- Fencing: Privacy,Wood
Lot
- Size: 4,138 Square Feet
- Features: Corner Lot
Details
- Parcel number: 092305
Construction
Type & style
- Home type: SingleFamily
- Architectural style: Traditional,Victorian
- Property subtype: Single Family Residence
Materials
- Brick/Mortar
- Roof: Composition
Condition
- Year built: 1920
Utilities & green energy
- Sewer: Public Sewer
- Water: Public
Community & HOA
Community
- Subdivision: Gray/Woods Central
HOA
- Has HOA: No
Location
- Region: Kansas City
Financial & listing details
- Price per square foot: $138/sqft
- Tax assessed value: $152,600
- Annual tax amount: $1,084
- Date on market: 7/9/2026
- Listing terms: Cash,Conventional,FHA,VA Loan
- Ownership: Private
Estimated market value
Not available
Estimated sales range
Not available
Not available
Price history
| Date | Event | Price |
|---|---|---|
| 7/27/2026 | Pending sale | $230,000$138/sqft |
Source:  Heartland MLS as distributed by MLS GRID #2627545 Report a problem Heartland MLS as distributed by MLS GRID #2627545 Report a problem | ||
| 7/23/2026 | Price change | $230,000-2.1%$138/sqft |
Source: Heartland MLS as distributed by MLS GRID #2627545 Report a problem | ||
| 7/9/2026 | Listed for sale | $235,000+176.5%$141/sqft |
Source: Heartland MLS as distributed by MLS GRID #2627545 Report a problem | ||
| 3/15/2019 | Sold | -- |
Source: Heartland MLS as distributed by MLS GRID #45001_2147279 Report a problem | ||
| 2/10/2019 | Pending sale | $85,000$51/sqft |
Source: Keller Williams KC North #2147279 Report a problem | ||
| 2/8/2019 | Listed for sale | $85,000$51/sqft |
Source: Keller Williams KC North #2147279 Report a problem | ||
| 2/3/2014 | Sold | -- |
Source: Public Record Report a problem | ||
| 1/6/2014 | Pending sale | $85,000$51/sqft |
Source: RE/MAX Realty Suburban #1859332 Report a problem | ||
| 11/21/2013 | Listed for sale | $85,000$51/sqft |
Source: RE/MAX Realty Suburban #1859332 Report a problem | ||
Public tax history
| Year | Property taxes | Tax assessment |
|---|---|---|
| 2025 | $2,642 +15.5% | $17,550 +10.8% |
| 2024 | $2,287 -10.7% | $15,836 -2% |
| 2023 | $2,560 +34.8% | $16,157 +34.3% |
| 2022 | $1,899 +12.2% | $12,029 +16% |
| 2021 | $1,692 +22.3% | $10,373 +21.6% |
| 2020 | $1,384 +2.3% | $8,533 +2.2% |
| 2019 | $1,352 +9.9% | $8,349 +9% |
| 2018 | $1,231 +13.6% | $7,659 +14% |
| 2017 | $1,084 -29.8% | $6,716 -28.2% |
| 2016 | $1,542 -3.2% | $9,354 -2% |
| 2015 | $1,594 | $9,545 |
Find assessor info on the county website
Monthly payment
Est. payment
Payment breakdown
Explore the cost of this home by adjusting the details. Changes won't be saved.Climate risks
Neighborhood: Cathedral
Nearby schools
GreatSchools rating
- 5/10Mckinley Elementary SchoolGrades: K-5Distance: 0.2 mi
- 1/10Central Middle SchoolGrades: 6-8Distance: 1.2 mi
- 1/10Wyandotte High SchoolGrades: 9-12Distance: 0.9 mi
Schools provided by the listing agent
- Elementary: M E Pearson
- Middle: Central
- High: Wyandotte
Source: Heartland MLS as distributed by MLS GRID. This data may not be complete. We recommend contacting the local school district to confirm school assignments for this home.
- $294,4005 bd3 ba1.6k sqft1147 Grandview Blvd, Kansas City, KS 66102Off Market
- $266,5003 bd2 ba1.6k sqft1143 Grandview Blvd, Kansas City, KS 66102Off Market
- $287,2004 bd2 ba1.6k sqft1201 Grandview Blvd, Kansas City, KS 66102Off Market
- $296,0004 bd2 ba2.3k sqft1139 Grandview Blvd, Kansas City, KS 66102Off Market

- $--3 bd3 ba1.9k sqft1137 Grandview Blvd, Kansas City, KS 66102Sold
- $154,3003 bd2 ba760 sqft1144 Sandusky Ave, Kansas City, KS 66102Off Market
- $256,0003 bd3 ba1.3k sqft1150 Grandview Blvd, Kansas City, KS 66102Off Market
- $285,0003 bd2 ba1.5k sqft1209 Grandview Blvd, Kansas City, KS 66102Off Market
A local agent can set up tours, give advice and negotiate with sellers.
A local lender can help you make sure your offer is ready when you are.
Similar homes
- $239,9004 bd2 ba1.8k sqft1727 N 47th St, Kansas City, KS 66102For Sale
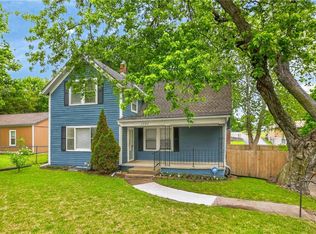 MLS ID #2615595, Vinny Monarez, Keller Williams Platinum Prtnr. Heartland MLS as distributed by MLS GRID
 - $198,0004 bd2 ba1.4k sqft838 Sandusky Ave, Kansas City, KS 66101For Sale
 MLS ID #2627885, Esther Rivera, KW KANSAS CITY METRO. Heartland MLS as distributed by MLS GRID
 - $225,0003 bd1 ba1.2k sqft3140 S 46th Ter, Kansas City, KS 66106For Sale
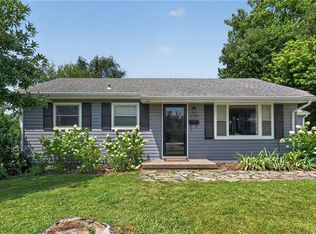 MLS ID #2633642, Chris Austin, KW KANSAS CITY METRO. Heartland MLS as distributed by MLS GRID
 - $212,0003 bd2 ba1k sqft4814 Richmond Ave, Kansas City, KS 66102For Sale
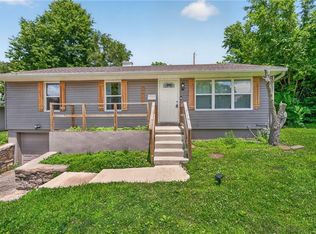 MLS ID #2624115, Executive Asset Properties Group, Keller Williams Realty Partners Inc.. Heartland MLS as distributed by MLS GRID
 - $235,0003 bd1 ba1.7k sqft6033 Edith Ave, Kansas City, KS 66104For SaleMLS ID #2628359, Heather Luce, KC LOCAL HOMES. Heartland MLS as distributed by MLS GRID
- $225,0003 bd2 ba1.2k sqft5010 Harmony Dr, Kansas City, KS 66106For SaleMLS ID #2628687, Jim Viens, Keller Williams Realty Partners Inc.. Heartland MLS as distributed by MLS GRID
- $185,0004 bd1 ba1.3k sqft1545 Cleveland Ave, Kansas City, KS 66104For SaleMLS ID #2631628, Wendy Marckx, Real Broker, LLC. Heartland MLS as distributed by MLS GRID
- $244,9003 bd2 ba1.1k sqft20 S Minnie St, Kansas City, KS 66103For SaleMLS ID #2622324, Claudia Mercado, Keller Williams Realty Partners Inc.. Heartland MLS as distributed by MLS GRID
- $299,0003 bd2 ba1.2k sqft111 S 16th St, Kansas City, KS 66102For SaleMLS ID #2618348, Executive Asset Properties Group, Keller Williams Realty Partners Inc.. Heartland MLS as distributed by MLS GRID
- $199,5003 bd2 ba1.7k sqft4014 Monroe Ave, Kansas City, MO 64130For SaleMLS ID #2633775, Rodrigo Pulido, Real Broker, LLC-MO. Heartland MLS as distributed by MLS GRID
- $254,9003 bd3 ba1.7k sqft2523 N 83rd St, Kansas City, KS 66109For SaleMLS ID #2621481, Catie O Connor, Heartland Land Company. Heartland MLS as distributed by MLS GRID
- $215,0004 bd2 ba1.6k sqft346 Kensington Ave, Kansas City, MO 64124For SaleMLS ID #2627861, Jessica Dressler, ReeceNichols - Country Club Plaza. Heartland MLS as distributed by MLS GRID
- $249,0004 bd2 ba1.5k sqft4910 Paseo Blvd, Kansas City, MO 64110For SaleMLS ID #2632100, Larry Stanley, BHG Kansas City Homes. Heartland MLS as distributed by MLS GRID
- $224,9993 bd2 ba2.4k sqft5820 Prospect Ave, Kansas City, MO 64130For SaleMLS ID #2631163, Michael Morris, EXP Realty LLC. Heartland MLS as distributed by MLS GRID
- $239,9003 bd2 ba1.8k sqft3232 E 28th St, Kansas City, MO 64128For SaleMLS ID #2610168, Vinny Monarez, Keller Williams Platinum Prtnr. Heartland MLS as distributed by MLS GRID
- $255,0003 bd2 ba1.5k sqft4921 N Garfield Ave, Kansas City, MO 64118For SaleMLS ID #2628509, Jennifer Lund, Platinum Realty LLC. Heartland MLS as distributed by MLS GRID
- $225,0004 bd3 ba1.4k sqft5112 Rinker Rd, Kansas City, MO 64129For SaleMLS ID #2632492, Cristina Carper, ReeceNichols - Leawood. Heartland MLS as distributed by MLS GRID
- $215,0003 bd1 ba1k sqft2636 Madison Ave, Kansas City, MO 64108For SaleMLS ID #2626140, Samantha Vanvalkenburg, 1st Class Real Estate KC. Heartland MLS as distributed by MLS GRID
- $234,9003 bd2 ba1.3k sqft317 N Cochise Dr, Independence, MO 64056For SaleMLS ID #2633421, Haywood Jackson II, Platinum Realty LLC. Heartland MLS as distributed by MLS GRID
- $254,9003 bd3 ba2.1k sqft5427 Euclid Ave, Kansas City, MO 64130For SaleMLS ID #2618394, Jessica Thomas, Realty ONE Group Esteem. Heartland MLS as distributed by MLS GRID
