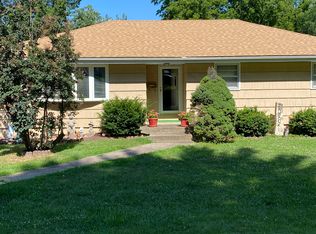
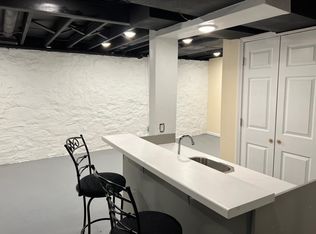
Step into this beautifully maintained 1940s bungalow, a perfect blend of vintage charm and modern comfort. Nestled in a serene neighborhood conveniently located between downtown and legends offering quick access to plenty of amenities. This 3-bedroom, 2-bathroom home invites you in with its open floor plan. It boasts completely refinished hardwood floors that seamlessly connect the living, dining, and kitchen areas. The main floor is bright and airy, featuring large updated vinyl windows throughout that let in an abundance of natural light with a panoramic view of the backyard. Cozy up in the living room next to a real wood-burning fireplace or escape up to the spacious lofted bedroom. Another standout feature of this home is the remarkable outdoor living space where a variety of wildlife calls home from birds, deer and even owls. Step out onto the large back deck, perfect for al fresco dining and entertaining under sparkling lights. The deck flows effortlessly into a spacious patio made of hand-laid natural stone pavers, providing a beautiful and durable surface for outdoor gatherings. Beyond the patio lies an expansive, fenced-in backyard that backs up to a creek lined with evergreen trees, offering a safe and private haven for children and pets to play, or for you to simply unwind in the tranquility of your own green space in the stone-lined garden area. This thoughtful layout offers plenty of storage from the attic, basement, or completely refinished attached one-car garage. Whether you're working from home or just love working on projects, the basement office provides a dedicated space. In addition to the attached garage, the deck doubles as a covered carport fitted with lights and outlets for expanding your workspace even further. Don't miss your chance to call this piece of mid-century charm with all the modern amenities your home.
Sold
Price Unknown
2941 N 52nd St, Kansas City, KS 66104
3beds
1,268sqft
Single Family Residence
Built in 1941
0.5 Acres Lot
$267,100 Zestimate®
$--/sqft
$1,688 Estimated rent
Home value
$267,100
$254,000 - $280,000
$1,688/mo
Zestimate® history
Owner options
List your home for rent
$1,688/mo
Rent Zestimate®
Find your next renter with Zillow Rental Manager. Plus, with online applications, you can quickly screen prospective tenants – for free.
$1,688/mo
Rent Zestimate®
Refinance and save
Refinancing to a lower rate could help reduce your monthly payments and save thousands over the life of the loan.
Explore your selling options
Work with a Zillow partner agent
Leverage their expertise and Zillow's premium Showcase listings to get your home seen by more buyers.
Get startedList with your own agent
Get your home in front of millions of buyers by listing it on Zillow.
Learn how to do itSell it yourself
Take full control of how buyers see your home on Zillow by listing For Sale by Owner (FSBO).
List your homeWhat's special
Zillow last checked:
Listing updated:
Listed by:
Emily Thornton 913-543-0054,
Chartwell Realty LLC,
Sandra Kenney 816-517-2722,
Chartwell Realty LLC
Bought with:
Erin Peel, SP00054239
Compass Realty Group
Source: Heartland MLS as distributed by MLS GRID,MLS#: 2494452
Facts & features
Interior
Bedrooms & bathrooms
- Bedrooms: 3
- Bathrooms: 2
- Full bathrooms: 2
Primary bedroom
- Level: Second
- Area: 250 Square Feet
- Dimensions: 14 x 26
Bedroom 2
- Features: Ceiling Fan(s)
- Level: First
- Area: 100 Square Feet
- Dimensions: 10 x 11
Bedroom 3
- Features: Ceiling Fan(s)
- Level: First
- Area: 90 Square Feet
- Dimensions: 10 x 10
Dining room
- Level: First
- Area: 128 Square Feet
- Dimensions: 8 x 16
Kitchen
- Level: First
- Area: 126 Square Feet
- Dimensions: 9 x 14
Living room
- Features: Ceiling Fan(s), Fireplace
- Level: First
- Area: 266 Square Feet
- Dimensions: 14 x 21
Other
- Level: Basement
- Area: 170 Square Feet
- Dimensions: 10 x 18
Sun room
- Level: First
- Area: 72 Square Feet
- Dimensions: 8 x 9
Heating
- Forced Air
Cooling
- Electric
Appliances
- Included: Dishwasher, Dryer, Freezer, Refrigerator, Gas Range, Stainless Steel Appliance(s), Washer, Water Softener
- Laundry: In Basement
Features
- Ceiling Fan(s), Kitchen Island
- Flooring: Wood
- Windows: Thermal Windows
- Basement: Full,Stone/Rock,Walk-Out Access
- Number of fireplaces: 1
- Fireplace features: Living Room, Wood Burning
Interior area
- Total structure area: 1,268
- Total interior livable area: 1,268 sqft
- Finished area above ground: 1,268
- Finished area below ground: 0
Property
Parking
- Total spaces: 1
- Parking features: Attached, Basement, Garage Faces Side
- Attached garage spaces: 1
Features
- Patio & porch: Deck, Patio, Screened
- Fencing: Metal
Lot
- Size: 0.5 Acres
- Features: Acreage, Adjoin Greenspace, Level
Details
- Additional structures: Shed(s)
- Parcel number: 038626
Construction
Type & style
- Home type: SingleFamily
- Property subtype: Single Family Residence
Materials
- Vinyl Siding
- Roof: Composition
Condition
- Year built: 1941
Utilities & green energy
- Sewer: Public Sewer
- Water: City/Public - Verify
Community & HOA
Community
- Subdivision: Holcombs Welb
HOA
- Has HOA: No
Location
- Region: Kansas City
Financial & listing details
- Tax assessed value: $256,850
- Annual tax amount: $2,887
- Date on market: 6/20/2024
- Listing terms: Cash,Conventional,FHA,VA Loan
- Ownership: Private
- Road surface type: Paved
Price history
| Date | Event | Price |
|---|---|---|
| 7/31/2024 | Sold | -- |
Source:  Heartland MLS as distributed by MLS GRID #2494452 Report a problem Heartland MLS as distributed by MLS GRID #2494452 Report a problem | ||
| 6/23/2024 | Pending sale | $250,000$197/sqft |
Source: Heartland MLS as distributed by MLS GRID #2494452 Report a problem | ||
| 6/20/2024 | Listed for sale | $250,000+213.5%$197/sqft |
Source: Heartland MLS as distributed by MLS GRID #2494452 Report a problem | ||
| 5/18/2015 | Sold | -- |
Source: Public Record Report a problem | ||
| 2/12/2015 | Listing removed | $79,751$63/sqft |
Source: ReeceNichols Roberts #1879303 Report a problem | ||
| 9/7/2014 | Price change | $79,751-4.5%$63/sqft |
Source: ReeceNichols Roberts #1879303 Report a problem | ||
| 7/19/2014 | Price change | $83,500-5.6%$66/sqft |
Source: Reece & Nichols Roberts #1879303 Report a problem | ||
| 4/26/2014 | Listed for sale | $88,500$70/sqft |
Source: Reece & Nichols Roberts #1879303 Report a problem | ||
Public tax history
| Year | Property taxes | Tax assessment |
|---|---|---|
| 2025 | $4,565 +39.8% | $29,538 +33.4% |
| 2024 | $3,266 +13.1% | $22,138 +22% |
| 2023 | $2,887 +25.9% | $18,147 +25.9% |
| 2022 | $2,293 +7.9% | $14,412 +11.2% |
| 2021 | $2,125 +8.2% | $12,958 +8% |
| 2020 | $1,964 +11.3% | $11,997 +11% |
| 2019 | $1,764 +11.8% | $10,808 +11% |
| 2018 | $1,577 +7.3% | $9,737 +8% |
| 2017 | $1,470 +2.7% | $9,016 +3.6% |
| 2016 | $1,432 +28.8% | $8,705 +29.2% |
| 2015 | $1,112 -25% | $6,740 -13.2% |
| 2014 | $1,483 | $7,761 -10% |
| 2013 | -- | $8,623 |
| 2012 | -- | $8,623 |
| 2011 | -- | -- |
| 2008 | -- | $10,420 -2.4% |
| 2007 | -- | $10,673 +14.8% |
| 2006 | -- | $9,293 +11.9% |
| 2005 | -- | $8,303 0% |
| 2004 | -- | $8,304 +5.2% |
| 2003 | -- | $7,890 +24.7% |
| 2002 | -- | $6,325 +16.8% |
| 2000 | -- | $5,417 |
Find assessor info on the county website
Neighborhood: Welborn
Nearby homes
- $260,2003 bd3 ba1.2k sqft2949 N 52nd St, Kansas City, KS 66104Off Market

- $227,2003 bd3 ba1.6k sqft2937 N 52nd St, Kansas City, KS 66104Off Market
- $249,9003 bd2 ba1.3k sqft3001 N 52nd St, Kansas City, KS 66104Off Market
- $250,1003 bd2 ba1.1k sqft2929 N 52nd St, Kansas City, KS 66104Off Market
- $192,4003 bd1 ba796 sqft3009 N 52nd St, Kansas City, KS 66104Off Market
- $--3 bd3 ba1.9k sqft2923 N 52nd St, Kansas City, KS 66104Sold
- $163,3002 bd1 ba796 sqft3015 N 52nd St, Kansas City, KS 66104Off Market
- $196,2002 bd1 ba1.1k sqft2940 N 52nd St, Kansas City, KS 66104Off Market
Nearby schools
GreatSchools rating
- 3/10Welborn Elementary SchoolGrades: K-5Distance: 0.2 mi
- 2/10D D Eisenhower Middle SchoolGrades: 6-8Distance: 2.4 mi
- 1/10Washington High SchoolGrades: 9-12Distance: 2.6 mi
Schools provided by the listing agent
- Elementary: Welborn
- Middle: Eisenhower
- High: Washington
Source: Heartland MLS as distributed by MLS GRID. This data may not be complete. We recommend contacting the local school district to confirm school assignments for this home.
Get a cash offer in 3 minutes
Find out how much your home could sell for in as little as 3 minutes with a no-obligation cash offer.
Estimated market value
$267,100
Get a cash offer in 3 minutes
Find out how much your home could sell for in as little as 3 minutes with a no-obligation cash offer.
Estimated market value
$267,100
- Kansas
- Wyandotte County
- Kansas City
- 66104
- Welborn
- 2941 N 52nd St
Nearby cities
Nearby neighborhoods
Nearby zip codes
Other Kansas City Topics
