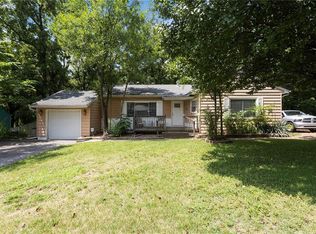
Beautifully updated and move-in ready! This charming 3-bedroom, 1-bath ranch offers comfortable one-level living with approximately 1,200 square feet of finished space. The inviting eat-in kitchen, updated finishes, luxury vinyl plank flooring, thermal windows, and spacious living areas create a warm and functional place to call home. The full walk-out basement provides excellent potential for future expansion, a recreation area, or additional storage. Situated on an approximately ¼-acre city lot, you'll enjoy plenty of outdoor space along with a welcoming front porch and convenient off-street parking. Conveniently located with easy access to shopping, dining, schools, and major highways, this home is ready for its next owner.
Active
$225,000
3055 N 32nd St, Kansas City, KS 66104
3beds
1,200sqft
:
Get pre-qualified$1,591/mo
Single Family Residence
Built in 1950
0.25 Acres Lot
$-- Zestimate®
$188/sqft
$-- HOA
What's special
- 4 days |
- 95 |
- 1 |
Zillow last checked:
Listing updated:
Listed by:
Rhythm Nepal 443-839-9871,
Lynch Real Estate
Source: Heartland MLS as distributed by MLS GRID,MLS#: 2634356
Facts & features
Interior
Bedrooms & bathrooms
- Bedrooms: 3
- Bathrooms: 1
- Full bathrooms: 1
Bedroom 1
- Features: Carpet, Ceiling Fan(s)
- Level: Main
- Dimensions: 13 x 12
Bedroom 2
- Features: Carpet, Ceiling Fan(s)
- Level: Main
- Dimensions: 12 x 10
Bedroom 3
- Features: Carpet, Ceiling Fan(s)
- Level: Main
- Dimensions: 13 x 13
Bathroom 1
- Features: Shower Over Tub, Vinyl
- Level: Main
- Dimensions: 7 x 6
Kitchen
- Features: Luxury Vinyl
- Level: Main
- Dimensions: 17 x 10
Living room
- Features: Carpet, Ceiling Fan(s)
- Level: Main
- Dimensions: 20 x 13
Other
- Features: Carpet
- Level: Main
- Dimensions: 13 x 6
Heating
- Forced Air, Natural Gas
Cooling
- Electric
Appliances
- Included: Disposal
- Laundry: Lower Level
Features
- Ceiling Fan(s)
- Flooring: Carpet, Luxury Vinyl
- Windows: Thermal Windows
- Basement: Concrete,Full,Unfinished
- Has fireplace: No
Interior area
- Total structure area: 1,200
- Total interior livable area: 1,200 sqft
- Finished area above ground: 1,200
- Finished area below ground: 0
Property
Parking
- Parking features: Off Street
Features
- Patio & porch: Patio
Lot
- Size: 0.25 Acres
- Features: City Limits, City Lot
Details
- Additional structures: Shed(s)
- Parcel number: 100106
Construction
Type & style
- Home type: SingleFamily
- Architectural style: Traditional
- Property subtype: Single Family Residence
Materials
- Frame, Stone Trim
- Roof: Composition
Condition
- Year built: 1950
Utilities & green energy
- Sewer: Public Sewer
- Water: Public
Community & HOA
Community
- Subdivision: Gerding Gardens
HOA
- Has HOA: No
Location
- Region: Kansas City
Financial & listing details
- Price per square foot: $188/sqft
- Tax assessed value: $168,400
- Annual tax amount: $2,933
- Date on market: 8/3/2026
- Ownership: Private
- Road surface type: Paved
Estimated market value
Not available
Estimated sales range
Not available
Not available
Price history
| Date | Event | Price |
|---|---|---|
| 8/3/2026 | Listed for sale | $225,000+34.3%$188/sqft |
Source:  Heartland MLS as distributed by MLS GRID #2634356 Report a problem Heartland MLS as distributed by MLS GRID #2634356 Report a problem | ||
| 3/30/2023 | Sold | -- |
Source: Heartland MLS as distributed by MLS GRID #2422017 Report a problem | ||
| 3/7/2023 | Pending sale | $167,500$140/sqft |
Source: Heartland MLS as distributed by MLS GRID #2422017 Report a problem | ||
| 2/17/2023 | Listed for sale | $167,500$140/sqft |
Source: Heartland MLS as distributed by MLS GRID #2422017 Report a problem | ||
Public tax history
| Year | Property taxes | Tax assessment |
|---|---|---|
| 2025 | $2,933 +5.7% | $19,366 +2% |
| 2024 | $2,776 +56.7% | $18,986 +67.1% |
| 2023 | $1,772 -50.9% | $11,362 +23.5% |
| 2022 | $3,606 +183% | $9,200 +17.3% |
| 2021 | $1,274 +474.6% | $7,846 +422% |
| 2020 | $222 -69.4% | $1,503 -67.3% |
| 2019 | $724 +4.9% | $4,596 +4% |
| 2018 | $691 +0.7% | $4,419 +1.7% |
| 2017 | $686 +15.4% | $4,347 +15.2% |
| 2016 | $595 -1.3% | $3,772 |
| 2015 | $602 -40.7% | $3,772 -14% |
| 2014 | $1,015 | $4,385 |
| 2013 | -- | $4,385 |
| 2012 | -- | $4,385 |
| 2011 | -- | -- |
| 2008 | -- | $7,568 |
| 2007 | -- | $7,568 |
| 2006 | -- | $7,568 +11% |
| 2005 | -- | $6,820 +4% |
| 2004 | -- | $6,556 +2.2% |
| 2003 | -- | $6,418 +11.2% |
| 2002 | -- | $5,774 +56.4% |
| 2000 | -- | $3,692 |
Find assessor info on the county website
Monthly payment
Est. payment
Payment breakdown
Explore the cost of this home by adjusting the details. Changes won't be saved.Climate risks
Neighborhood: Gerding Gardens
Nearby schools
GreatSchools rating
- 4/10Quindaro Elementary SchoolGrades: K-5Distance: 0.3 mi
- 2/10Carl B. Bruce Middle SchoolGrades: 6-8Distance: 1 mi
- 1/10Wyandotte High SchoolGrades: 9-12Distance: 2 mi
Schools provided by the listing agent
- Elementary: Quindaro
- Middle: Carl B. Bruce
- High: Wyandotte
Source: Heartland MLS as distributed by MLS GRID. This data may not be complete. We recommend contacting the local school district to confirm school assignments for this home.
- $134,5002 bd1 ba1k sqft3049 N 32nd St, Kansas City, KS 66104Off Market

- $7,100-- bd-- ba-- sqft3061 N 32nd St, Kansas City, KS 66104Off Market
- $2,370-- bd-- ba-- sqft3055 N 32nd St, Kansas City, KS 66104Off Market
- $6,040-- bd-- ba-- sqft3045 N 32nd St, Kansas City, KS 66104Off Market
- $155,0002 bd1 ba1.1k sqft3067 N 32nd St, Kansas City, KS 66104Off Market
- $254,8003 bd2 ba1.9k sqft3062 N 31st St, Kansas City, KS 66104Off Market
- $161,2002 bd1 ba1k sqft3068 N 31st St, Kansas City, KS 66104Off Market
- $86,2001 bd1 ba683 sqft3043 N 32nd St, Kansas City, KS 66104Off Market
A local agent can set up tours, give advice and negotiate with sellers.
Similar homes
- $219,9503 bd1 ba1.5k sqft3254 N 63rd St, Kansas City, KS 66104For Sale
 MLS ID #2635474, Kadie Belshe, United Real Estate Kansas City. Heartland MLS as distributed by MLS GRID
 - $235,0004 bd2 ba1.3k sqft3046 N 27th St, Kansas City, KS 66104For Sale
 MLS ID #2633291, Carl Foreman, Platinum Realty LLC. Heartland MLS as distributed by MLS GRID
 - $235,0003 bd2 ba1k sqft2926 N 64th Ter, Kansas City, KS 66104For Sale By Owner

- $210,0004 bd2 ba1.4k sqft1713 N 43rd St, Kansas City, KS 66102For Sale
 MLS ID #2635295, Dave Johns, Keller Williams Realty Partners Inc.. Heartland MLS as distributed by MLS GRID
 - $--3 bd2 ba1.7k sqft5037 Cleveland Ave, Kansas City, KS 66104AuctionServiceLink Auction
- $225,0003 bd1 ba918 sqft6240 Edith Ave, Kansas City, KS 66104For SaleMLS ID #2633763, Meredith Vertreese, Coldwell Banker Uplife Realty. Heartland MLS as distributed by MLS GRID
- $239,9003 bd1 ba1.1k sqft2527 N 43rd St, Kansas City, KS 66104For SaleMLS ID #2626517, Carlos Maderos, EXP Realty LLC. Heartland MLS as distributed by MLS GRID
- $145,0002 bd1 ba936 sqft3119 Kimball Ave, Kansas City, KS 66104For SaleMLS ID #2635591, Brevan Woydziak, House Guys USA, LLC. Heartland MLS as distributed by MLS GRID
- $227,5003 bd1 ba1.7k sqft6132 Haskell Ave, Kansas City, KS 66104For SaleMLS ID #2634269, Martin Figueroa Landeros, EXP Realty LLC. Heartland MLS as distributed by MLS GRID
- $225,0003 bd2 ba1.2k sqft5715 Lathrop Ave, Kansas City, KS 66104For SaleMLS ID #2594601, Michael Zouglas, REO Xpress LLC. Heartland MLS as distributed by MLS GRID
- $129,9003 bd1 ba1k sqft2221 Brickel Blvd, Kansas City, KS 66104For SaleMLS ID #2635351, Ashley Jones, ReeceNichols- Leawood Town Center. Heartland MLS as distributed by MLS GRID
- $199,9503 bd2 ba1.1k sqft3111 Waverly Ave, Kansas City, KS 66104For SaleMLS ID #2627959, Mark Lee, BHG Kansas City Homes. Heartland MLS as distributed by MLS GRID
- $209,9003 bd1 ba978 sqft3311 N 57th St, Kansas City, KS 66104For SaleMLS ID #2631182, Laura Flores, Keller Williams Realty Partners Inc.. Heartland MLS as distributed by MLS GRID
- $189,9003 bd2 ba959 sqft3208 Rowland Ave, Kansas City, KS 66104For SaleMLS ID #2629252, Carlos Otero, Weichert, Realtors Welch & Co.. Heartland MLS as distributed by MLS GRID
- $195,0002 bd1 ba1k sqft3548 Wood Ave, Kansas City, KS 66102For SaleMLS ID #2634796, Robbie Smart, Weichert, Realtors Welch & Co.. Heartland MLS as distributed by MLS GRID
- $165,0003 bd1 ba1.1k sqft3418 Everett Ave, Kansas City, KS 66102For SaleMLS ID #2635528, Ashley Stambaugh, Compass Realty Group. Heartland MLS as distributed by MLS GRID
- $235,0003 bd1 ba1.7k sqft6033 Edith Ave, Kansas City, KS 66104For SaleMLS ID #2628359, Heather Luce, KC LOCAL HOMES. Heartland MLS as distributed by MLS GRID
- $310,0003 bd3 ba1.5k sqft4211 Leavenworth Rd, Kansas City, KS 66104For SaleMLS ID #2634247, Tyler Schell, RE/MAX Realty Suburban Inc. Heartland MLS as distributed by MLS GRID
- $249,9005 bd3 ba1.4k sqft1047 Quindaro Blvd, Kansas City, KS 66104For SaleMLS ID #2631813, Stephanie Velasco, Keller Williams Realty Partners Inc.. Heartland MLS as distributed by MLS GRID
- $249,5003 bd2 ba1.4k sqft4504 Wood Ave, Kansas City, KS 66102For SaleMLS ID #2633342, Dylan Stoetzer, United Real Estate Kansas City. Heartland MLS as distributed by MLS GRID
