Seller may consider buyer concessions if made in an offer. Welcome to this stunning property that embodies modern elegance. The home features a neutral color palette that complements the fresh exterior, adding a touch of sophistication. The kitchen is a chef's delight, with stainless steel appliances. Step outside to a covered patio, ideal for relaxation, overlooking a well-maintained, fenced backyard. This property perfectly blends style and comfort. Don’t miss your chance to make this beautiful house your dream home!
Sold
Price Unknown
5006 Harmony Dr, Kansas City, KS 66106
3beds
1,012sqft
Single Family Residence
Built in 1953
7,599 Square Feet Lot
$215,600 Zestimate®
$--/sqft
$1,692 Estimated rent
Home value
$215,600
$198,000 - $235,000
$1,692/mo
Zestimate® history
Owner options
List your home for rent
$1,692/mo
Rent Zestimate®
Find your next renter with Zillow Rental Manager. Plus, with online applications, you can quickly screen prospective tenants – for free.
$1,692/mo
Rent Zestimate®
Refinance and save
Refinancing to a lower rate could help reduce your monthly payments and save thousands over the life of the loan.
Explore your selling options
Work with a Zillow partner agent
Leverage their expertise and Zillow's premium Showcase listings to get your home seen by more buyers.
Get startedList with your own agent
Get your home in front of millions of buyers by listing it on Zillow.
Learn how to do itSell it yourself
Take full control of how buyers see your home on Zillow by listing For Sale by Owner (FSBO).
List your homeWhat's special
Covered patioNeutral color paletteStainless steel appliancesFresh exteriorWell-maintained fenced backyard
Zillow last checked:
Listing updated:
Listed by:
Benjamin Lytle 469-620-8467,
Opendoor Brokerage LLC,
Shelby Hernandez 469-575-3157,
Opendoor Brokerage LLC
Bought with:
Erin Kuntzsch, SP00236265
KW KANSAS CITY METRO
Source: Heartland MLS as distributed by MLS GRID,MLS#: 2511080
Facts & features
Interior
Bedrooms & bathrooms
- Bedrooms: 3
- Bathrooms: 2
- Full bathrooms: 2
Heating
- Forced Air
Cooling
- Electric
Features
- Basement: Crawl Space
- Has fireplace: No
Interior area
- Total structure area: 1,012
- Total interior livable area: 1,012 sqft
- Finished area above ground: 1,012
- Finished area below ground: 0
Property
Parking
- Parking features: Other
Lot
- Size: 7,599 Square Feet
Details
- Parcel number: 028536
Construction
Type & style
- Home type: SingleFamily
- Property subtype: Single Family Residence
Materials
- Vinyl Siding
- Roof: Composition
Condition
- Year built: 1953
Utilities & green energy
- Sewer: Public Sewer
- Water: Public
Community & HOA
Community
- Subdivision: Highland Crest
HOA
- Has HOA: No
Location
- Region: Kansas City
Financial & listing details
- Tax assessed value: $214,000
- Annual tax amount: $3,704
- Date on market: 9/19/2024
- Listing terms: Cash,Conventional,1031 Exchange,FHA,VA Loan
- Ownership: Private
Price history
| Date | Event | Price |
|---|---|---|
| 3/26/2025 | Sold | -- |
Source:  Heartland MLS as distributed by MLS GRID #2511080 Report a problem Heartland MLS as distributed by MLS GRID #2511080 Report a problem | ||
| 2/25/2025 | Pending sale | $225,000$222/sqft |
Source: Heartland MLS as distributed by MLS GRID #2511080 Report a problem | ||
| 2/5/2025 | Listed for sale | $225,000$222/sqft |
Source: Heartland MLS as distributed by MLS GRID #2511080 Report a problem | ||
| 1/20/2025 | Listing removed | $225,000$222/sqft |
Source: Heartland MLS as distributed by MLS GRID #2511080 Report a problem | ||
| 9/19/2024 | Listed for sale | $225,000+9.8%$222/sqft |
Source: Heartland MLS as distributed by MLS GRID #2511080 Report a problem | ||
| 5/26/2023 | Sold | -- |
Source: Heartland MLS as distributed by MLS GRID #2427840 Report a problem | ||
| 4/22/2023 | Pending sale | $205,000$203/sqft |
Source:  Berkshire Hathaway HomeServices Kansas City #2427840 Report a problem Berkshire Hathaway HomeServices Kansas City #2427840 Report a problem | ||
| 4/22/2023 | Contingent | $205,000$203/sqft |
Source: Heartland MLS as distributed by MLS GRID #2427840 Report a problem | ||
| 4/21/2023 | Price change | $205,000-2.4%$203/sqft |
Source: Heartland MLS as distributed by MLS GRID #2427840 Report a problem | ||
| 4/14/2023 | Listed for sale | $210,000+35.5%$208/sqft |
Source: Heartland MLS as distributed by MLS GRID #2427840 Report a problem | ||
| 3/13/2020 | Sold | -- |
Source: Agent Provided Report a problem | ||
| 2/15/2020 | Pending sale | $155,000$153/sqft |
Source: Keller Williams Northland Prts #2204707 Report a problem | ||
| 1/26/2020 | Listed for sale | $155,000+158.5%$153/sqft |
Source: Keller Williams Northland Prts #2204707 Report a problem | ||
| 10/25/2019 | Sold | -- |
Source: Agent Provided Report a problem | ||
| 10/7/2019 | Pending sale | $59,950$59/sqft |
Source: Lynch Real Estate #2191995 Report a problem | ||
| 10/3/2019 | Listed for sale | $59,950$59/sqft |
Source: Lynch Real Estate #2191995 Report a problem | ||
Public tax history
| Year | Property taxes | Tax assessment |
|---|---|---|
| 2025 | $3,861 +10.8% | $24,610 +5.8% |
| 2024 | $3,484 -5.9% | $23,265 +4.4% |
| 2023 | $3,704 +10.1% | $22,288 +11% |
| 2022 | $3,364 +10% | $20,079 +12.6% |
| 2021 | $3,058 +169.9% | $17,825 +162.6% |
| 2020 | $1,133 -21.4% | $6,787 -19.4% |
| 2019 | $1,441 +4.2% | $8,418 +1.8% |
| 2018 | $1,383 -6.9% | $8,269 -2% |
| 2017 | $1,485 +15.9% | $8,441 +13.7% |
| 2016 | $1,281 -1.3% | $7,427 +3% |
| 2015 | $1,298 +5.7% | $7,211 +13.1% |
| 2014 | $1,228 | $6,376 -10% |
| 2013 | -- | $7,084 |
| 2012 | -- | $7,084 |
| 2011 | -- | -- |
| 2008 | -- | $8,487 -9.5% |
| 2007 | -- | $9,373 +0.6% |
| 2006 | -- | $9,315 +1% |
| 2005 | -- | $9,223 +11.8% |
| 2004 | -- | $8,246 |
| 2003 | -- | $8,246 +22.6% |
| 2002 | -- | $6,728 +31.2% |
| 2000 | -- | $5,130 |
Find assessor info on the county website
Neighborhood: Turner
Nearby homes
- $--3 bd2 ba1k sqft5009 Harmony Dr, Kansas City, KS 66106Sold
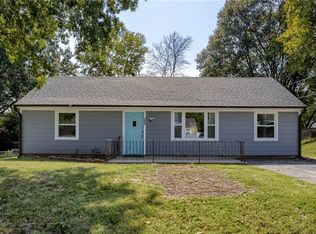
- $225,0003 bd2 ba1.2k sqft5010 Harmony Dr, Kansas City, KS 66106Pending

- $182,7002 bd1 ba1.2k sqft5002 Harmony Dr, Kansas City, KS 66106Off Market

- $--3 bd1 ba1k sqft5005 Dodson Ave, Kansas City, KS 66106Sold
- $171,3003 bd1 ba759 sqft5014 Harmony Dr, Kansas City, KS 66106Off Market
- $136,5002 bd1 ba759 sqft5009 Dodson Ave, Kansas City, KS 66106Off Market
- $170,3003 bd1 ba1k sqft5001 Dodson Ave, Kansas City, KS 66106Off Market
- $184,5003 bd1 ba1.3k sqft5005 Harmony Dr, Kansas City, KS 66106Off Market
Nearby schools
GreatSchools rating
- 4/10Midland Trail Elementary SchoolGrades: PK-5Distance: 0.7 mi
- 4/10Turner Middle SchoolGrades: 6-8Distance: 1.5 mi
- 1/10Turner High SchoolGrades: 9-12Distance: 0.5 mi
Schools provided by the listing agent
- Elementary: Midland Trail
- Middle: Turner
- High: Turner
Source: Heartland MLS as distributed by MLS GRID. This data may not be complete. We recommend contacting the local school district to confirm school assignments for this home.
Get a cash offer in 3 minutes
Find out how much your home could sell for in as little as 3 minutes with a no-obligation cash offer.
Estimated market value
$215,600
Get a cash offer in 3 minutes
Find out how much your home could sell for in as little as 3 minutes with a no-obligation cash offer.
Estimated market value
$215,600
- Kansas
- Wyandotte County
- Kansas City
- 66106
- Turner
- 5006 Harmony Dr
Nearby cities
Nearby neighborhoods
Nearby zip codes
Other Kansas City Topics
