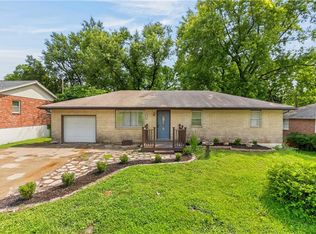
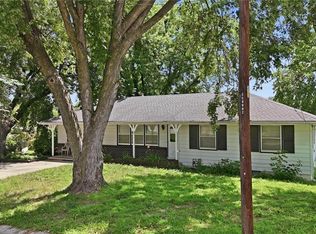
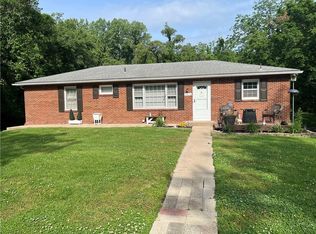
Updates, Charm, and Room to Make It Your Own! This beautiful 3-bedroom, 1.5-bathroom mid-century home perfectly blends major structural peace of mind with timeless architectural character. Spanning 1,788 square feet, the main level boasts gorgeous original mid-century wood accent walls, a striking stone fireplace, and large windows that flood the space with natural light. Beneath the carpet, the original hardwood floors are just waiting to be uncovered! You'll love the classic mid-century built-ins and the family-style dining room, which flows seamlessly into the kitchen overlooking your sprawling backyard. Downstairs, the finished lower level is a versatile retreat, ideal for movie nights, Sunday football, or hosting friends. The heavy lifting has already been done for you: this home features extensive structural foundation repairs, a brand-new front patio, a new electrical panel, and freshly poured floors in both the garage and mudroom all completed this spring to get the home ready for you. Partially updated and entirely move-in ready, it offers the ultimate canvas to add your personal cosmetic touches!
Pending
$235,000
5128 N Lister Ave, Kansas City, MO 64119
3beds
1,788sqft
Single Family Residence
Built in 1964
0.48 Acres Lot
$-- Zestimate®
$131/sqft
$-- HOA
What's special
- 34 days |
- 466 |
- 37 |
Zillow last checked:
Listing updated:
Listed by:
Kristin Malfer 816-536-0545,
Compass Realty Group,
Blake McGuire 816-778-1877,
Compass Realty Group
Source: Heartland MLS as distributed by MLS GRID,MLS#: 2632221
Facts & features
Interior
Bedrooms & bathrooms
- Bedrooms: 3
- Bathrooms: 2
- Full bathrooms: 1
- 1/2 bathrooms: 1
Bedroom 1
- Features: All Carpet
- Level: Main
Bedroom 2
- Features: All Carpet
- Level: Main
Bedroom 3
- Features: All Carpet
- Level: Basement
Bathroom 1
- Features: Ceramic Tiles
- Level: Main
Bathroom 2
- Level: Basement
Basement
- Features: Other
- Level: Basement
Bonus room
- Features: Other
- Level: Basement
Dining room
- Features: All Carpet
- Level: Main
Kitchen
- Features: Linoleum
- Level: Main
Living room
- Features: All Carpet
- Level: Main
Heating
- Natural Gas
Cooling
- Electric
Appliances
- Included: Exhaust Fan, Gas Range
- Laundry: In Basement, In Garage
Features
- Ceiling Fan(s)
- Flooring: Carpet, Laminate, Tile
- Basement: Egress Window(s),Finished,Walk-Out Access
- Number of fireplaces: 1
- Fireplace features: Living Room
Interior area
- Total structure area: 1,788
- Total interior livable area: 1,788 sqft
- Finished area above ground: 1,088
- Finished area below ground: 700
Property
Parking
- Total spaces: 2
- Parking features: Attached, Garage Faces Front
- Attached garage spaces: 2
Features
- Patio & porch: Patio, Porch
- Fencing: Metal
Lot
- Size: 0.48 Acres
Details
- Parcel number: 147190003028.00
Construction
Type & style
- Home type: SingleFamily
- Property subtype: Single Family Residence
Materials
- Cedar
- Roof: Composition
Condition
- Year built: 1964
Utilities & green energy
- Sewer: Public Sewer
- Water: Public
Community & HOA
Community
- Security: Security System
- Subdivision: Winnetonka Heights
HOA
- Has HOA: No
Location
- Region: Kansas City
Financial & listing details
- Price per square foot: $131/sqft
- Tax assessed value: $29,530
- Annual tax amount: $3,010
- Date on market: 7/22/2026
- Listing terms: Cash,Conventional
- Ownership: Estate/Trust
Estimated market value
Not available
Estimated sales range
Not available
Not available
Price history
| Date | Event | Price |
|---|---|---|
| 7/30/2026 | Pending sale | $235,000$131/sqft |
Source:  Heartland MLS as distributed by MLS GRID #2632221 Report a problem Heartland MLS as distributed by MLS GRID #2632221 Report a problem | ||
| 7/25/2026 | Listed for sale | $235,000$131/sqft |
Source: Heartland MLS as distributed by MLS GRID #2632221 Report a problem | ||
| 7/23/2026 | Pending sale | $235,000$131/sqft |
Source: Heartland MLS as distributed by MLS GRID #2632221 Report a problem | ||
| 7/22/2026 | Listed for sale | $235,000+17.5%$131/sqft |
Source: Heartland MLS as distributed by MLS GRID #2632221 Report a problem | ||
| 4/21/2026 | Listing removed | $200,000$112/sqft |
Source: Heartland MLS as distributed by MLS GRID #2595136 Report a problem | ||
| 1/21/2026 | Pending sale | $200,000$112/sqft |
Source: Heartland MLS as distributed by MLS GRID #2595136 Report a problem | ||
| 1/15/2026 | Listed for sale | $200,000$112/sqft |
Source: Heartland MLS as distributed by MLS GRID #2595136 Report a problem | ||
Public tax history
| Year | Property taxes | Tax assessment |
|---|---|---|
| 2025 | $2,327 +8.9% | $29,530 +11.3% |
| 2024 | $2,136 +0.9% | $26,520 |
| 2023 | $2,118 +7.4% | $26,520 +12.4% |
| 2022 | $1,972 -0.1% | $23,600 |
| 2021 | $1,974 +2.3% | $23,600 +10.6% |
| 2020 | $1,930 | $21,340 +0% |
| 2019 | $1,930 +1.9% | $21,337 +19.2% |
| 2018 | $1,894 +16% | $17,900 |
| 2017 | $1,632 | $17,900 |
| 2016 | $1,632 | $17,900 |
| 2015 | $1,632 +0% | $17,900 -3.9% |
| 2014 | $1,632 | $18,620 |
| 2013 | -- | $18,620 -7.2% |
| 2012 | -- | $20,060 |
| 2011 | -- | $20,060 +7.2% |
| 2010 | -- | $18,720 |
| 2009 | -- | $18,720 -1.2% |
| 2007 | -- | $18,940 +3% |
| 2006 | -- | $18,390 |
| 2005 | $1,206 | $18,390 +8.6% |
| 2004 | -- | $16,930 |
| 2003 | -- | $16,930 +3.3% |
| 2002 | -- | $16,390 +6.8% |
| 2001 | -- | $15,350 |
Find assessor info on the county website
Monthly payment
Est. payment
Payment breakdown
Explore the cost of this home by adjusting the details. Changes won't be saved.Climate risks
Neighborhood: Glenhaven
Nearby schools
GreatSchools rating
- 3/10Lakewood Elementary SchoolGrades: K-5Distance: 0.7 mi
- 4/10Maple Park Middle SchoolGrades: 7-8Distance: 1 mi
- 4/10Winnetonka High SchoolGrades: 9-12Distance: 1 mi
Schools provided by the listing agent
- Elementary: Lakewood
- Middle: Maple Park
- High: Winnetonka
Source: Heartland MLS as distributed by MLS GRID. This data may not be complete. We recommend contacting the local school district to confirm school assignments for this home.
- $180,3002 bd1 ba1k sqft5124 N Lister Ave, Kansas City, MO 64119Off Market

- $154,8002 bd1 ba1k sqft4709 NE Vivion Rd, Kansas City, MO 64119Off Market

- $191,0003 bd1 ba1.1k sqft5120 N Lister Ave, Kansas City, MO 64119Off Market
- $--2 bd1 ba741 sqft5131 N Lister Ave, Kansas City, MO 64119Sold

- $191,7003 bd1 ba1k sqft4703 NE Vivion Rd, Kansas City, MO 64119Off Market
- $173,8002 bd1 ba825 sqft5125 N Lawn Ave, Kansas City, MO 64119Off Market
- $4,1002 bd1 ba645 sqft5131 N Lister Ave, Kansas city, MO 64119Off Market
- $205,9003 bd2 ba1.2k sqft5123 N Lawn Ave, Kansas City, MO 64119Off Market
A local agent can set up tours, give advice and negotiate with sellers.
A local lender can help you make sure your offer is ready when you are.
Similar homes
- $259,0004 bd2 ba2.3k sqft6617 NE 49th Ter, Kansas City, MO 64119For Sale
 MLS ID #2634451, Amy Winkler, Platinum Realty LLC. Heartland MLS as distributed by MLS GRID
 - $250,0003 bd3 ba2k sqft483 NE Meadowbrook Rd, Kansas City, MO 64119For Sale
 MLS ID #2627406, Joseph Fees, ReeceNichols- Leawood Town Center. Heartland MLS as distributed by MLS GRID
 - $259,9003 bd2 ba1.5k sqft4413 N Bellefontaine Ave, Kansas City, MO 64117For Sale
 MLS ID #2628413, Sarina Hodges, Bella Realty Group LLC. Heartland MLS as distributed by MLS GRID
 - $260,0003 bd2 ba1.3k sqft6600 NW Hamer Dr, Kansas City, MO 64118For Sale
 MLS ID #2633348, Eric Craig Team, ReeceNichols-KCN. Heartland MLS as distributed by MLS GRID
 - $199,0003 bd2 ba1.1k sqft8026 NE 50th St, Kansas City, MO 64119For SaleMLS ID #2635747, Lem Coleman, EXP Realty LLC. Heartland MLS as distributed by MLS GRID
- $265,0004 bd2 ba1.7k sqft3701 NE 34th Ter, Kansas City, MO 64117For SaleMLS ID #2633132, Taylor Klotz, Huck Homes. Heartland MLS as distributed by MLS GRID
- $224,9003 bd1 ba1.1k sqft2412 NE 59th Ter, Kansas City, MO 64118For SaleMLS ID #2635677, Drew Page, RE/MAX Premier Realty. Heartland MLS as distributed by MLS GRID
- $250,0003 bd1 ba1.1k sqft606 NE 43rd Ter, Kansas City, MO 64116For SaleMLS ID #2632893, Tyler St Louis, RE/MAX Heritage. Heartland MLS as distributed by MLS GRID
- $245,0004 bd2 ba1.7k sqft4209 Arlington Ave, Kansas City, MO 64133For SaleMLS ID #2636914, Nic Trotter, 1st Class Real Estate Summit. Heartland MLS as distributed by MLS GRID
- $265,0003 bd2 ba1.1k sqft6807 N Brookside Rd, Pleasant Valley, MO 64068For SaleMLS ID #2636260, Scott Carroll, Sage Sotheby's International Realty. Heartland MLS as distributed by MLS GRID
- $210,0003 bd2 ba1k sqft8205 Rose St, Liberty, MO 64068For SaleMLS ID #2633076, LeAnn Hiatt, Huck Homes. Heartland MLS as distributed by MLS GRID
- $215,0003 bd2 ba1.3k sqft12306 E 48th St S, Independence, MO 64055For SaleMLS ID #2638548, Kevin Ngo, Platinum Realty LLC. Heartland MLS as distributed by MLS GRID
- $284,9003 bd2 ba1.6k sqft1710 NE 67th Ter, Gladstone, MO 64118For SaleMLS ID #2632644, Robert Salmons, Entera Realty. Heartland MLS as distributed by MLS GRID
- $234,9004 bd2 ba2.2k sqft8012 E 100th St, Kansas City, MO 64134For SaleMLS ID #2626407, Robert Salmons, Entera Realty. Heartland MLS as distributed by MLS GRID
- $262,0004 bd2 ba1.1k sqft2101 NE 62nd St, Kansas City, MO 64118For SaleMLS ID #2614775, Jolene Martens, EXP Realty LLC. Heartland MLS as distributed by MLS GRID
- $235,0003 bd2 ba1.7k sqft16412 E 32nd St S, Independence, MO 64055For SaleMLS ID #2636341, Charles Gilbert, Sellstate Heartland Realty. Heartland MLS as distributed by MLS GRID
- $270,0005 bd2 ba1.7k sqft505 NE 74th Ter, Gladstone, MO 64118For SaleMLS ID #2623642, Gayla Hiatt Group, Keller Williams KC North. Heartland MLS as distributed by MLS GRID
- $172,5003 bd2 ba1.1k sqft1803 NE 57th St, Kansas City, MO 64118For SaleMLS ID #2635420, Steven May, Royal Oaks Realty. Heartland MLS as distributed by MLS GRID
- $234,9003 bd2 ba1.7k sqft3313 S Vermont Ave, Independence, MO 64052For SaleMLS ID #2635566, John Wheeler, SBD Housing Solutions LLC. Heartland MLS as distributed by MLS GRID
- $240,0002 bd2 ba1.3k sqft5621 Blue Ridge Cut Off, Raytown, MO 64133For SaleMLS ID #2635793, Paula Voss, NextHome Gadwood Group. Heartland MLS as distributed by MLS GRID
