Fantastic move-in ready home on great street in NKC! Conveniently located, close to shopping, dining, parks and highway access. Driveway offers plenty of off street parking. Welcoming covered front porch invites you to this home with low maintenance vinyl siding, 8 yr old roof. Front door opens to freshly painted interior, and open plan. Spacious living room is open to dining room with glass French doors to cozy family room with windows overlooking backyard. Door from family room leads to backyard with established landscape, fence, and garden shed. Kitchen has plenty of cabinet & counter space with under cabinet task lighting. Electric range with hood above and refrigerator! Pantry next to kitchen has additional storage! Large laundry room is equipped with washer dryer, has 2 windows allowing the sun to shine in, with even more built-in storage! This home has 2 spacious bedrooms and updated hall bath.
Show for backups
$230,000
1412 E 23rd Ave, Kansas City, MO 64116
2beds
794sqft
:
Get pre-qualified$1,498/mo
Single Family Residence
Built in 1947
6,098 Square Feet Lot
$-- Zestimate®
$290/sqft
$-- HOA
What's special
Updated hall bathOpen planWelcoming covered front porchFreshly painted interiorBuilt-in storageBackyard with established landscapeGarden shed
- 8 days |
- 357 |
- 15 |
Zillow last checked:
Listing updated:
Listed by:
Denise Sanker 816-679-8336,
ReeceNichols - Lees Summit,
Rob Ellerman Team 816-304-4434,
ReeceNichols - Lees Summit
Source: Heartland MLS as distributed by MLS GRID,MLS#: 2635476
Facts & features
Interior
Bedrooms & bathrooms
- Bedrooms: 2
- Bathrooms: 1
- Full bathrooms: 1
Primary bedroom
- Features: Carpet, Ceiling Fan(s)
- Level: Main
- Dimensions: 11 x 11
Bedroom 2
- Features: Carpet, Ceiling Fan(s)
- Level: Main
- Dimensions: 10 x 10
Bathroom 1
- Features: Shower Over Tub, Vinyl
- Level: Main
- Dimensions: 5 x 7
Dining room
- Features: Carpet
- Level: Main
Family room
- Features: Carpet
- Level: Main
- Dimensions: 11 x 15
Kitchen
- Features: Pantry, Vinyl
- Level: Main
- Dimensions: 8 x 8
Laundry
- Features: Built-in Features, Vinyl
- Level: Main
- Dimensions: 5 x 8
Living room
- Features: Carpet, Ceiling Fan(s)
- Level: Main
- Dimensions: 12 x 16
Heating
- Forced Air
Cooling
- Electric
Appliances
- Included: Disposal, Dryer, Exhaust Fan, Refrigerator, Washer
- Laundry: Laundry Room, Main Level
Features
- Ceiling Fan(s), Pantry
- Flooring: Carpet, Vinyl
- Doors: Storm Door(s)
- Windows: Storm Window(s) - Partial, Thermal Windows
- Basement: Crawl Space
- Has fireplace: No
Interior area
- Total structure area: 794
- Total interior livable area: 794 sqft
- Finished area above ground: 794
- Finished area below ground: 0
Video & virtual tour
Property
Parking
- Parking features: Off Street
Features
- Patio & porch: Patio, Porch
- Fencing: Metal
Lot
- Size: 6,098 Square Feet
- Dimensions: 56 x 111 x 54 x 110
- Features: City Lot, Level
Details
- Additional structures: Shed(s)
- Parcel number: 176070008018.00
Construction
Type & style
- Home type: SingleFamily
- Architectural style: Traditional
- Property subtype: Single Family Residence
Materials
- Vinyl Siding
- Roof: Composition
Condition
- Year built: 1947
Utilities & green energy
- Sewer: Public Sewer
- Water: Public
Community & HOA
Community
- Security: Smoke Detector(s)
- Subdivision: NKC Development
HOA
- Has HOA: No
- Services included: No Amenities
Location
- Region: Kansas City
Financial & listing details
- Price per square foot: $290/sqft
- Tax assessed value: $26,470
- Annual tax amount: $1,943
- Date on market: 8/6/2026
- Listing terms: Cash,Conventional,FHA,VA Loan
- Exclusions: See Disclosures
- Ownership: Private
- Road surface type: Paved
Estimated market value
Not available
Estimated sales range
Not available
Not available
Price history
| Date | Event | Price |
|---|---|---|
| 8/9/2026 | Contingent | $230,000$290/sqft |
Source:  Heartland MLS as distributed by MLS GRID #2635476 Report a problem Heartland MLS as distributed by MLS GRID #2635476 Report a problem | ||
| 8/7/2026 | Listed for sale | $230,000$290/sqft |
Source: Heartland MLS as distributed by MLS GRID #2635476 Report a problem | ||
Public tax history
| Year | Property taxes | Tax assessment |
|---|---|---|
| 2025 | $1,773 | $26,470 +24.9% |
| 2024 | $1,773 +18.7% | $21,190 |
| 2023 | $1,493 -0.4% | $21,190 +10.3% |
| 2022 | $1,499 +0.4% | $19,210 |
| 2021 | $1,493 -2.2% | $19,210 +6.8% |
| 2020 | $1,527 | $17,990 |
| 2019 | $1,527 +0.1% | $17,990 +23.7% |
| 2018 | $1,525 +17.7% | $14,540 |
| 2017 | $1,296 | $14,540 |
| 2016 | $1,296 | $14,540 |
| 2015 | $1,296 +0% | $14,540 |
| 2014 | $1,296 | $14,540 |
| 2013 | -- | $14,540 |
| 2012 | -- | $14,540 |
| 2011 | -- | $14,540 +0.1% |
| 2010 | -- | $14,530 |
| 2009 | -- | $14,530 -1.2% |
| 2007 | -- | $14,710 +3.1% |
| 2006 | -- | $14,270 |
| 2005 | $912 | $14,270 +2.6% |
| 2004 | -- | $13,910 |
| 2003 | -- | $13,910 +17.9% |
| 2002 | -- | $11,800 +20.5% |
| 2001 | -- | $9,790 |
Find assessor info on the county website
Monthly payment
Est. payment
Payment breakdown
Explore the cost of this home by adjusting the details. Changes won't be saved.Climate risks
Neighborhood: 64116
Nearby schools
GreatSchools rating
- 8/10Briarcliff Elementary SchoolGrades: K-5Distance: 1.9 mi
- 3/10Northgate Middle SchoolGrades: 7-8Distance: 2.3 mi
- 5/10North Kansas City High SchoolGrades: 9-12Distance: 0.5 mi
Schools provided by the listing agent
- High: North Kansas City
Source: Heartland MLS as distributed by MLS GRID. This data may not be complete. We recommend contacting the local school district to confirm school assignments for this home.
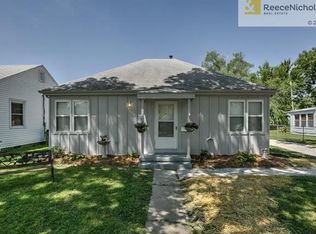
- $190,4002 bd1 ba720 sqft1408 E 23rd Ave, Kansas City, MO 64116Off Market
- $174,2002 bd1 ba630 sqft1416 E 23rd Ave, Kansas City, MO 64116Off Market
- $--2 bd2 ba966 sqft1411 E 24th Ave, Kansas City, MO 64116Sold

- $211,8002 bd1 ba1k sqft1404 E 23rd Ave, Kansas City, MO 64116Off Market
- $220,6002 bd1 ba785 sqft1409 E 24th Ave, Kansas City, MO 64116Off Market
- $234,6002 bd2 ba1.2k sqft1420 E 23rd Ave, Kansas City, MO 64116Off Market
- $184,100-- bd-- ba-- sqft1415 E 24th Ave, Kansas City, MO 64116Off Market
- $223,7002 bd2 ba848 sqft1407 E 24th Ave, Kansas City, MO 64116Off Market
A local agent can set up tours, give advice and negotiate with sellers.
Similar homes
- $235,0002 bd1 ba828 sqft2509 NE 46th Ter, Kansas City, MO 64116For Sale
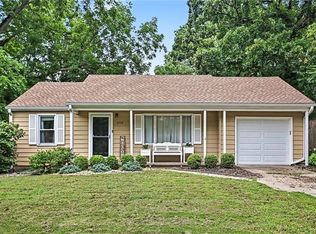 MLS ID #2634317, RJC Team, Keller Williams KC North. Heartland MLS as distributed by MLS GRID
 - $235,0003 bd2 ba1k sqft4552 N Locust St, Kansas City, MO 64116For Sale
 MLS ID #2633307, Matt Rumans, ReeceNichols-KCN. Heartland MLS as distributed by MLS GRID
 - $224,9003 bd1 ba1.1k sqft2412 NE 59th Ter, Kansas City, MO 64118For Sale
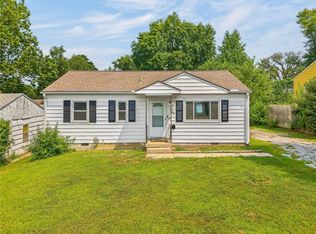 MLS ID #2635677, Drew Page, RE/MAX Premier Realty. Heartland MLS as distributed by MLS GRID
 - $250,0003 bd1 ba1.1k sqft606 NE 43rd Ter, Kansas City, MO 64116For Sale
 MLS ID #2632893, Tyler St Louis, RE/MAX Heritage. Heartland MLS as distributed by MLS GRID
 - $245,0003 bd1 ba1k sqft6108 N Charlotte St, Kansas City, MO 64118For SaleMLS ID #2635489, Vicki Testerman, Mainstay Brokerage LLC. Heartland MLS as distributed by MLS GRID
- $225,0003 bd1 ba960 sqft107 NE 72nd Ter, Gladstone, MO 64118For SaleMLS ID #2619394, Frank Tittone, ReeceNichols-KCN. Heartland MLS as distributed by MLS GRID
- $235,0003 bd1 ba925 sqft5706 N Woodland Ave, Gladstone, MO 64118For SaleMLS ID #2621320, Lauren Miller, Real Broker, LLC-MO. Heartland MLS as distributed by MLS GRID
- $229,9003 bd1 ba864 sqft4540 NE 44th Ter, Kansas City, MO 64117For SaleMLS ID #2620097, Jamie Talley, RE/MAX Innovations. Heartland MLS as distributed by MLS GRID
- $225,0003 bd1 ba816 sqft5151 N Corrington Ave, Kansas City, MO 64119For SaleMLS ID #2633645, Heather Hardy, Platinum Realty LLC. Heartland MLS as distributed by MLS GRID
- $180,0003 bd2 ba1.1k sqft1803 NE 57th St, Kansas City, MO 64118For SaleMLS ID #2635420, Steven May, Royal Oaks Realty. Heartland MLS as distributed by MLS GRID
- $220,0003 bd1 ba1k sqft5239 N Bristol Ave, Kansas City, MO 64119For SaleMLS ID #2631766, Colton Leslie, EXP Realty LLC. Heartland MLS as distributed by MLS GRID
- $204,9003 bd1 ba1k sqft1401 NE 70th Ter, Gladstone, MO 64118For SaleMLS ID #2625565, Ailynn Lindo, 1st Class Real Estate KC. Heartland MLS as distributed by MLS GRID
- $--2 bd1 ba768 sqft12802 Grandview Rd, Grandview, MO 64030AuctionServiceLink Auction
- $184,9002 bd1 ba849 sqft2407 NE 57th Ter, Kansas City, MO 64118For SaleMLS ID #2628213, Jim Bridges, List it for 1 Percent Realty. Heartland MLS as distributed by MLS GRID
- $240,0002 bd1 ba841 sqft7400 Lamar Ave, Overland Park, KS 66204For SaleMLS ID #2635004, A.J. Graham, ReeceNichols - Country Club Plaza. Heartland MLS as distributed by MLS GRID
- $179,5003 bd1 ba999 sqft3009 N 52nd St, Kansas City, KS 66104For SaleMLS ID #2635722, Gisselle Diaz, 1st Class Real Estate-We Sell. Heartland MLS as distributed by MLS GRID
- $225,0003 bd2 ba1k sqft2221 S Hawthorne Ave, Independence, MO 64052For SaleMLS ID #2627495, Laylani Gonzalez, EXP Realty LLC. Heartland MLS as distributed by MLS GRID
- $225,0002 bd2 ba1.1k sqft7740 Madison Ave, Kansas City, MO 64114For SaleMLS ID #2631993, Michelle Saporito, Keller Williams Realty Partners Inc.. Heartland MLS as distributed by MLS GRID
- $210,0003 bd2 ba1k sqft8205 Rose St, Liberty, MO 64068For SaleMLS ID #2633076, LeAnn Hiatt, Huck Homes. Heartland MLS as distributed by MLS GRID
- $229,0002 bd1 ba928 sqft3002 N 121st Ter, Kansas City, KS 66109For SaleMLS ID #2630363, Kim Brown, ReeceNichols -Johnson County W. Heartland MLS as distributed by MLS GRID
