Adorable bungalow in a charming, historic neighborhood offering incredible space, character, and curb appeal. This home truly must be seen to be appreciated. A welcoming front porch provides the perfect spot to relax and enjoy the beauty of the neighborhood.
The main level features two comfortable bedrooms, beautiful hardwood floors, and a spacious great room complete with built-ins, a fireplace, crown molding, and timeless charm. A formal dining room, breakfast area, and convenient main-floor laundry add both functionality and elegance. The updated kitchen boasts new cabinetry, stainless steel appliances, and granite countertops ideal for everyday living and entertaining.
Upstairs, the expansive primary suite serves as a private retreat, featuring an additional sitting room and a bonus room that could easily function as a fourth bedroom. An extra versatile space is perfect for a nursery, home office, studio, or hobby room. Outside, enjoy a fenced yard and an oversized lot that extends to the east of the home, offering endless possibilities for outdoor living, expansion, or future improvements.
Sold
Price Unknown
1845 Oakland Ave, Kansas City, KS 66102
3beds
1,853sqft
Single Family Residence
Built in 1931
10,454 Square Feet Lot
$296,100 Zestimate®
$--/sqft
$1,735 Estimated rent
Home value
$296,100
$249,000 - $349,000
$1,735/mo
Zestimate® history
Owner options
List your home for rent
$1,735/mo
Rent Zestimate®
Find your next renter with Zillow Rental Manager. Plus, with online applications, you can quickly screen prospective tenants – for free.
$1,735/mo
Rent Zestimate®
Refinance and save
Refinancing to a lower rate could help reduce your monthly payments and save thousands over the life of the loan.
Explore your selling options
Work with a Zillow partner agent
Leverage their expertise and Zillow's premium Showcase listings to get your home seen by more buyers.
Get startedList with your own agent
Get your home in front of millions of buyers by listing it on Zillow.
Learn how to do itSell it yourself
Take full control of how buyers see your home on Zillow by listing For Sale by Owner (FSBO).
List your homeWhat's special
Zillow last checked:
Listing updated:
Listed by:
Nestor Zuluaga 816-728-1213,
Weichert, Realtors Welch & Co.,
Maria Zuluaga 816-728-1214,
Weichert, Realtors Welch & Co.
Bought with:
Reis Wallace, 00250625
United Real Estate Kansas City
Source: Heartland MLS as distributed by MLS GRID,MLS#: 2613826
Facts & features
Interior
Bedrooms & bathrooms
- Bedrooms: 3
- Bathrooms: 2
- Full bathrooms: 2
Primary bedroom
- Features: Carpet
- Level: Second
Bedroom 2
- Features: Ceiling Fan(s), Wood Floor
- Level: First
Bedroom 3
- Features: Ceiling Fan(s), Wood Floor
- Level: First
Bathroom 1
- Features: Ceramic Tiles, Shower Only
- Level: First
Bathroom 2
- Features: Ceramic Tiles, Shower Over Tub
- Level: First
Breakfast room
- Features: Luxury Vinyl
- Level: First
Dining room
- Features: Wood Floor
- Level: First
Great room
- Features: Built-in Features, Fireplace, Wood Floor
- Level: First
Kitchen
- Features: Granite Counters, Luxury Vinyl
- Level: First
Laundry
- Features: Luxury Vinyl
- Level: First
Office
- Features: Wood Floor
- Level: Second
Sitting room
- Features: Carpet
- Level: Second
Heating
- Forced Air
Cooling
- Electric
Appliances
- Included: Dishwasher, Disposal, Microwave, Gas Range, Stainless Steel Appliance(s)
- Laundry: Main Level, Off The Kitchen
Features
- Ceiling Fan(s)
- Flooring: Carpet, Tile, Wood
- Basement: Interior Entry,Stone/Rock
- Number of fireplaces: 1
- Fireplace features: Great Room
Interior area
- Total structure area: 1,853
- Total interior livable area: 1,853 sqft
- Finished area above ground: 1,853
Property
Parking
- Total spaces: 1
- Parking features: Attached, Basement, Garage Faces Side
- Attached garage spaces: 1
Features
- Patio & porch: Deck, Porch
- Fencing: Wood
Lot
- Size: 10,454 Square Feet
- Features: City Lot, Other
Details
- Parcel number: 065251
Construction
Type & style
- Home type: SingleFamily
- Architectural style: Traditional
- Property subtype: Single Family Residence
Materials
- Brick Trim, Wood Siding
- Roof: Composition
Condition
- Year built: 1931
Utilities & green energy
- Sewer: Public Sewer
- Water: Public
Community & HOA
Community
- Subdivision: Westheight Manor
HOA
- Has HOA: No
Location
- Region: Kansas City
Financial & listing details
- Tax assessed value: $273,300
- Annual tax amount: $4,869
- Date on market: 4/16/2026
- Listing terms: Cash,Conventional,FHA,VA Loan
- Ownership: Private
Price history
| Date | Event | Price |
|---|---|---|
| 5/14/2026 | Sold | -- |
Source:  Heartland MLS as distributed by MLS GRID #2613826 Report a problem Heartland MLS as distributed by MLS GRID #2613826 Report a problem | ||
| 4/17/2026 | Pending sale | $285,000$154/sqft |
Source: Heartland MLS as distributed by MLS GRID #2613826 Report a problem | ||
| 4/16/2026 | Listed for sale | $285,000+18.8%$154/sqft |
Source: Heartland MLS as distributed by MLS GRID #2613826 Report a problem | ||
| 5/24/2023 | Sold | -- |
Source: Heartland MLS as distributed by MLS GRID #2433737 Report a problem | ||
| 5/7/2023 | Pending sale | $239,950$129/sqft |
Source: Heartland MLS as distributed by MLS GRID #2433737 Report a problem | ||
| 5/6/2023 | Listed for sale | $239,950$129/sqft |
Source: Heartland MLS as distributed by MLS GRID #2433737 Report a problem | ||
| 1/10/2008 | Sold | -- |
Source: Public Record Report a problem | ||
Public tax history
| Year | Property taxes | Tax assessment |
|---|---|---|
| 2025 | $4,868 +5.1% | $31,430 +1.6% |
| 2024 | $4,631 +101.3% | $30,929 +112.1% |
| 2023 | $2,301 -6.4% | $14,582 -5.1% |
| 2022 | $2,458 +9.5% | $15,364 +12.9% |
| 2021 | $2,244 +16.9% | $13,607 +16% |
| 2020 | $1,919 +11.8% | $11,730 +11.5% |
| 2019 | $1,717 +11% | $10,517 +11% |
| 2018 | $1,546 +9.7% | $9,475 +10% |
| 2017 | $1,409 +60.1% | $8,613 +57.9% |
| 2016 | $880 -1.2% | $5,453 |
| 2015 | $891 -15.2% | $5,453 +4% |
| 2014 | $1,050 | $5,244 |
| 2013 | -- | $5,244 |
| 2012 | -- | $5,244 |
| 2011 | -- | -- |
| 2008 | -- | $7,809 |
| 2007 | -- | $7,809 |
| 2006 | -- | $7,809 +14.9% |
| 2005 | -- | $6,797 |
| 2004 | -- | $6,797 |
| 2003 | -- | $6,797 |
| 2002 | -- | $6,797 +42.4% |
| 2000 | -- | $4,773 |
Find assessor info on the county website
Neighborhood: Westheight Manor
Nearby homes
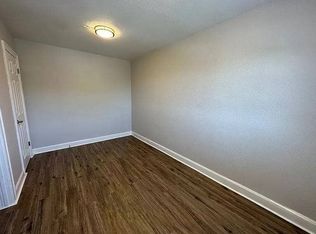
- $--3 bd2 ba1.8k sqft1845 Oakland Ave #54, Kansas City, KS 66102Off Market
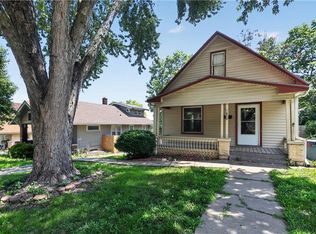
- $209,1003 bd2 ba1.3k sqft1833 Oakland Ave, Kansas City, KS 66102Off Market

- $170,9002 bd1 ba1.6k sqft1847 Oakland Ave, Kansas City, KS 66102Off Market
- $149,9003 bd1 ba1.3k sqft1829 Oakland Ave, Kansas City, KS 66102For Sale
- $277,5003 bd2 ba2.8k sqft1824 Washington Blvd, Kansas City, KS 66102Off Market
- $259,9003 bd2 ba2.3k sqft1851 Oakland Ave, Kansas City, KS 66102Off Market
- $184,9005 bd1 ba2.4k sqft1820 Washington Blvd, Kansas City, KS 66102Off Market
- $342,2004 bd3 ba3.1k sqft1828 Washington Blvd, Kansas City, KS 66102Off Market
Nearby schools
GreatSchools rating
- 3/10Douglass Elementary SchoolGrades: K-5Distance: 1 mi
- 2/10Carl B. Bruce Middle SchoolGrades: 6-8Distance: 0.8 mi
- 1/10Wyandotte High SchoolGrades: 9-12Distance: 0.5 mi
Get a cash offer in 3 minutes
Find out how much your home could sell for in as little as 3 minutes with a no-obligation cash offer.
Estimated market value
$296,100
Get a cash offer in 3 minutes
Find out how much your home could sell for in as little as 3 minutes with a no-obligation cash offer.
Estimated market value
$296,100
- Kansas
- Wyandotte County
- Kansas City
- 66102
- Westheight Manor
- 1845 Oakland Ave
Nearby cities
Nearby neighborhoods
Nearby zip codes
Other Kansas City Topics
