The beautiful view from the deck will stop you in your tracks. The deer love to roam in the backyard. When the snow falls it's like a storybook. This move in ready home is on a massive 1/2 acre lot, and backs to 9 m/l acres of City owned land. Wood privacy fence installed in 2024. The back yard goes way past the fence. LVP in the kitchen, dining room, living room and basement was recently replaced. Spacious kitchen/dining area opens to the living room for a great wide open feel. Primary bedroom has it's own full bath, AND a walk-in closet. The finished basement could easily be used for entertainment or even a bedroom. Range was replaced in 2022. The clothes dryer was replaced in 2022. The internal components on the electrical panel ware replaced in 2023, water heater was installed in 2023. Garbage disposal 2025. Seller providing a one year Cinch warranty for peace of mind.
Show for backups
$294,500
16010 Eastern Ave, Belton, MO 64012
3beds
1,531sqft
Single Family Residence
Built in 1985
0.55 Acres Lot
$-- Zestimate®
$192/sqft
$-- HOA
What's special
Wood privacy fenceGarbage disposal
- 28 days
- 531
- 51
Likely to sell faster than
Zillow last checked:
Listing updated:
Listed by:
Darin Jones 816-419-6508,
Keller Williams Southland
Source: Heartland MLS as distributed by MLS GRID,MLS#: 2646048
Facts & features
Interior
Bedrooms & bathrooms
- Bedrooms: 3
- Bathrooms: 3
- Full bathrooms: 2
- 1/2 bathrooms: 1
Primary bedroom
- Features: Carpet, Ceiling Fan(s)
- Level: First
Bedroom 2
- Features: Carpet, Ceiling Fan(s)
- Level: First
Bedroom 3
- Features: Carpet, Ceiling Fan(s)
- Level: First
Primary bathroom
- Features: Shower Only
- Level: First
Bathroom 2
- Features: Shower Over Tub
- Level: First
Kitchen
- Level: First
Living room
- Level: First
Other
- Level: Lower
Heating
- Forced Air
Cooling
- Central Gas
Appliances
- Included: Dishwasher, Disposal, Dryer, Exhaust Fan, Refrigerator, Electric Range, Washer
Features
- Ceiling Fan(s)
- Windows: Window Coverings
- Basement: Finished,Full,Garage Entrance
- Has fireplace: No
Interior area
- Total structure area: 1,531
- Total interior livable area: 1,531 sqft
- Finished area above ground: 1,078
- Finished area below ground: 453
Property
Parking
- Total spaces: 2
- Parking features: Attached, Garage Faces Side
- Attached garage spaces: 2
Features
- Patio & porch: Deck
Lot
- Size: 0.55 Acres
- Dimensions: 240' x 100'
Details
- Parcel number: 2425402
Construction
Type & style
- Home type: SingleFamily
- Property subtype: Single Family Residence
Materials
- Frame
- Roof: Composition
Condition
- Year built: 1985
Utilities & green energy
- Sewer: Public Sewer
- Water: City/Public - Verify
Community & HOA
Community
- Subdivision: Martinwood
HOA
- Has HOA: No
Location
- Region: Belton
Financial & listing details
- Price per square foot: $192/sqft
- Tax assessed value: $143,480
- Annual tax amount: $2,238
- Date on market: 10/8/2026
- Listing terms: Cash,Conventional,FHA,VA Loan
- Ownership: Private
- Road surface type: Paved
Estimated market value
Not available
Estimated sales range
Not available
Not available
Price history
| Date | Event | Price |
|---|---|---|
| 10/12/2026 | Contingent | $294,500$192/sqft |
Source:  Heartland MLS as distributed by MLS GRID #2646048 Report a problem | ||
| 10/8/2026 | Listed for sale | $294,500+43.7%$192/sqft |
Source: Heartland MLS as distributed by MLS GRID #2646048 Report a problem | ||
| 10/9/2020 | Sold | -- |
Source: Heartland MLS as distributed by MLS GRID #2240132 Report a problem | ||
| 8/29/2020 | Pending sale | $205,000$134/sqft |
Source: Executive Asset Group #2240132 Report a problem | ||
| 8/29/2020 | Listed for sale | $205,000$134/sqft |
Source: Executive Asset Group #2240132 Report a problem | ||
Public tax history
| Year | Property taxes | Tax assessment |
|---|---|---|
| 2025 | $2,238 +12.7% | $27,260 +13.6% |
| 2024 | $1,986 +0.2% | $24,000 |
| 2023 | $1,981 +14.1% | $24,000 +15.2% |
| 2022 | $1,735 | $20,840 |
| 2021 | $1,735 | $20,840 +3.6% |
| 2020 | -- | $20,110 |
| 2019 | -- | $20,110 +9.9% |
| 2018 | $1,488 | $18,300 |
| 2017 | $1,488 +11.5% | $18,300 +12.2% |
| 2016 | $1,334 | $16,310 |
| 2015 | $1,334 -0.3% | $16,310 |
| 2014 | $1,339 | $16,310 |
| 2013 | $1,339 | $16,310 -0.7% |
| 2011 | -- | $16,430 -0.9% |
| 2010 | -- | $16,580 |
| 2009 | -- | $16,580 |
Find assessor info on the county website
Monthly payment
Est. payment
Payment breakdown
Explore the cost of this home by adjusting the details. Changes won't be saved.Climate risks
Neighborhood: 64012
Nearby schools
Schools provided by the listing agent
- Elementary: Kentucky Trail
- Middle: Belton
- High: Belton
Source: Heartland MLS as distributed by MLS GRID. This data may not be complete. We recommend contacting the local school district to confirm school assignments for this home.

Similar homes
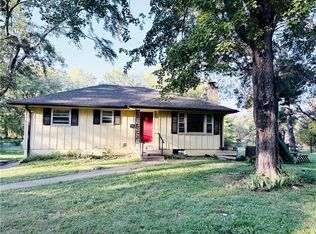
- $195,0003 bd1 ba1.1k sqft16103 Eastern Ave, Belton, MO 64012For Sale
 MLS ID #2612033, Nelson Dejesus, Weichert, Realtors Welch & Co.. Heartland MLS as distributed by MLS GRID
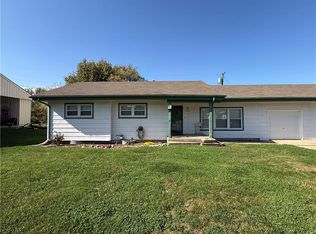
- $265,0004 bd2 ba1.6k sqft1822 E 133rd St, Grandview, MO 64030For Sale
 MLS ID #2645759, Rebecca Dickerson, Platinum Realty LLC. Heartland MLS as distributed by MLS GRID
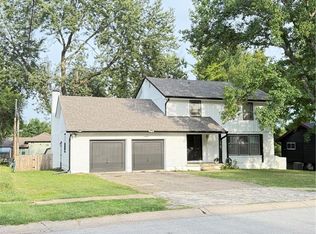
- $165,0003 bd1 ba1.1k sqft528 Indian Trl, Belton, MO 64012For Sale
 MLS ID #2650158, Timothy Krabiel, Keller Williams Southland. Heartland MLS as distributed by MLS GRID
- $287,0004 bd3 ba1.9k sqft12813 Craig Ave, Grandview, MO 64030For Sale
 MLS ID #2637723, Ana Machin, Weichert, Realtors Welch & Co.. Heartland MLS as distributed by MLS GRID
