Coming Soon! Nestled on a quiet cul-de-sac, this beautifully maintained home offers curb appeal, functional living space, and a convenient location. A long side driveway leads to the rear-entry two-car garage, while the inviting front porch welcomes you inside. The tiled foyer opens to a bright eat-in kitchen featuring crisp white cabinetry and appliances, decorative display shelving, an oversized farmhouse sink with a pass-through to the living room, and charming open shelving perfect for a coffee bar or entertaining essentials. Natural woven Roman shades add warmth and style to the kitchen. The adjoining living room features a cozy tile-surround fireplace and matching woven Roman shades. Wood-look laminate flooring flows throughout the kitchen, living room, hallway, and primary suite. The hallway also includes a convenient broom closet and laundry chute. The primary suite offers laminate flooring, a ceiling fan, and a private bath with tile flooring and a walk-in shower. Two additional carpeted bedrooms share the hall bath with tile flooring and a tub/shower combination. Just off the living room, stairs lead to the walk-out lower level where you'll find a spacious family room with laminate flooring opening to the patio and fenced backyard. A dedicated office, laundry room with folding counter and built-in laundry basket shelving, plus a versatile den currently used as an oversized walk-in closet provide incredible flexibility. The den could easily serve as a non-conforming fourth bedroom, hobby room, or fitness space. Enjoy the privacy-fenced backyard, then venture just minutes to Little Blue Trace County Park and the Little Blue River for miles of scenic hiking and biking trails, fishing, and picnic areas. Historic Fort Osage is nearby, while shopping, dining, Centerpoint Medical Center, Blue Springs, Independence, US-24, and Route 291 are all within approximately 12-15 minutes, making this home the perfect combination of comfort, convenience, and location.
Coming soon 08/20
$260,000
20209 E 17th Street Ct N, Independence, MO 64056
3beds
1,584sqft
Single Family Residence
Built in 2000
7,615 Square Feet Lot
$-- Zestimate®
$164/sqft
$-- HOA
What's special
- --
- on Zillow |
- 447
- views |
- 32
- saves |
Zillow last checked:
Listing updated:
Listed by:
Billie Bauer 913-484-3009,
Keller Williams Realty Partners Inc.,
Ryann Hemphill 913-238-1402,
Keller Williams Realty Partners Inc.
Source: Heartland MLS as distributed by MLS GRID,MLS#: 2633341
Facts & features
Interior
Bedrooms & bathrooms
- Bedrooms: 3
- Bathrooms: 2
- Full bathrooms: 2
Primary bedroom
- Features: Ceiling Fan(s), Laminate Counters
- Level: First
- Area: 143 Square Feet
- Dimensions: 11 x 13
Bedroom 2
- Features: Carpet
- Level: First
- Area: 90 Square Feet
- Dimensions: 10 x 9
Bedroom 3
- Features: Carpet
- Level: First
- Area: 100 Square Feet
- Dimensions: 10 x 10
Primary bathroom
- Features: Ceramic Tiles, Shower Only
- Level: First
Kitchen
- Features: Laminate Counters
- Level: First
- Area: 110 Square Feet
- Dimensions: 10 x 11
Living room
- Features: Laminate Counters
- Level: First
- Area: 110 Square Feet
- Dimensions: 10 x 11
Heating
- Electric
Cooling
- Electric
Appliances
- Included: Dishwasher, Disposal, Exhaust Fan, Refrigerator
- Laundry: In Basement, Laundry Room
Features
- Ceiling Fan(s), Painted Cabinets
- Flooring: Carpet, Laminate, Tile, Wood
- Doors: Storm Door(s)
- Basement: Finished,Full,Walk-Out Access
- Number of fireplaces: 1
- Fireplace features: Living Room
Interior area
- Total structure area: 1,584
- Total interior livable area: 1,584 sqft
- Finished area above ground: 1,056
- Finished area below ground: 528
Property
Parking
- Total spaces: 2
- Parking features: Attached, Garage Faces Rear
- Attached garage spaces: 2
Features
- Patio & porch: Patio
- Fencing: Wood
Lot
- Size: 7,615 Square Feet
- Dimensions: 66 x 123 x 65 x 114 +/-
- Features: Cul-De-Sac
Details
- Parcel number: 16130103000000000
Construction
Type & style
- Home type: SingleFamily
- Architectural style: Traditional
- Property subtype: Single Family Residence
Materials
- Wood Siding
- Roof: Composition
Condition
- Year built: 2000
Utilities & green energy
- Sewer: Public Sewer
- Water: Public
Community & HOA
Community
- Subdivision: Blue Mills
HOA
- Has HOA: No
Location
- Region: Independence
Financial & listing details
- Price per square foot: $164/sqft
- Tax assessed value: $208,950
- Annual tax amount: $3,239
- Date on market: 7/24/2026
- Listing terms: Cash,Conventional,FHA,VA Loan
- Ownership: Private
- Road surface type: Paved
Estimated market value
Not available
Estimated sales range
Not available
Not available
Price history
| Date | Event | Price |
|---|---|---|
| 11/19/2020 | Sold | -- |
Source:  Heartland MLS as distributed by MLS GRID #2240473 Report a problem Heartland MLS as distributed by MLS GRID #2240473 Report a problem | ||
| 10/19/2020 | Pending sale | $180,000$114/sqft |
Source: ReeceNichols - East #2240473 Report a problem | ||
| 10/17/2020 | Listed for sale | $180,000$114/sqft |
Source: ReeceNichols - East #2240473 Report a problem | ||
| 10/9/2020 | Pending sale | $180,000$114/sqft |
Source: ReeceNichols - East #2240473 Report a problem | ||
| 10/6/2020 | Price change | $180,000+5.9%$114/sqft |
Source: ReeceNichols - East #2240473 Report a problem | ||
| 9/5/2020 | Pending sale | $170,000$107/sqft |
Source: ReeceNichols - East #2240473 Report a problem | ||
| 9/2/2020 | Listed for sale | $170,000$107/sqft |
Source: ReeceNichols - East #2240473 Report a problem | ||
| 10/11/2006 | Sold | -- |
Source: Public Record Report a problem | ||
Public tax history
| Year | Property taxes | Tax assessment |
|---|---|---|
| 2025 | $3,239 -5% | $39,701 -7.5% |
| 2024 | $3,408 +0.5% | $42,921 |
| 2023 | $3,392 +35.8% | $42,921 +43% |
| 2022 | $2,498 +0% | $30,021 |
| 2021 | $2,497 +13% | $30,021 +14.5% |
| 2020 | $2,210 +1% | $26,213 |
| 2019 | $2,189 | $26,213 +8.9% |
| 2018 | $2,189 +5.4% | $24,068 |
| 2017 | $2,077 +15.2% | $24,068 +2.6% |
| 2016 | $1,803 +2.6% | $23,465 +2.2% |
| 2014 | $1,758 +1.5% | $22,962 |
| 2013 | $1,731 +0.1% | $22,962 |
| 2012 | $1,730 +1.4% | $22,962 |
| 2011 | $1,707 +0.4% | $22,962 |
| 2010 | $1,699 +18.3% | $22,962 |
| 2009 | $1,436 +0.2% | $22,962 +9.9% |
| 2008 | $1,433 -1.1% | $20,900 |
| 2007 | $1,449 +0.1% | $20,900 |
| 2006 | $1,448 -1.2% | $20,900 |
| 2005 | $1,466 +9.4% | $20,900 |
| 2004 | $1,340 -2.7% | $20,900 |
| 2003 | $1,377 +0.8% | $20,900 |
| 2002 | $1,366 +380.3% | $20,900 |
| 2001 | $284 | $20,900 |
Find assessor info on the county website
Monthly payment
Est. payment
Payment breakdown
Explore the cost of this home by adjusting the details. Changes won't be saved.Climate risks
Neighborhood: Blue Village
Nearby schools
GreatSchools rating
- 3/10Blue Hills Elementary SchoolGrades: K-4Distance: 0.3 mi
- 5/10Osage Trail Middle SchoolGrades: 7-8Distance: 2.8 mi
- 3/10Fort Osage High SchoolGrades: 9-12Distance: 2.6 mi
Schools provided by the listing agent
- Elementary: Glendale
- Middle: Bingham
- High: William Chrisman
Source: Heartland MLS as distributed by MLS GRID. This data may not be complete. We recommend contacting the local school district to confirm school assignments for this home.
- $262,9003 bd2 ba1k sqft20213 E 17th Street Ct N, Independence, MO 64056Off Market

- $270,9003 bd2 ba-- sqft20213 E 17th Ct N, Independence, MO 64056Off Market
- $230,8003 bd2 ba1.5k sqft20205 E 17th Street Ct N, Independence, MO 64056Off Market
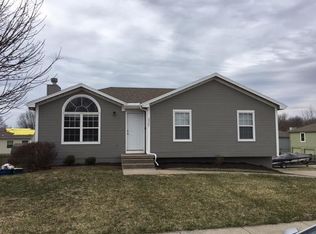
- $233,7003 bd2 ba1k sqft20205 E 17th Ct N, Independence, MO 64056Off Market
- $278,2003 bd2 ba1.1k sqft20208 E 16th St N, Independence, MO 64056Off Market
- $--3 bd2 ba1.3k sqft20204 E 16th St N, Independence, MO 64056Sold
- $271,4003 bd2 ba1.3k sqft20212 E 16th St N, Independence, MO 64056Off Market
- $266,0003 bd2 ba1k sqft20217 E 17th Street Ct N, Independence, MO 64056Off Market
A local agent can set up tours, give advice and negotiate with sellers.
A local lender can help you make sure your offer is ready when you are.
Similar homes
- $330,0004 bd2 ba1.8k sqft701 N Rockwell Ave, Independence, MO 64056For Sale
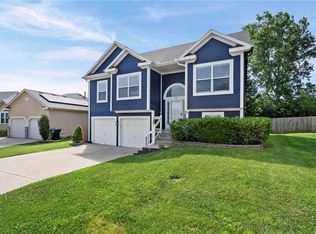 MLS ID #2632137, Tiffany Dow, Keller Williams Platinum Prtnr. Heartland MLS as distributed by MLS GRID
 - $259,0003 bd2 ba1.5k sqft12709 E Silver Ln, Independence, MO 64050For Sale
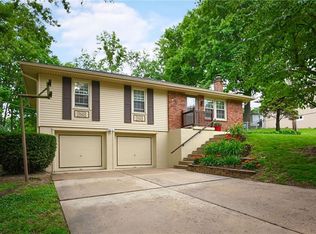 MLS ID #2627282, Megan Alexander, EXP Realty LLC. Heartland MLS as distributed by MLS GRID
 - $285,0003 bd2 ba1.4k sqft3008 S Cochise Dr, Independence, MO 64057For Sale
 MLS ID #2627825, Melissa Johnson, Platinum Realty LLC. Heartland MLS as distributed by MLS GRID
 - $265,0003 bd2 ba1.6k sqft7021 Raytown Rd, Raytown, MO 64133For Sale
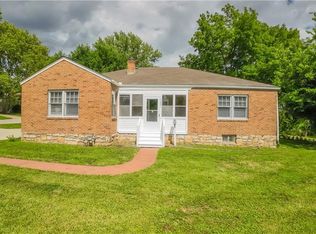 MLS ID #2633015, Erica Poyadue, Keller Williams Realty Partners Inc.. Heartland MLS as distributed by MLS GRID
 - $260,0003 bd1 ba1.3k sqft4617 NE 47th St, Kansas City, MO 64117For SaleMLS ID #2634667, Lainey Puglisi, RE/MAX Heritage. Heartland MLS as distributed by MLS GRID
- $324,9003 bd3 ba1.9k sqft2821 Tepee Ave, Independence, MO 64057For SaleMLS ID #2624338, Dianna Minor, Mother & Son Realty Group. Heartland MLS as distributed by MLS GRID
- $257,5003 bd2 ba1.4k sqft3904 NE 52nd Ter, Kansas City, MO 64119For SaleMLS ID #2634620, Jennifer Jellum, RE/MAX Central. Heartland MLS as distributed by MLS GRID
- $235,0003 bd2 ba1k sqft4202 N Bellefontaine Ave, Kansas City, MO 64117For SaleMLS ID #2635449, Christopher Powell, Weichert, Realtors Welch & Co.. Heartland MLS as distributed by MLS GRID
- $189,9003 bd2 ba1.6k sqft1420 W Walnut St, Independence, MO 64050For SaleMLS ID #2630769, Patel Group, Keller Williams Platinum Prtnr. Heartland MLS as distributed by MLS GRID
- $290,0004 bd2 ba1.6k sqft2003 NE 60th Ter, Kansas City, MO 64118For SaleMLS ID #2635387, Karen Schoettlin, ReeceNichols-KCN. Heartland MLS as distributed by MLS GRID
- $249,0003 bd2 ba1.5k sqft4921 N Garfield Ave, Kansas City, MO 64118For SaleMLS ID #2628509, Jennifer Lund, Platinum Realty LLC. Heartland MLS as distributed by MLS GRID
- $270,0004 bd2 ba1.6k sqft528 N White Ave, Kansas City, MO 64123For SaleMLS ID #2623863, Kate Rodriguez, KC Realtors LLC. Heartland MLS as distributed by MLS GRID
- $265,0003 bd2 ba1.7k sqft8012 Elm Ave, Raytown, MO 64138For SaleMLS ID #2622913, Kristin Malfer, Compass Realty Group. Heartland MLS as distributed by MLS GRID
- $312,5003 bd2 ba1.5k sqft728 E 63rd Ter, Kansas City, MO 64110For SaleMLS ID #2636506, Erin Miller, ReeceNichols - Country Club Plaza. Heartland MLS as distributed by MLS GRID
- $230,0004 bd2 ba1.2k sqft9425 E 67th Ter, Raytown, MO 64133For SaleMLS ID #2634400, Denisse Vazquez Tarin, KW KANSAS CITY METRO. Heartland MLS as distributed by MLS GRID
- $320,0003 bd2 ba1.5k sqft205 Ceremonial Dr, Buckner, MO 64016For SaleMLS ID #2628418, Nelson Home Group, Keller Williams KC North. Heartland MLS as distributed by MLS GRID
- $199,0002 bd2 ba1.5k sqft404 S Osage St, Independence, MO 64050For SaleMLS ID #2620567, Mikki Sander, Redfin Corporation. Heartland MLS as distributed by MLS GRID
- $299,0003 bd2 ba1.2k sqft2005 SE 2nd Ter, Lees Summit, MO 64063For SaleMLS ID #2634688, Jonathan Minerick, homecoin.com. Heartland MLS as distributed by MLS GRID
- $298,0003 bd2 ba1.5k sqft105 Broadway St, Grain Valley, MO 64029For SaleMLS ID #2630395, Misha Parker, Realty ONE Group Metro Home Pros. Heartland MLS as distributed by MLS GRID
- $259,9003 bd3 ba1.6k sqft4300 E 104th Ter, Kansas City, MO 64137For SaleMLS ID #2625868, Bruce Sondern, Platinum Realty LLC. Heartland MLS as distributed by MLS GRID
