Welcome Home!
Nestled in a quiet cul-de-sac, this beautifully updated raised ranch is the home you've been searching for. With 3 bedrooms, 2 full bathrooms, and thoughtful updates throughout, this home effortlessly blends classic charm with modern comfort.
Step inside and instantly feel, "this is it." The open, light-filled layout flows naturally from room to room, making everyday living and entertaining equally enjoyable. The kitchen and living spaces have been tastefully refreshed, offering a move-in-ready experience without sacrificing any of the warmth and character that make a house a home.
The spacious primary bedroom is a true sanctuary, complete with its own private ensuite — a rare and coveted feature that adds both convenience and a touch of luxury to your daily routine. Two additional bedrooms provide flexibility for family, guests, or a dedicated home office.
Outside, the large corner lot is framed by magnificent mature trees that provide natural shade, privacy, and stunning seasonal color. Whether you're sipping morning coffee on the private backyard patio or hosting a summer gathering, the outdoor space is a feature you'll enjoy year-round.
Set in an established Kansas City neighborhood with easy access to shopping, dining, and major corridors, this home offers the peaceful cul-de-sac lifestyle you've dreamed of — without being far from everything you need.
Homes like this don't last — schedule your showing today!
New in 2026: Roof & gutters, kitchen & bathrooms remodeled, painted inside & outside, windows, LVP flooring, light fixtures!!!
Sold
Price Unknown
9901 Wayne Ave, Kansas City, MO 64131
3beds
1,554sqft
Single Family Residence
Built in 1969
0.3 Acres Lot
$334,900 Zestimate®
$--/sqft
$1,736 Estimated rent
Home value
$334,900
$308,000 - $365,000
$1,736/mo
Zestimate® history
Owner options
List your home for rent
$1,736/mo
Rent Zestimate®
Find your next renter with Zillow Rental Manager. Plus, with online applications, you can quickly screen prospective tenants – for free.
$1,736/mo
Rent Zestimate®
Refinance and save
Refinancing to a lower rate could help reduce your monthly payments and save thousands over the life of the loan.
Explore your selling options
Work with a Zillow partner agent
Leverage their expertise and Zillow's premium Showcase listings to get your home seen by more buyers.
Get startedList with your own agent
Get your home in front of millions of buyers by listing it on Zillow.
Learn how to do itSell it yourself
Take full control of how buyers see your home on Zillow by listing For Sale by Owner (FSBO).
List your homeWhat's special
Zillow last checked:
Listing updated:
Listed by:
Jane Crampton 913-909-3471,
Coldwell Banker Distinctive Pr
Bought with:
Ashley Chmielewski, 2024009977
West Village Realty
Source: Heartland MLS as distributed by MLS GRID,MLS#: 2614830
Facts & features
Interior
Bedrooms & bathrooms
- Bedrooms: 3
- Bathrooms: 2
- Full bathrooms: 2
Primary bedroom
- Features: Carpet
- Level: First
- Area: 168 Square Feet
- Dimensions: 12 x 14
Bedroom 2
- Features: Carpet
- Level: First
- Area: 144 Square Feet
- Dimensions: 12 x 12
Bedroom 3
- Features: Carpet
- Level: First
- Area: 121 Square Feet
- Dimensions: 11 x 11
Primary bathroom
- Features: Carpet
- Level: First
Dining room
- Features: Carpet
- Level: First
- Area: 120 Square Feet
- Dimensions: 10 x 12
Family room
- Features: Fireplace
- Level: First
- Area: 195 Square Feet
- Dimensions: 13 x 15
Kitchen
- Level: First
- Area: 170 Square Feet
- Dimensions: 17 x 10
Living room
- Features: Luxury Vinyl
- Level: First
- Area: 204 Square Feet
- Dimensions: 17 x 12
Heating
- Forced Air
Cooling
- Electric
Appliances
- Included: Dishwasher, Disposal, Dryer, Microwave, Washer
- Laundry: Off The Kitchen
Features
- Pantry
- Flooring: Luxury Vinyl, Wood
- Basement: Concrete,Full,Garage Entrance
- Number of fireplaces: 1
- Fireplace features: Family Room
Interior area
- Total structure area: 1,554
- Total interior livable area: 1,554 sqft
- Finished area above ground: 1,554
Property
Parking
- Total spaces: 2
- Parking features: Basement
- Attached garage spaces: 2
Features
- Patio & porch: Patio
- Fencing: Wood
Lot
- Size: 0.3 Acres
- Features: Cul-De-Sac
Details
- Parcel number: 48720010400000000
Construction
Type & style
- Home type: SingleFamily
- Architectural style: Traditional
- Property subtype: Single Family Residence
Materials
- Brick Trim, Frame
- Roof: Composition
Condition
- Year built: 1969
Utilities & green energy
- Sewer: Public Sewer
- Water: Public
Community & HOA
Community
- Subdivision: Indian Heights
HOA
- Has HOA: No
Location
- Region: Kansas City
Financial & listing details
- Tax assessed value: $224,820
- Annual tax amount: $3,107
- Date on market: 5/9/2026
- Listing terms: Cash,Conventional,FHA,VA Loan
- Ownership: Private
- Road surface type: Paved
Price history
| Date | Event | Price |
|---|---|---|
| 6/16/2026 | Sold | -- |
Source:  Heartland MLS as distributed by MLS GRID #2614830 Report a problem Heartland MLS as distributed by MLS GRID #2614830 Report a problem | ||
| 5/13/2026 | Pending sale | $335,000$216/sqft |
Source: Heartland MLS as distributed by MLS GRID #2614830 Report a problem | ||
| 5/9/2026 | Listed for sale | $335,000$216/sqft |
Source: Heartland MLS as distributed by MLS GRID #2614830 Report a problem | ||
| 3/29/2006 | Sold | -- |
Source: Public Record Report a problem | ||
Public tax history
| Year | Property taxes | Tax assessment |
|---|---|---|
| 2025 | $3,304 +6.3% | $42,716 +6.1% |
| 2024 | $3,107 +2.1% | $40,244 |
| 2023 | $3,045 +8.1% | $40,244 +24.6% |
| 2022 | $2,816 +0.3% | $32,300 |
| 2021 | $2,807 -2% | $32,300 +4.8% |
| 2020 | $2,864 +10.6% | $30,811 |
| 2019 | $2,590 | $30,811 +14.9% |
| 2018 | $2,590 -1.8% | $26,816 |
| 2017 | $2,638 +4.7% | $26,816 +2.6% |
| 2016 | $2,519 +0.9% | $26,144 +2% |
| 2014 | $2,496 +1.8% | $25,631 |
| 2013 | $2,452 +1.3% | $25,631 +1.6% |
| 2012 | $2,420 +8.7% | $25,230 |
| 2011 | $2,226 +0.8% | $25,230 |
| 2010 | $2,209 -1.9% | $25,230 |
| 2009 | $2,251 +0.2% | $25,230 -2% |
| 2008 | $2,248 +13.3% | $25,745 |
| 2007 | $1,984 -0.5% | $25,745 +6% |
| 2006 | $1,994 +10.8% | $24,288 |
| 2005 | $1,799 +0.3% | $24,288 +10% |
| 2004 | $1,793 +14.2% | $22,079 |
| 2003 | $1,570 +5.3% | $22,079 +15% |
| 2002 | $1,491 +8.4% | $19,199 |
| 2001 | $1,375 | $19,199 |
Find assessor info on the county website
Neighborhood: Linden Hills and Indian Heights
Nearby homes
- $--3 bd3 ba2.1k sqft9903 Wayne Ave, Kansas City, MO 64131Sold

- $346,5004 bd3 ba1.8k sqft9900 Wayne Ave, Kansas City, MO 64131Off Market
- $--5 bd3 ba2.3k sqft1516 E 99th St, Kansas City, MO 64131Sold
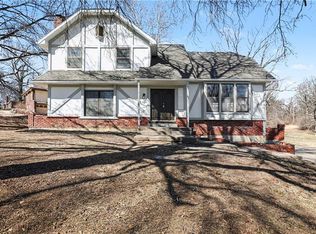
- $278,7003 bd2 ba1.4k sqft9904 Wayne Ave, Kansas City, MO 64131Off Market

- $320,0003 bd3 ba2.2k sqft9905 Wayne Ave, Kansas City, MO 64131For Sale
- $329,6003 bd3 ba2.4k sqft9912 Wayne Ave, Kansas City, MO 64131Off Market
- $369,4003 bd3 ba3.3k sqft1512 E 99th St, Kansas City, MO 64131Off Market
- $349,5004 bd2 ba2.5k sqft9849 Shepherds Dr, Kansas City, MO 64131Off Market
Nearby schools
GreatSchools rating
- 6/10Red Bridge Elementary SchoolGrades: K-5Distance: 1.4 mi
- 3/10Center Middle SchoolGrades: 6-8Distance: 1.1 mi
- 3/10Center Sr. HighGrades: 9-12Distance: 1.5 mi
Schools provided by the listing agent
- Elementary: Red Bridge
- Middle: Center
- High: Center
Source: Heartland MLS as distributed by MLS GRID. This data may not be complete. We recommend contacting the local school district to confirm school assignments for this home.
Get a cash offer in 3 minutes
Find out how much your home could sell for in as little as 3 minutes with a no-obligation cash offer.
Estimated market value
$334,900
Get a cash offer in 3 minutes
Find out how much your home could sell for in as little as 3 minutes with a no-obligation cash offer.
Estimated market value
$334,900
Nearby cities
Nearby neighborhoods
Nearby zip codes
Other Kansas City Topics
