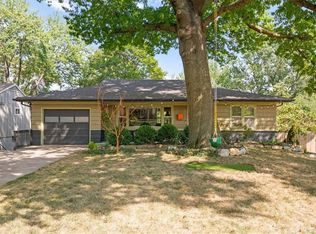
Completely move-in ready, this thoughtfully updated ranch has all of the features buyers hope to find—but rarely find together. The renovated kitchen serves as the centerpiece of the home, featuring quartz countertops, a gas range, modern navy cabinetry, and a peninsula with bar seating, all opening seamlessly to the spacious dining room. Just beyond the kitchen, the living room creates a natural flow between the home's gathering spaces while allowing each room to maintain its own identity. Whether you're preparing dinner for two or hosting family and friends, the layout feels equally functional and inviting. Centered around a fireplace, the living room provides a warm and welcoming place to gather.
Adjacent to the living room, a versatile flex space offers endless possibilities as a breakfast nook, home office, reading room, or cozy sitting area. With direct access to the expansive deck, it creates a seamless transition between indoor and outdoor living. Overlooking mature trees, the deck offers plenty of room for dining, relaxing, or entertaining, with stairs leading directly to the backyard. The primary suite offers a feature that's increasingly difficult to find in ranch homes of this era—a private ensuite bathroom. Two additional bedrooms and a second full bath provide flexibility for guests, family, or changing lifestyle needs. A staircase just off the dining room leads to 1,128 square feet of unfinished walkout basement space, offering exceptional storage and endless possibilities for a future recreation room, home gym, workshop, or additional living space. A long private driveway. Hardwood floors, a newer roof, newer water heater, newer AC, and thoughtful updates throughout mean the work has already been done. All that's left is to move in and enjoy a home that blends character, functionality, and a location just minutes from Waldo, Brookside, and many of Kansas City's favorite restaurants, shops, and parks.
Sold
Price Unknown
8213 Kenwood Ave, Kansas City, MO 64131
3beds
1,384sqft
Single Family Residence
Built in 1960
8,256 Square Feet Lot
$315,200 Zestimate®
$--/sqft
$1,865 Estimated rent
Home value
$315,200
$290,000 - $344,000
$1,865/mo
Zestimate® history
Owner options
List your home for rent
$1,865/mo
Rent Zestimate®
Find your next renter with Zillow Rental Manager. Plus, with online applications, you can quickly screen prospective tenants – for free.
$1,865/mo
Rent Zestimate®
Refinance and save
Refinancing to a lower rate could help reduce your monthly payments and save thousands over the life of the loan.
Explore your selling options
Work with a Zillow partner agent
Leverage their expertise and Zillow's premium Showcase listings to get your home seen by more buyers.
Get startedList with your own agent
Get your home in front of millions of buyers by listing it on Zillow.
Learn how to do itSell it yourself
Take full control of how buyers see your home on Zillow by listing For Sale by Owner (FSBO).
List your homeWhat's special
Zillow last checked:
Listing updated:
Listed by:
Melissa Rousselo 816-830-4336,
Real Broker, LLC
Bought with:
Tiffany Sykes, 2021037313
Keller Williams KC North
Source: Heartland MLS as distributed by MLS GRID,MLS#: 2628722
Facts & features
Interior
Bedrooms & bathrooms
- Bedrooms: 3
- Bathrooms: 2
- Full bathrooms: 2
Primary bedroom
- Level: First
- Area: 156 Square Feet
- Dimensions: 12 x 13
Bedroom 2
- Level: First
- Area: 110 Square Feet
- Dimensions: 11 x 10
Bedroom 3
- Level: First
- Area: 99 Square Feet
- Dimensions: 9 x 11
Primary bathroom
- Level: First
Bathroom 2
- Features: Ceramic Tiles, Shower Over Tub
- Level: First
Breakfast room
- Level: First
Family room
- Features: Fireplace
- Level: First
- Area: 192 Square Feet
- Dimensions: 12 x 16
Kitchen
- Features: Ceramic Tiles
- Level: First
- Area: 98 Square Feet
- Dimensions: 7 x 14
Laundry
- Level: Basement
Living room
- Level: First
- Area: 323 Square Feet
- Dimensions: 19 x 17
Heating
- Forced Air
Cooling
- Electric
Appliances
- Laundry: In Basement
Features
- Flooring: Ceramic Tile, Wood
- Basement: Full,Walk-Out Access
- Number of fireplaces: 1
- Fireplace features: Electric
Interior area
- Total structure area: 1,384
- Total interior livable area: 1,384 sqft
- Finished area above ground: 1,384
- Finished area below ground: 0
Property
Parking
- Parking features: Other
Features
- Fencing: Metal
Lot
- Size: 8,256 Square Feet
- Features: City Lot
Details
- Parcel number: 47840170800000000
Construction
Type & style
- Home type: SingleFamily
- Architectural style: Traditional
- Property subtype: Single Family Residence
Materials
- Board & Batten Siding, Frame
- Roof: Composition
Condition
- Year built: 1960
Utilities & green energy
- Sewer: Public Sewer
- Water: Public
Community & HOA
Community
- Subdivision: Ivanhoe Heights
HOA
- Has HOA: No
Location
- Region: Kansas City
Financial & listing details
- Tax assessed value: $220,850
- Annual tax amount: $3,250
- Date on market: 7/2/2026
- Listing terms: Cash,Conventional,FHA,VA Loan
- Ownership: Private
Price history
| Date | Event | Price |
|---|---|---|
| 7/24/2026 | Sold | -- |
Source:  Heartland MLS as distributed by MLS GRID #2628722 Report a problem Heartland MLS as distributed by MLS GRID #2628722 Report a problem | ||
| 7/3/2026 | Pending sale | $300,000$217/sqft |
Source: Heartland MLS as distributed by MLS GRID #2628722 Report a problem | ||
| 7/2/2026 | Listed for sale | $300,000+118.2%$217/sqft |
Source: Heartland MLS as distributed by MLS GRID #2628722 Report a problem | ||
| 10/18/2016 | Sold | -- |
Source: Heartland MLS as distributed by MLS GRID #45001_2009908 Report a problem | ||
| 9/8/2016 | Pending sale | $137,500$99/sqft |
Source: Keller Williams - Overland Park #2009908 Report a problem | ||
| 8/27/2016 | Listed for sale | $137,500$99/sqft |
Source: Keller Williams Realty Partner #2009908 Report a problem | ||
| 12/18/2003 | Sold | -- |
Source: Public Record Report a problem | ||
Public tax history
| Year | Property taxes | Tax assessment |
|---|---|---|
| 2025 | $3,520 -16.1% | $41,962 -21.1% |
| 2024 | $4,198 +1% | $53,185 |
| 2023 | $4,158 +59.3% | $53,185 +67.6% |
| 2022 | $2,610 +0.3% | $31,730 |
| 2021 | $2,601 +12.8% | $31,730 +14.2% |
| 2020 | $2,307 +2.1% | $27,786 |
| 2019 | $2,259 | $27,786 +52% |
| 2018 | $2,259 +48.9% | $18,283 |
| 2017 | $1,517 +19.4% | $18,283 +15% |
| 2016 | $1,270 +1.4% | $15,898 +2% |
| 2014 | $1,253 -25.8% | $15,587 |
| 2013 | $1,688 +0.5% | $15,587 -24.7% |
| 2012 | $1,680 +0.1% | $20,713 |
| 2011 | $1,679 +0.9% | $20,713 |
| 2010 | $1,664 -3.5% | $20,713 |
| 2009 | $1,725 +0.5% | $20,713 -4% |
| 2008 | $1,717 +13.9% | $21,575 |
| 2007 | $1,507 +0% | $21,575 +15% |
| 2006 | $1,507 +16.7% | $18,761 |
| 2005 | $1,291 +0.1% | $18,761 +15% |
| 2004 | $1,290 +14.3% | $16,315 |
| 2003 | $1,129 +0.3% | $16,315 +15% |
| 2002 | $1,126 +9.7% | $14,187 |
| 2001 | $1,026 | $14,187 |
Find assessor info on the county website
Neighborhood: Rolling Meadows
Nearby homes
- $297,7004 bd3 ba1.5k sqft8211 Kenwood Ave, Kansas City, MO 64131Off Market
- $--3 bd3 ba2.5k sqft8215 Kenwood Ave, Kansas City, MO 64131Sold
- $335,0003 bd2 ba1.6k sqft8209 Kenwood Ave, Kansas City, MO 64131Pending

- $269,3002 bd2 ba1.1k sqft8228 Holmes Rd, Kansas City, MO 64131Off Market
- $--3 bd2 ba2.4k sqft8219 Kenwood Ave, Kansas City, MO 64131Sold
- $292,0003 bd2 ba1.7k sqft8230 Holmes Rd, Kansas City, MO 64131Off Market
- $250,9003 bd2 ba1.1k sqft8207 Kenwood Ave, Kansas City, MO 64131Off Market
- $310,9003 bd2 ba1.2k sqft8224 Holmes Rd, Kansas City, MO 64131Off Market
Nearby schools
GreatSchools rating
- 3/10John T. Hartman Elementary SchoolGrades: PK-6Distance: 0.2 mi
- 2/10Central Middle SchoolGrades: 7-8Distance: 6.6 mi
- 1/10SOUTHEAST High SchoolGrades: 9-12Distance: 2.9 mi
Schools provided by the listing agent
- Elementary: Hartman Elementary
- Middle: Central
- High: Southeast
Source: Heartland MLS as distributed by MLS GRID. This data may not be complete. We recommend contacting the local school district to confirm school assignments for this home.
Get a cash offer in 3 minutes
Find out how much your home could sell for in as little as 3 minutes with a no-obligation cash offer.
Estimated market value
$315,200
Get a cash offer in 3 minutes
Find out how much your home could sell for in as little as 3 minutes with a no-obligation cash offer.
Estimated market value
$315,200
- Missouri
- Jackson County
- Kansas City
- 64131
- Rolling Meadows
- 8213 Kenwood Ave
Nearby cities
Nearby neighborhoods
Nearby zip codes
Other Kansas City Topics
