Classic stone beauty with tons of charm and function. Double corner lot on over 1/3 acre. Spacious rooms with huge living room, dining room and screened in porch--all perfect for entertaining! Eat-in kitchen, two big bedrooms and a full bathroom complete the main level; the second floor features the primary suite with a full bathroom, office, and sitting areas. And a balcony for morning coffee! Walk-in attic on second floor. Basement offers over 1200 square feet of usable space--currently featuring a 4th non-conforming bedroom, another bathroom (with gray-water system!), laundry, family room, rec room, and large storage room with built-in shelves. Garage is at the rear of the house. Outside, an urban homesteader's delight with apple trees, cherry, blackberry, and raspberry bushes, a sugar maple, garden beds, and a tasteful chicken coop with a rain-barrel watering system installed. And don't miss the kids' playground area and fire pit! All located a short walk to South Oak Park and Trolley Trail, as well as convenient access to all the amenities the Waldo/Brookside area has to offer!
Sold
Price Unknown
8219 Kenwood Ave, Kansas City, MO 64131
3beds
2,452sqft
Single Family Residence
Built in 1924
0.37 Acres Lot
$435,800 Zestimate®
$--/sqft
$1,940 Estimated rent
Home value
$435,800
$414,000 - $462,000
$1,940/mo
Zestimate® history
Owner options
List your home for rent
$1,940/mo
Rent Zestimate®
Find your next renter with Zillow Rental Manager. Plus, with online applications, you can quickly screen prospective tenants – for free.
$1,940/mo
Rent Zestimate®
Refinance and save
Refinancing to a lower rate could help reduce your monthly payments and save thousands over the life of the loan.
Explore your selling options
Work with a Zillow partner agent
Leverage their expertise and Zillow's premium Showcase listings to get your home seen by more buyers.
Get startedList with your own agent
Get your home in front of millions of buyers by listing it on Zillow.
Learn how to do itSell it yourself
Take full control of how buyers see your home on Zillow by listing For Sale by Owner (FSBO).
List your homeWhat's special
Rec roomFamily roomSpacious roomsEat-in kitchenDining roomRain-barrel watering systemTasteful chicken coop
Zillow last checked:
Listing updated:
Listed by:
Christina Hunt 785-218-4654,
Platinum Realty LLC
Bought with:
John Kilby, 2013014120
Source: Heartland MLS as distributed by MLS GRID,MLS#: 2474938
Facts & features
Interior
Bedrooms & bathrooms
- Bedrooms: 3
- Bathrooms: 2
- Full bathrooms: 2
Primary bedroom
- Features: Wood Floor
- Level: Second
- Area: 486 Square Feet
- Dimensions: 35.4 x 25.2
Bedroom 1
- Features: Wood Floor
- Level: Main
- Area: 167 Square Feet
- Dimensions: 13.1 x 12
Bedroom 2
- Features: Wood Floor
- Level: Main
- Area: 173 Square Feet
- Dimensions: 12.9 x 13.7
Primary bathroom
- Features: Wood Floor
- Level: Second
- Area: 45 Square Feet
- Dimensions: 6.5 x 7.2
Bathroom 1
- Level: Main
- Area: 52 Square Feet
- Dimensions: 7.2 x 8.5
Breakfast room
- Features: Luxury Vinyl, Pantry
- Level: Main
- Area: 97 Square Feet
- Dimensions: 13.8 x 7.1
Dining room
- Features: Wood Floor
- Level: Main
- Area: 203 Square Feet
- Dimensions: 13.6 x 14.9
Kitchen
- Level: Main
- Area: 108 Square Feet
- Dimensions: 11.8 x 9.2
Living room
- Features: Wood Floor
- Level: Main
- Area: 452 Square Feet
- Dimensions: 33.2 x 13.6
Heating
- Natural Gas
Cooling
- Electric
Appliances
- Included: Dishwasher, Disposal, Dryer, Microwave, Refrigerator, Gas Range, Stainless Steel Appliance(s), Washer, Water Purifier
- Laundry: In Basement, Laundry Room
Features
- Ceiling Fan(s), Kitchen Island, Smart Thermostat
- Flooring: Luxury Vinyl, Tile, Wood
- Doors: Storm Door(s)
- Basement: Daylight,Full,Interior Entry,Stone/Rock
- Number of fireplaces: 1
- Fireplace features: Living Room
Interior area
- Total structure area: 2,452
- Total interior livable area: 2,452 sqft
- Finished area above ground: 2,452
Property
Parking
- Total spaces: 1
- Parking features: Attached, Basement, Garage Faces Rear, Off Street
- Attached garage spaces: 1
Features
- Patio & porch: Deck, Screened
- Exterior features: Dormer, Fire Pit
- Fencing: Privacy,Wood
Lot
- Size: 0.37 Acres
- Dimensions: 137' x 119'
- Features: City Lot, Corner Lot
Details
- Parcel number: 47840171000000000
Construction
Type & style
- Home type: SingleFamily
- Architectural style: Traditional
- Property subtype: Single Family Residence
Materials
- Stone & Frame, Stucco
- Roof: Tile
Condition
- Year built: 1924
Utilities & green energy
- Sewer: Public Sewer
- Water: Public
Green energy
- Energy efficient items: Appliances, Insulation, Lighting
Community & HOA
Community
- Security: Security System, Smoke Detector(s)
- Subdivision: Other
HOA
- Has HOA: No
Location
- Region: Kansas City
Financial & listing details
- Tax assessed value: $342,700
- Annual tax amount: $4,426
- Date on market: 2/29/2024
- Listing terms: Cash,Conventional,FHA,VA Loan
- Exclusions: Fireplace, Fountain
- Ownership: Private
- Road surface type: Paved
Price history
| Date | Event | Price |
|---|---|---|
| 4/1/2024 | Sold | -- |
Source:  Heartland MLS as distributed by MLS GRID #2474938 Report a problem Heartland MLS as distributed by MLS GRID #2474938 Report a problem | ||
| 3/2/2024 | Pending sale | $385,000$157/sqft |
Source: Heartland MLS as distributed by MLS GRID #2474938 Report a problem | ||
| 2/29/2024 | Listed for sale | $385,000+553.7%$157/sqft |
Source: Heartland MLS as distributed by MLS GRID #2474938 Report a problem | ||
| 1/16/2016 | Sold | -- |
Source: Agent Provided Report a problem | ||
| 4/15/2010 | Sold | -- |
Source: Agent Provided Report a problem | ||
| 12/25/2009 | Listing removed | $58,900$24/sqft |
Source: Prudential Real Estate #1643580 Report a problem | ||
| 11/26/2009 | Listed for sale | $58,900$24/sqft |
Source: Prudential Real Estate #1643580 Report a problem | ||
| 7/8/2009 | Sold | -- |
Source: Public Record Report a problem | ||
Public tax history
| Year | Property taxes | Tax assessment |
|---|---|---|
| 2025 | $5,462 +22.2% | $65,114 +15% |
| 2024 | $4,469 +1% | $56,620 |
| 2023 | $4,426 -0.6% | $56,620 +4.6% |
| 2022 | $4,454 +0.3% | $54,151 |
| 2021 | $4,439 +12.5% | $54,151 +13.9% |
| 2020 | $3,947 +2.1% | $47,546 |
| 2019 | $3,865 | $47,546 +16% |
| 2018 | $3,865 +13.7% | $40,986 |
| 2017 | $3,400 +19.4% | $40,986 +15% |
| 2016 | $2,847 +1.4% | $35,640 +2% |
| 2014 | $2,808 +21% | $34,941 |
| 2013 | $2,321 +0.5% | $34,941 +23.3% |
| 2012 | $2,310 +0.1% | $28,346 |
| 2011 | $2,308 +0.9% | $28,346 |
| 2010 | $2,288 -3.5% | $28,346 |
| 2009 | $2,372 +0.5% | $28,346 -4% |
| 2008 | $2,361 +14% | $29,527 |
| 2007 | $2,072 +0% | $29,527 +15% |
| 2006 | $2,071 +16.7% | $25,675 |
| 2005 | $1,775 +0.1% | $25,675 +15% |
| 2004 | $1,773 +14.3% | $22,326 |
| 2003 | $1,552 +0.3% | $22,326 +15% |
| 2002 | $1,548 +9.7% | $19,414 |
| 2001 | $1,411 | $19,414 |
Find assessor info on the county website
Neighborhood: Rolling Meadows
Nearby homes
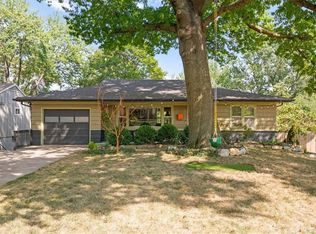
- $--3 bd3 ba2.5k sqft8215 Kenwood Ave, Kansas City, MO 64131Sold
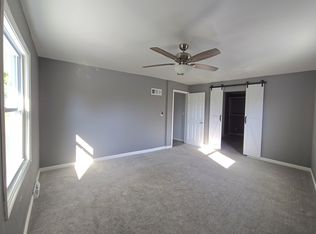
- $442,5005 bd5 ba2.9k sqft610 E 83rd St, Kansas City, MO 64131Off Market
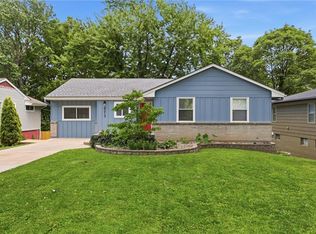
- $289,2003 bd2 ba1.7k sqft8230 Holmes Rd, Kansas City, MO 64131Off Market
- $--3 bd2 ba1.3k sqft8213 Kenwood Ave, Kansas City, MO 64131Sold
- $266,9002 bd2 ba1.1k sqft8228 Holmes Rd, Kansas City, MO 64131Off Market
- $226,0002 bd1 ba871 sqft8218 Kenwood Ave, Kansas City, MO 64131Off Market
- $297,7004 bd3 ba1.5k sqft8211 Kenwood Ave, Kansas City, MO 64131Off Market
- $274,7003 bd2 ba1.4k sqft8216 Kenwood Ave, Kansas City, MO 64131Off Market
Nearby schools
GreatSchools rating
- 3/10John T. Hartman Elementary SchoolGrades: PK-6Distance: 0.2 mi
- 2/10Central Middle SchoolGrades: 7-8Distance: 6.6 mi
- 1/10SOUTHEAST High SchoolGrades: 9-12Distance: 2.9 mi
Schools provided by the listing agent
- Elementary: Hartman Elementary
Source: Heartland MLS as distributed by MLS GRID. This data may not be complete. We recommend contacting the local school district to confirm school assignments for this home.
Get a cash offer in 3 minutes
Find out how much your home could sell for in as little as 3 minutes with a no-obligation cash offer.
Estimated market value
$435,800
Get a cash offer in 3 minutes
Find out how much your home could sell for in as little as 3 minutes with a no-obligation cash offer.
Estimated market value
$435,800
- Missouri
- Jackson County
- Kansas City
- 64131
- Rolling Meadows
- 8219 Kenwood Ave
Nearby cities
Nearby neighborhoods
Nearby zip codes
Other Kansas City Topics
