Charming, move-in-ready home with character, thoughtful updates, and a great location! This 3-bedroom, 1.5-bath home offers the perfect combination of charm, character, and thoughtful updates, with comfortable spaces for everyday living and entertaining.
The main level features a welcoming living room with a fireplace and bookshelves that stay with the home. The adjacent dining room is a standout, featuring amazing built-in storage cabinets that add both character and functionality. The efficient U-shaped kitchen offers white cabinetry, granite countertops, and stainless-steel appliances. Two bedrooms and a full bath complete the main level.
Off the kitchen, a screened porch overlooks the east-facing, fenced backyard—perfect for morning coffee or relaxing outdoors. The backyard also features a cute storage shed. A charming screened breezeway connects the garage to the living room, adding both character and function.
Upstairs is a private primary suite with plenty of room for a king-sized bed, two spacious closets (including a walk-in), and a convenient half bath.
Important updates include a new sewer line, roof approximately 2 years old, and hot water tank approximately 1 year old. Refrigerator and washer/dryer stay!
Conveniently located near Waldo, Trader Joe’s, shopping, dining, and everyday amenities, this home combines classic charm with the updates and spaces today's buyers are looking for. A charming place to put down roots and enjoy all this wonderful location has to offer.
Pending
$325,000
8439 Ward Parkway Plz, Kansas City, MO 64114
3beds
1,302sqft
Single Family Residence
Built in 1950
9,935 Square Feet Lot
$-- Zestimate®
$250/sqft
$-- HOA
What's special
- 13 days
- 786
- 112
Likely to sell faster than
Zillow last checked:
Listing updated:
Listed by:
Cathy Claudell 816-728-1153,
Real Broker, LLC
Source: Heartland MLS as distributed by MLS GRID,MLS#: 2637823
Facts & features
Interior
Bedrooms & bathrooms
- Bedrooms: 3
- Bathrooms: 2
- Full bathrooms: 1
- 1/2 bathrooms: 1
Primary bedroom
- Features: Carpet, Walk-In Closet(s)
- Level: Second
- Dimensions: 10 x 12
Bedroom 2
- Level: Main
- Dimensions: 10 x 11
Bedroom 3
- Level: Main
- Dimensions: 10 x 10
Bathroom 1
- Features: Ceramic Tiles, Shower Over Tub
- Level: Main
Dining room
- Level: Main
- Dimensions: 10 x 12
Half bath
- Features: Ceramic Tiles
- Level: Second
Kitchen
- Features: Granite Counters
- Level: Main
- Dimensions: 9 x 9
Living room
- Features: Fireplace
- Level: Main
- Dimensions: 19 x 12
Heating
- Forced Air
Cooling
- Electric
Appliances
- Laundry: In Basement
Features
- Ceiling Fan(s), Painted Cabinets, Walk-In Closet(s)
- Flooring: Carpet, Tile, Wood
- Windows: Window Coverings
- Basement: Interior Entry
- Number of fireplaces: 1
- Fireplace features: Living Room
Interior area
- Total structure area: 1,302
- Total interior livable area: 1,302 sqft
- Finished area above ground: 1,302
- Finished area below ground: 0
Property
Parking
- Total spaces: 1
- Parking features: Detached
- Garage spaces: 1
Features
- Fencing: Metal
Lot
- Size: 9,935 Square Feet
- Features: City Lot
Details
- Parcel number: 48310060900000000
Construction
Type & style
- Home type: SingleFamily
- Architectural style: Traditional
- Property subtype: Single Family Residence
Materials
- Frame
- Roof: Composition
Condition
- Year built: 1950
Utilities & green energy
- Sewer: Public Sewer
- Water: Public
Community & HOA
Community
- Subdivision: Cresthill Acres
HOA
- Has HOA: No
Location
- Region: Kansas City
Financial & listing details
- Price per square foot: $250/sqft
- Annual tax amount: $3,952
- Date on market: 8/20/2026
- Listing terms: Cash,Conventional,FHA,VA Loan
- Exclusions: Fireplace
- Ownership: Private
Estimated market value
Not available
Estimated sales range
Not available
Not available
Price history
| Date | Event | Price |
|---|---|---|
| 8/23/2026 | Pending sale | $325,000$250/sqft |
Source:  Heartland MLS as distributed by MLS GRID #2637823 Report a problem Heartland MLS as distributed by MLS GRID #2637823 Report a problem | ||
| 8/20/2026 | Listed for sale | $325,000$250/sqft |
Source: Heartland MLS as distributed by MLS GRID #2637823 Report a problem | ||
| 5/4/2026 | Listing removed | $2,600$2/sqft |
Source: Zillow Rentals Report a problem | ||
| 4/27/2026 | Listed for rent | $2,600$2/sqft |
Source: Zillow Rentals Report a problem | ||
| 4/20/2026 | Listing removed | $2,600$2/sqft |
Source: Zillow Rentals Report a problem | ||
| 4/13/2026 | Listed for rent | $2,600+18.2%$2/sqft |
Source: Zillow Rentals Report a problem | ||
| 1/21/2025 | Listing removed | $2,200$2/sqft |
Source: Zillow Rentals Report a problem | ||
| 1/20/2025 | Listed for rent | $2,200$2/sqft |
Source: Zillow Rentals Report a problem | ||
| 10/26/2017 | Sold | -- |
Source: Heartland MLS as distributed by MLS GRID #2059258 Report a problem | ||
Public tax history
Tax history is unavailable.
Monthly payment
Est. payment
Payment breakdown
Explore the cost of this home by adjusting the details. Changes won't be saved.Climate risks
Neighborhood: West Waldo
- $313,8003 bd2 ba1.2k sqft8439 Ward Parkway Pl, Kansas City, MO 64114Off Market
- $215,3002 bd1 ba1k sqft8435 Ward Parkway Plz, Kansas City, MO 64114Off Market
- $253,8002 bd1 ba1k sqft8435 Ward Parkway Pl, Kansas City, MO 64114Off Market
- $262,6002 bd2 ba1.3k sqft8445 Ward Parkway Plz, Kansas City, MO 64114Off Market
Similar homes
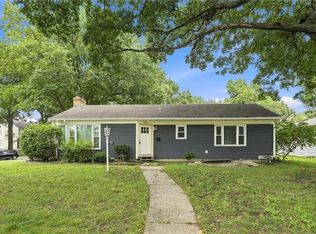
- $320,0003 bd2 ba1.7k sqft1216 Meadow Lake Pkwy, Kansas City, MO 64114For Sale
 MLS ID #2636654, Marcos Chavez, Real Broker, LLC. Heartland MLS as distributed by MLS GRID
 - $345,0004 bd2 ba1.8k sqft610 W 86th Ter, Kansas City, MO 64114For Sale
 MLS ID #2635686, Patty Shelhorn, Platinum Realty LLC. Heartland MLS as distributed by MLS GRID
 - $290,0002 bd2 ba1.4k sqft8326 Madison Ave, Kansas City, MO 64114For Sale
 MLS ID #2633012, Duane Krehbiel, ReeceNichols-KCN. Heartland MLS as distributed by MLS GRID
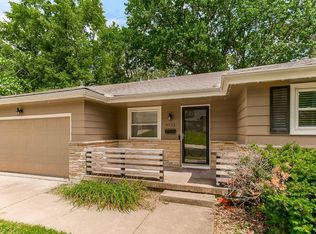
 - $298,0003 bd2 ba1.4k sqft9733 Walnut St, Kansas City, MO 64114For Sale
 MLS ID #2631170, Sondra Kirkpatrick, KW Diamond Partners. Heartland MLS as distributed by MLS GRID
