WOULD YOU LOOK AT THAT! FRESH, UPDATED WALDO LISTING UNDER $250K!!! Come enjoy quaint ranch living in a quiet neighborhood near everything Waldo has to offer! BRAND NEW ROOF, QUARTZ COUNTERTOPS in the kitchen along with beautiful white cabinets, NEW stainless steel appliances, classic hardwood floors...full cosmetic update! Brand new Bradford White water heater - you can't get that at the big box stores!! Fresh landscaping, one floor living...it doesn't get any better! And you won't believe how HIGH those CEILINGs are! You're close to not just Waldo shops and restaurants, but also 435, Burns and McDonnell, Brookside, and so much more! HURRY BEFORE IT'S GONE!
Pending
$234,900
8 W 89th Ter, Kansas City, MO 64114
3beds
925sqft
Single Family Residence
Built in 1953
7,848 Square Feet Lot
$-- Zestimate®
$254/sqft
$-- HOA
What's special
Full cosmetic updateBrand new roofOne floor livingNew stainless steel appliancesClassic hardwood floorsBeautiful white cabinetsFresh landscaping
- 50 days
- 28
- 0
Likely to sell faster than
Zillow last checked:
Listing updated:
Listed by:
Colby Leseberg 913-235-6680,
KW Diamond Partners
Source: Heartland MLS as distributed by MLS GRID,MLS#: 2639463
Facts & features
Interior
Bedrooms & bathrooms
- Bedrooms: 3
- Bathrooms: 1
- Full bathrooms: 1
Bedroom 1
- Level: First
Bedroom 2
- Level: First
Bedroom 3
- Level: First
Bathroom 1
- Level: First
Kitchen
- Features: Ceiling Fan(s), Quartz Counter
- Level: First
Living room
- Features: Ceiling Fan(s)
- Level: First
Heating
- Natural Gas
Cooling
- Electric
Appliances
- Included: Dishwasher, Refrigerator, Free-Standing Electric Oven
- Laundry: In Garage
Features
- Ceiling Fan(s)
- Flooring: Wood
- Basement: Crawl Space
- Has fireplace: No
Interior area
- Total structure area: 925
- Total interior livable area: 925 sqft
- Finished area above ground: 925
Property
Parking
- Total spaces: 1
- Parking features: Attached
- Attached garage spaces: 1
Features
- Patio & porch: Patio
- Fencing: Metal,Wood
Lot
- Size: 7,848 Square Feet
Details
- Parcel number: 48230223300000000
Construction
Type & style
- Home type: SingleFamily
- Property subtype: Single Family Residence
Materials
- Frame
- Roof: Composition
Condition
- Year built: 1953
Utilities & green energy
- Sewer: Public Sewer
- Water: Public
Community & HOA
Community
- Subdivision: Boone Manor
HOA
- Has HOA: No
Location
- Region: Kansas City
Financial & listing details
- Price per square foot: $254/sqft
- Tax assessed value: $125,630
- Annual tax amount: $1,846
- Date on market: 8/29/2026
- Listing terms: Cash,Conventional,FHA,VA Loan
- Ownership: Investor
Estimated market value
Not available
Estimated sales range
Not available
Not available
Price history
| Date | Event | Price |
|---|---|---|
| 9/17/2026 | Pending sale | $234,900$254/sqft |
Source:  Heartland MLS as distributed by MLS GRID #2639463 Report a problem Heartland MLS as distributed by MLS GRID #2639463 Report a problem | ||
| 9/5/2026 | Contingent | $234,900$254/sqft |
Source: Heartland MLS as distributed by MLS GRID #2639463 Report a problem | ||
| 8/29/2026 | Listed for sale | $234,900$254/sqft |
Source: Heartland MLS as distributed by MLS GRID #2639463 Report a problem | ||
Public tax history
| Year | Property taxes | Tax assessment |
|---|---|---|
| 2025 | $1,846 -11.9% | $23,870 -12.1% |
| 2024 | $2,095 +2% | $27,142 |
| 2023 | $2,053 +30.5% | $27,142 +50.4% |
| 2022 | $1,573 +0.3% | $18,051 |
| 2021 | $1,569 +7.1% | $18,051 +14.6% |
| 2020 | $1,465 +10.6% | $15,757 |
| 2019 | $1,324 | $15,757 +7.3% |
| 2018 | $1,324 -8.4% | $14,686 |
| 2017 | $1,445 +4.9% | $14,686 +2.7% |
| 2016 | $1,378 +0.9% | $14,303 +2% |
| 2014 | $1,366 -4.3% | $14,022 |
| 2013 | $1,427 +1.3% | $14,022 -4.3% |
| 2012 | $1,409 +8.7% | $14,654 |
| 2011 | $1,296 +0.8% | $14,654 |
| 2010 | $1,286 -1.9% | $14,654 |
| 2009 | $1,311 +0.2% | $14,654 -2% |
| 2008 | $1,308 +16.5% | $14,952 |
| 2007 | $1,123 +0.5% | $14,952 +9% |
| 2006 | $1,118 +14.7% | $13,718 |
| 2005 | $974 +0.3% | $13,718 +15% |
| 2004 | $971 +14.2% | $11,928 |
| 2003 | $851 +5.3% | $11,928 +15% |
| 2002 | $808 +15.7% | $10,372 |
| 2001 | $698 | $10,372 |
Find assessor info on the county website
Monthly payment
Est. payment
Payment breakdown
Explore the cost of this home by adjusting the details. Changes won't be saved.Climate risks
Neighborhood: Bonne Hills
Nearby schools
Schools provided by the listing agent
- Elementary: Center
- Middle: Center
- High: Center
Source: Heartland MLS as distributed by MLS GRID. This data may not be complete. We recommend contacting the local school district to confirm school assignments for this home.


Similar homes
- $239,5002 bd1 ba755 sqft610 W 88th Ter, Kansas City, MO 64114For Sale
 MLS ID #2639277, Riley Quinn, Worth Clark Realty. Heartland MLS as distributed by MLS GRID
 - $260,0002 bd1 ba768 sqft405 W 86th Ter, Kansas City, MO 64114For Sale
 MLS ID #2646102, Karen Baum, Weichert, Realtors Welch & Co.. Heartland MLS as distributed by MLS GRID
 - $239,9003 bd1 ba1.2k sqft506 E 91st Ter, Kansas City, MO 64131For Sale
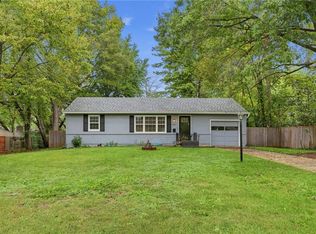 MLS ID #2642499, Brian Owen, Platinum Realty LLC. Heartland MLS as distributed by MLS GRID
 - $215,0003 bd2 ba1.2k sqft1333 E 84th Ter, Kansas City, MO 64131For Sale
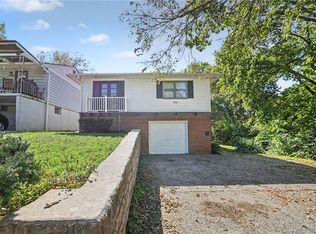 MLS ID #2645139, Jesse Taitt, Keller Williams Realty Partners Inc.. Heartland MLS as distributed by MLS GRID
