Welcome home to this freshly updated 3-bedroom, 2-bath ranch in Kansas City, MO. Offering 990 sqft of efficient one-level living space, this home blends original character with practical updates throughout.
The bright living area features vaulted ceilings with exposed beams, beautifully refinished hardwood floors, fresh interior paint, and updated lighting. The layout flows into a refreshed kitchen with new countertops, subway tile backsplash, freshly painted cabinets, updated hardware, a stainless steel sink, Moen pull-down faucet, and a breakfast bar.
Both bathrooms have been fully updated with durable Moen fixtures and clean, practical finishes. All three bedrooms feature fresh paint and new carpet. Additional improvements include replaced windows, refreshed interior finishes, a dedicated laundry area, and useful storage space.
Conveniently located in South Kansas City near 85th Street and Troost Avenue, with access to nearby shopping, dining, parks, Brookside, Ward Parkway, the Kansas City Zoo & Aquarium, and other Kansas City amenities.
Clean, updated, and move-in ready. Schedule your showing today.
Active
Price cut: $5.1K (10/8)
$169,900
1003 E 83rd Ter, Kansas City, MO 64131
3beds
990sqft
Single Family Residence
Built in 1940
4,776 Square Feet Lot
$-- Zestimate®
$172/sqft
$-- HOA
What's special
New countertopsUseful storage spaceFresh interior paintDedicated laundry areaUpdated lightingClean practical finishesRefreshed kitchen
- 9 days
- 329
- 21
Likely to sell faster than
Zillow last checked:
Listing updated:
Listed by:
Bemate Bomboma 913-735-9997,
Directions Realty L L C
Source: Heartland MLS as distributed by MLS GRID,MLS#: 2645302
Facts & features
Interior
Bedrooms & bathrooms
- Bedrooms: 3
- Bathrooms: 2
- Full bathrooms: 2
Primary bedroom
- Features: All Carpet
- Level: Main
Bedroom 2
- Features: All Carpet
- Level: Main
Bedroom 3
- Features: All Carpet
- Level: Main
Bathroom 1
- Features: Luxury Vinyl
- Level: Main
Bathroom 2
- Features: Luxury Vinyl
- Level: Main
Breakfast room
- Level: Main
Kitchen
- Features: Luxury Vinyl
- Level: Main
Living room
- Level: Main
Heating
- Electric
Cooling
- None
Appliances
- Included: Exhaust Fan, Refrigerator, Electric Range
- Laundry: Electric Dryer Hookup, Main Level
Features
- Ceiling Fan(s), Painted Cabinets, Vaulted Ceiling(s)
- Flooring: Carpet, Luxury Vinyl, Wood
- Basement: Crawl Space
- Has fireplace: No
Interior area
- Total structure area: 990
- Total interior livable area: 990 sqft
- Finished area above ground: 990
- Finished area below ground: 0
Property
Parking
- Parking features: Off Street
Features
- Patio & porch: Deck
Lot
- Size: 4,776 Square Feet
Details
- Parcel number: 48210080600000000
- Special conditions: Owner Agent
Construction
Type & style
- Home type: SingleFamily
- Property subtype: Single Family Residence
Materials
- Shingle Siding
- Roof: Composition
Condition
- Year built: 1940
Utilities & green energy
- Sewer: Public Sewer
- Water: Public
Community & HOA
Community
- Subdivision: Kellerstrass Heights
HOA
- Has HOA: No
- HOA name: NA
Location
- Region: Kansas City
Financial & listing details
- Price per square foot: $172/sqft
- Tax assessed value: $63,790
- Annual tax amount: $1,017
- Date on market: 10/3/2026
- Listing terms: Cash,Conventional,FHA
- Ownership: Investor
- Road surface type: Paved
Estimated market value
Not available
Estimated sales range
Not available
Not available
Price history
| Date | Event | Price |
|---|---|---|
| 10/8/2026 | Price change | $169,900-2.9%$172/sqft |
Source:  Heartland MLS as distributed by MLS GRID #2645302 Report a problem Heartland MLS as distributed by MLS GRID #2645302 Report a problem | ||
| 10/3/2026 | Listed for sale | $175,000+272.3%$177/sqft |
Source: Heartland MLS as distributed by MLS GRID #2645302 Report a problem | ||
| 4/24/2020 | Listing removed | $47,000$47/sqft |
Source: RE/MAX Heritage #2214803 Report a problem | ||
| 4/24/2020 | Listed for sale | $47,000$47/sqft |
Source: RE/MAX Heritage #2214803 Report a problem | ||
| 4/3/2020 | Pending sale | $47,000$47/sqft |
Source: RE/MAX Heritage #2214803 Report a problem | ||
| 4/3/2020 | Listed for sale | $47,000+136.2%$47/sqft |
Source: RE/MAX Heritage #2214803 Report a problem | ||
| 2/27/2017 | Listing removed | $750$1/sqft |
Source: Go Section8 Report a problem | ||
| 1/12/2017 | Listed for rent | $750$1/sqft |
Source: Go Section8 Report a problem | ||
| 3/27/2015 | Listing removed | $750$1/sqft |
Source: Postlets Report a problem | ||
| 3/21/2015 | Listed for rent | $750$1/sqft |
Source: Postlets Report a problem | ||
| 5/8/2014 | Listing removed | $750$1/sqft |
Source: Owner Report a problem | ||
| 4/7/2014 | Listed for rent | $750-3.2%$1/sqft |
Source: Owner Report a problem | ||
| 12/9/2011 | Listing removed | $775$1/sqft |
Source: vFlyer Rentals Report a problem | ||
| 11/9/2011 | Listed for rent | $775$1/sqft |
Source: vFlyer Rentals Report a problem | ||
| 5/29/2011 | Listing removed | $19,900$20/sqft |
Source: REALTY EXECUTIVES of Kansas City #1720133 Report a problem | ||
| 5/19/2011 | Price change | $19,900+32.7%$20/sqft |
Source: REALTY EXECUTIVES of Kansas City #1720133 Report a problem | ||
| 5/12/2011 | Price change | $15,000-24.6%$15/sqft |
Source: isNowListed.com Report a problem | ||
| 3/31/2011 | Listed for sale | $19,900$20/sqft |
Source: REALTY EXECUTIVES of Kansas City #1720133 Report a problem | ||
| 1/14/2011 | Sold | -- |
Source: Public Record Report a problem | ||
Public tax history
| Year | Property taxes | Tax assessment |
|---|---|---|
| 2025 | $1,017 +22.2% | $12,120 +15% |
| 2024 | $832 +1% | $10,539 |
| 2023 | $824 -32.4% | $10,539 -28.9% |
| 2022 | $1,219 +0.3% | $14,820 |
| 2021 | $1,215 +12.2% | $14,820 +13.7% |
| 2020 | $1,082 +2.1% | $13,038 |
| 2019 | $1,060 | $13,038 +118.9% |
| 2018 | $1,060 +114.5% | $5,957 |
| 2017 | $494 +19.4% | $5,957 +15% |
| 2016 | $414 +1.4% | $5,181 +2% |
| 2014 | $408 +24.3% | $5,079 -36.4% |
| 2013 | $328 +0.5% | $7,980 +104.9% |
| 2012 | $327 -65% | $3,895 -66.2% |
| 2011 | $935 +0.9% | $11,513 |
| 2010 | $927 -3.5% | $11,513 |
| 2009 | $961 +0.5% | $11,513 -4% |
| 2008 | $956 +14% | $11,992 |
| 2007 | $839 +0% | $11,992 +15% |
| 2006 | $839 +16.7% | $10,428 |
| 2005 | $719 +0.1% | $10,428 +15% |
| 2004 | $718 +14.3% | $9,067 |
| 2003 | $628 +0.3% | $9,067 +15% |
| 2002 | $627 +9.7% | $7,885 |
| 2001 | $571 | $7,885 |
Find assessor info on the county website
Monthly payment
Est. payment
Payment breakdown
Explore the cost of this home by adjusting the details. Changes won't be saved.Climate risks
Neighborhood: 64131
Nearby schools
Schools provided by the listing agent
- Elementary: Hartman Elementary
- Middle: Central
- High: Southeast
Source: Heartland MLS as distributed by MLS GRID. This data may not be complete. We recommend contacting the local school district to confirm school assignments for this home.
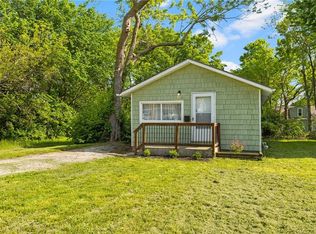
Similar homes
- $200,0003 bd2 ba1k sqft6902 E 98th Ter, Kansas City, MO 64134For Sale
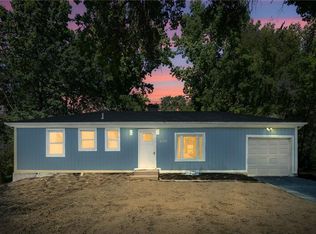 MLS ID #2646464, Erin Lysell, United Real Estate Kansas City. Heartland MLS as distributed by MLS GRID
 - $159,0004 bd2 ba1.2k sqft3812 E 93rd St, Kansas City, MO 64132For Sale
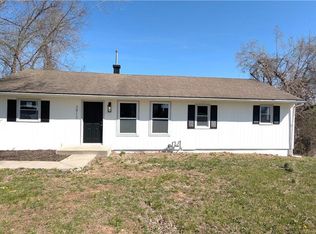 MLS ID #2629320, Riyad Naser, Keller Williams Platinum Prtnr. Heartland MLS as distributed by MLS GRID
 - $220,0003 bd3 ba1.4k sqft1614 E 85th St, Kansas City, MO 64131For Sale
 MLS ID #2633776, Jeffrey Mcclure, 1st Class Real Estate KC. Heartland MLS as distributed by MLS GRID
 - $180,0003 bd2 ba1.1k sqft7037 Indiana Ave, Kansas City, MO 64132For Sale
 MLS ID #2633762, Serena Bales, KW KANSAS CITY METRO. Heartland MLS as distributed by MLS GRID
