Welcome to 1849 E 68th Terrace—a stunning, fully reimagined home where nearly every inch has been thoughtfully updated. This is truly a “like-new” property, with a list of improvements that far outweighs anything left untouched.
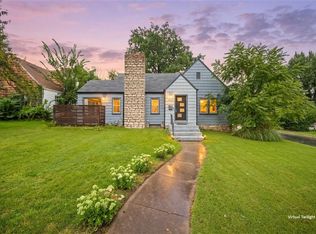
Enjoy quick, high access to major routes, making commuting and getting around the city effortless, all while coming home to incredible curb appeal that immediately stands out. Fresh exterior updates, a newly improved retaining wall, and a welcoming presence set the tone before you even step inside.
Step through the door to an open and inviting floor plan designed for modern living. The brand-new kitchen with new appliances is a true showstopper, featuring stylish finishes and a beautiful backsplash that ties the entire space together. Both bathrooms have been completely remodeled with fresh, contemporary design.
No detail was overlooked—new flooring throughout, new roof, new HVAC systems, new garage door, new windows, and all-new plumbing and water lines provide peace of mind for years to come. Every major system has been addressed, including updated electrical, new lighting fixtures, modern switches, and outlets, ensuring both style and functionality in every room. The list of what’s new is truly longer than the list of what isn’t.
From top to bottom, this home feels brand new and move-in ready. If you’ve been searching for a home where everything has already been done for you, this is the one you don’t want to miss. Schedule your showing today and experience the transformation in person!
Active
$230,000
1849 E 68th Ter, Kansas City, MO 64132
3beds
1,230sqft
Single Family Residence
Built in 1925
5,319 Square Feet Lot
$-- Zestimate®
$187/sqft
$-- HOA
What's special
- 20 days
- 219
- 26
Zillow last checked:
Listing updated:
Listed by:
Carletta Temple 816-382-9880,
EXP Realty LLC
Source: Heartland MLS as distributed by MLS GRID,MLS#: 2636486
Facts & features
Interior
Bedrooms & bathrooms
- Bedrooms: 3
- Bathrooms: 2
- Full bathrooms: 2
Primary bedroom
- Features: Luxury Vinyl
- Level: First
Bedroom 2
- Features: Luxury Vinyl
- Level: First
Bedroom 3
- Features: Luxury Vinyl
- Level: First
Primary bathroom
- Features: Ceramic Tiles
- Level: First
Bathroom 2
- Features: Ceramic Tiles
- Level: First
Kitchen
- Features: Luxury Vinyl
- Level: First
Living room
- Level: First
Heating
- Hot Water, Natural Gas
Cooling
- Electric
Appliances
- Included: Dishwasher, Disposal, Microwave, Electric Range
- Laundry: In Basement
Features
- Ceiling Fan(s), Kitchen Island, Vaulted Ceiling(s)
- Flooring: Ceramic Tile, Luxury Vinyl
- Windows: Thermal Windows
- Basement: Garage Entrance,Unfinished,Stone/Rock
- Number of fireplaces: 1
- Fireplace features: Living Room
Interior area
- Total structure area: 1,230
- Total interior livable area: 1,230 sqft
- Finished area above ground: 1,230
Property
Parking
- Total spaces: 1
- Parking features: Basement, Built-In, Garage Faces Front, Off Street
- Attached garage spaces: 1
Features
- Patio & porch: Porch
Lot
- Size: 5,319 Square Feet
- Dimensions: 41 x 130
- Features: City Lot
Details
- Parcel number: 47610100600000000
Construction
Type & style
- Home type: SingleFamily
- Architectural style: Traditional
- Property subtype: Single Family Residence
Materials
- Frame
- Roof: Composition
Condition
- Year built: 1925
Utilities & green energy
- Sewer: Public Sewer
- Water: Public
Green energy
- Green verification: ENERGY STAR Certified Homes
- Energy efficient items: HVAC, Insulation
Community & HOA
Community
- Security: Smoke Detector(s)
- Subdivision: Blenheim
HOA
- Has HOA: No
Location
- Region: Kansas City
Financial & listing details
- Price per square foot: $187/sqft
- Tax assessed value: $42,320
- Annual tax amount: $675
- Date on market: 8/16/2026
- Listing terms: Cash,Conventional,FHA,VA Loan
- Exclusions: Fireplace, Basement, Sewe
- Ownership: Investor
Estimated market value
Not available
Estimated sales range
Not available
Not available
Price history
| Date | Event | Price |
|---|---|---|
| 8/16/2026 | Listed for sale | $230,000+2775%$187/sqft |
Source:  Heartland MLS as distributed by MLS GRID #2636486 Report a problem Heartland MLS as distributed by MLS GRID #2636486 Report a problem | ||
| 1/28/2010 | Listing removed | $8,000$7/sqft |
Source: foreclosure.com Report a problem | ||
| 10/17/2009 | Price change | $8,000-15.8%$7/sqft |
Source: foreclosure.com Report a problem | ||
| 9/13/2009 | Listed for sale | $9,500$8/sqft |
Source: foreclosure.com Report a problem | ||
| 9/4/2009 | Sold | -- |
Source: Public Record Report a problem | ||
Public tax history
| Year | Property taxes | Tax assessment |
|---|---|---|
| 2025 | $675 -34.3% | $8,041 -38.2% |
| 2024 | $1,027 +1% | $13,009 |
| 2023 | $1,017 +103.4% | $13,009 +114% |
| 2022 | $500 +0.3% | $6,080 |
| 2021 | $498 +0.2% | $6,080 +1.4% |
| 2020 | $498 -57.8% | $5,994 |
| 2019 | $1,180 | $5,994 +28.1% |
| 2018 | $1,180 +203.9% | $4,680 |
| 2017 | $388 +19.4% | $4,680 +15% |
| 2016 | $325 +1.4% | $4,069 +2% |
| 2014 | $321 +21% | $3,990 |
| 2013 | $265 +0.5% | $3,990 +23.5% |
| 2012 | $264 -54.9% | $3,230 -55.5% |
| 2011 | $585 +0.9% | $7,260 |
| 2010 | $580 -25.6% | $7,260 |
| 2009 | $780 +0.5% | $7,260 -26% |
| 2008 | $777 +11% | $9,811 |
| 2007 | $700 +0% | $9,811 +12% |
| 2006 | $700 +11.7% | $8,760 |
| 2005 | $627 +0.1% | $8,760 +10% |
| 2004 | $626 -0.6% | $7,964 |
| 2003 | $630 +0.3% | $7,964 |
| 2002 | $629 -0.3% | $7,964 |
| 2001 | $631 | $7,964 |
Find assessor info on the county website
Monthly payment
Est. payment
Payment breakdown
Explore the cost of this home by adjusting the details. Changes won't be saved.Climate risks
Neighborhood: 64132

Similar homes
- $229,9992 bd2 ba1.3k sqft5987 Paseo Blvd, Kansas City, MO 64110For Sale
 MLS ID #2637902, Maggie Stonecipher, Keller Williams Realty Partners Inc.. Heartland MLS as distributed by MLS GRID
 - $235,0003 bd1 ba804 sqft7126 Main St, Kansas City, MO 64114For Sale
 MLS ID #2639245, Cambre Napier, Compass Realty Group. Heartland MLS as distributed by MLS GRID
 - $239,0004 bd2 ba1.1k sqft10004 E 38th Ter, Kansas City, MO 64133For Sale
 MLS ID #2638547, Sandra Castro, Realty of America. Heartland MLS as distributed by MLS GRID
 - $229,9003 bd2 ba972 sqft7001 Raytown Rd, Raytown, MO 64133For Sale
 MLS ID #2639216, Pati Santos, Keller Williams Realty Partners Inc.. Heartland MLS as distributed by MLS GRID
