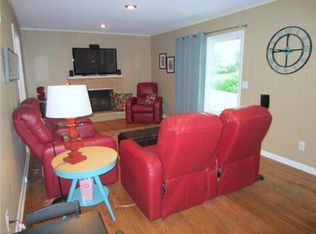
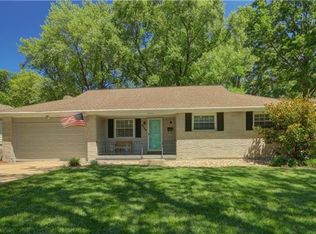
Welcome to this well-maintained 3-bedroom, 2-full-bath home offering approximately 1,470 square feet of comfortable living space. Situated on charming, tree-lined streets near Town Center, local amenities, and Indian Creek Elementary School, this home offers a convenient location with plenty to appreciate.
Several major updates have already been completed, including an HVAC system installed in 2022, a new water heater in 2026, a new roof in 2021, a newer 200-amp electrical panel, and updated kitchen appliances featuring a new refrigerator and stove, along with a newer dishwasher. A smart lock on the front door adds extra convenience.
Additional features include a radon mitigation system, sump pump, and completed basement wall work.
Home is being Sold AS-IS. Seller is aware of additional foundation repairs that are needed. Repair estimates are available in the Supplements, and the current price reflects the work needed.
With numerous improvements already completed, this home offers a great opportunity for the next owner to add their finishing touches. Seller is ready to work with a buyer—bring your offer!
Active
Price cut: $20K (10/13)
$249,900
9733 Walnut St, Kansas City, MO 64114
3beds
1,470sqft
Single Family Residence
Built in 1959
10,613 Square Feet Lot
$-- Zestimate®
$170/sqft
$-- HOA
What's special
Completed basement wall workCharming tree-lined streetsNewer dishwasherSump pumpRadon mitigation system
- 94 days
- 2,035
- 200
Zillow last checked:
Listing updated:
Listed by:
Sondra Kirkpatrick 913-602-4997,
KW Diamond Partners,
Jim Kirkpatrick 620-669-7102,
KW Diamond Partners
Source: Heartland MLS as distributed by MLS GRID,MLS#: 2631170
Facts & features
Interior
Bedrooms & bathrooms
- Bedrooms: 3
- Bathrooms: 2
- Full bathrooms: 2
Primary bedroom
- Features: Carpet, Ceiling Fan(s)
- Level: First
- Area: 156 Square Feet
- Dimensions: 13 x 12
Bedroom 2
- Features: Carpet
- Level: First
- Area: 126 Square Feet
- Dimensions: 14 x 9
Bedroom 3
- Features: Carpet
- Level: First
- Area: 110 Square Feet
- Dimensions: 11 x 10
Primary bathroom
- Features: Ceramic Tiles, Shower Only, Solid Surface Counter
- Level: First
Bathroom 2
- Features: Ceramic Tiles, Shower Over Tub
- Level: First
Dining room
- Level: First
- Area: 132 Square Feet
- Dimensions: 12 x 11
Family room
- Level: First
- Area: 252 Square Feet
- Dimensions: 21 x 12
Kitchen
- Features: Ceramic Tiles, Granite Counters
- Level: First
- Area: 153 Square Feet
- Dimensions: 17 x 9
Living room
- Level: First
- Area: 154 Square Feet
- Dimensions: 14 x 11
Heating
- Forced Air
Cooling
- Attic Fan, Electric
Appliances
- Included: Dishwasher, Disposal, Dryer, Refrigerator, Electric Range, Free-Standing Electric Oven, Washer
- Laundry: In Basement
Features
- Cedar Closet, Ceiling Fan(s), Painted Cabinets
- Flooring: Carpet
- Doors: Storm Door(s)
- Windows: Thermal Windows, Wood Frames
- Basement: Concrete,Interior Entry
- Number of fireplaces: 1
- Fireplace features: Living Room, Masonry
Interior area
- Total structure area: 1,470
- Total interior livable area: 1,470 sqft
- Finished area above ground: 1,470
- Finished area below ground: 0
Property
Parking
- Total spaces: 2
- Parking features: Attached, Garage Door Opener, Garage Faces Front
- Attached garage spaces: 2
Features
- Patio & porch: Patio, Porch
- Exterior features: Sat Dish Allowed
- Fencing: Metal,Privacy
Lot
- Size: 10,613 Square Feet
- Features: Level, Many Trees
Details
- Parcel number: 48530101200000000
Construction
Type & style
- Home type: SingleFamily
- Architectural style: Traditional
- Property subtype: Single Family Residence
Materials
- Frame, Stone Trim
- Roof: Composition
Condition
- Year built: 1959
Utilities & green energy
- Sewer: Public Sewer
- Water: Public
Community & HOA
Community
- Security: Smoke Detector(s)
- Subdivision: Zoglin Brothers' Add
HOA
- Has HOA: No
Location
- Region: Kansas City
Financial & listing details
- Price per square foot: $170/sqft
- Annual tax amount: $2,895
- Date on market: 7/22/2026
- Listing terms: Cash,Conventional,FHA
- Ownership: Private
Estimated market value
Not available
Estimated sales range
Not available
Not available
Price history
| Date | Event | Price |
|---|---|---|
| 10/13/2026 | Price change | $249,900-7.4%$170/sqft |
Source:  Heartland MLS as distributed by MLS GRID #2631170 Report a problem Heartland MLS as distributed by MLS GRID #2631170 Report a problem | ||
| 9/29/2026 | Price change | $269,900-5.3%$184/sqft |
Source: Heartland MLS as distributed by MLS GRID #2631170 Report a problem | ||
| 9/11/2026 | Price change | $284,900-4.4%$194/sqft |
Source: Heartland MLS as distributed by MLS GRID #2631170 Report a problem | ||
| 8/12/2026 | Price change | $298,000-9.7%$203/sqft |
Source: Heartland MLS as distributed by MLS GRID #2631170 Report a problem | ||
| 7/22/2026 | Listed for sale | $330,000$224/sqft |
Source: Heartland MLS as distributed by MLS GRID #2631170 Report a problem | ||
| 12/22/2020 | Sold | -- |
Source: Heartland MLS as distributed by MLS GRID #2251278 Report a problem | ||
| 9/26/2014 | Sold | -- |
Source: Heartland MLS as distributed by MLS GRID #1892912 Report a problem | ||
Public tax history
Tax history is unavailable.
Monthly payment
Est. payment
Payment breakdown
Explore the cost of this home by adjusting the details. Changes won't be saved.Climate risks
Neighborhood: Willow Creek
Similar homes
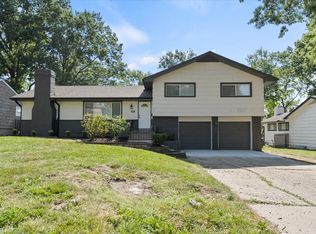
- $245,9003 bd3 ba1.4k sqft1 W 96th Ter, Kansas City, MO 64114For Sale
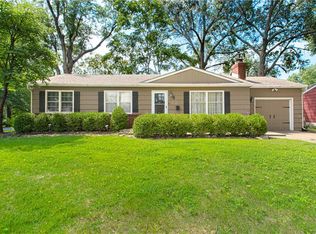 MLS ID #2646773, Frankie Bellucci, Real Broker, LLC. Heartland MLS as distributed by MLS GRID
 - $245,0003 bd2 ba1.1k sqft9012 Wornall Rd, Kansas City, MO 64114For Sale
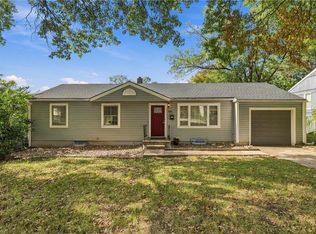 MLS ID #2645251, Locate Team, Compass Realty Group. Heartland MLS as distributed by MLS GRID
 - $259,0003 bd2 ba1.4k sqft100 W 99th St, Kansas City, MO 64114For Sale
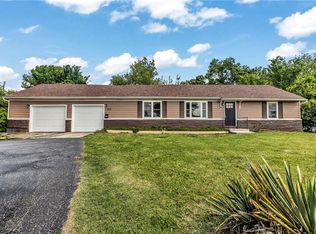 MLS ID #2621564, Taylor Klotz, Huck Homes. Heartland MLS as distributed by MLS GRID
 - $--3 bd3 ba1.1k sqft1108 E Red Bridge Rd, Kansas City, MO 64131AuctionAuction.com 2
