Skip main navigation
Off market
  • $362,300

    8314 Madison Ave, Kansas City, MO 64114

    4beds
    2,209sqft
    Single Family Residence
    Built in ----
    -- sqft lot
    $362,300 Zestimate®
    $164/sqft
    $2,572 Estimated rent

    Home value

    $362,300

    $344,000 - $380,000

    $2,572/mo

    Zestimate® history
    Loading
    Loading...

    Owner options

    List your home for rent

    $2,572/mo

    Rent Zestimate®

    Find your next renter with Zillow Rental Manager. Plus, with online applications, you can quickly screen prospective tenants – for free.

    Learn more

    $2,572/mo

    Rent Zestimate®

    Refinance and save

    $2,359/mo

    Est. payment

    Refinancing to a lower rate could help reduce your monthly payments and save thousands over the life of the loan.

    See today's rates

    $2,359/mo

    Est. payment

    Explore your selling options

    Work with a Zillow partner agent

    Leverage their expertise and Zillow's premium Showcase listings to get your home seen by more buyers.

    Get started

    List with your own agent

    Get your home in front of millions of buyers by listing it on Zillow.

    Learn how to do it

    Sell it yourself

    Take full control of how buyers see your home on Zillow by listing For Sale by Owner (FSBO).

    List your home

    What's special

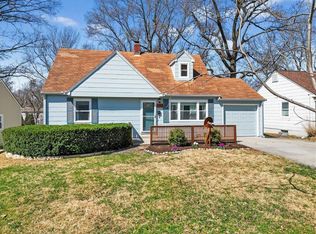
    Charming 4-Bedroom Home in Prime Walkable Location Spacious, Updated, and Move-In Ready! Welcome to 8314 Madison Ave., where comfort meets convenience in one of the most desirable and walkable neighborhoods in Kansas City! Located on a quiet, tree-lined street, this spacious home is just minutes by foot from Trader Joe's, Target, Ward Parkway Shops, Waldo restaurants, and Sunnyside Park placing shopping, dining, and outdoor recreation right at your doorstep. Inside, you'll find thoughtful updates and generous space throughout. The bright and airy living room features a large picture window, newly installed blinds, and an optional TV mounting bracket with wood shelf. The open-concept kitchen and dining area boasts freshly painted cabinets, walls, and ceiling, plus stainless steel appliances including a brand-new oven and microwave, and a 5-year-old dishwasher and fridge. There's plenty of room for a dining table to gather around with friends or family. Two bedrooms and a full bath on the main level offer flexibility and function, with fresh paint throughout and new blinds in the front bedroom. Upstairs, you'll find two additional bedrooms and a second full bath, renovated in 2022 to include a beautiful walk-in shower. Need extra space to unwind or entertain? Head downstairs to the newly finished basement perfect for a media room, game night, or staying cool during hot summer days. The basement also includes a spacious laundry area, a large storage room, and has remained dry since the updated outdoor drainage was completed last year. An attached one-car garage provides parking or additional storage, and the fully fenced backyard is a true retreat. Enjoy the shade of mature trees, a large deck for grilling and relaxing, and a concrete slab ideal for outdoor seating or play. Best of all, lawn care and outdoor maintenance are provided by the landlord, so you can enjoy the space without the upkeep. Don't miss the chance to live in a beautifully updated home in a prime location reach out today to schedule your showing! Renter is responsible for all utilities. Landlord will perform lawn care and exterior property maintenance at no additional fee.

    This property is off market, which means it's not currently listed for sale or rent on Zillow. This may be different from what's available on other websites or public sources.

    Zillow last checked:

    Listing updated:

    Source: Zillow Rentals

    Facts & features

    Interior

    Bedrooms & bathrooms
    • Bedrooms: 4
    • Bathrooms: 2
    • Full bathrooms: 2
    Heating
    • Forced Air
    Cooling
    • Central Air
    Appliances
    • Included: Dishwasher, Dryer, Freezer, Microwave, Oven, Refrigerator, Washer
    • Laundry: In Unit
    Features
    • Flooring: Hardwood
    • Has basement: Yes
    Interior area
    • Total interior livable area: 2,209 sqft

    Property

    Parking
    • Parking features: Attached, Off Street
    • Has attached garage: Yes
    • Details: Contact manager
    Features
    • Exterior features: Heating system: Forced Air, No Utilities included in rent
    Details
    • Parcel number: 48310031600000000

    Construction

    Type & style
    • Home type: SingleFamily
    • Property subtype: Single Family Residence

    Community & HOA

    Community
    • Deposit fee: $2,795
    • Pet deposit fee: $300
    • Pet fee: $50 monthly
    Location
    • Region: Kansas City

    Financial & listing details

    • Price per square foot: $164/sqft
    • Tax assessed value: $201,020
    • Annual tax amount: $3,204
    • Date on market: 6/15/2025
    • Date available: 08/03/2025
    • Lease term: 1 Year

    Price history

    DateEventPrice
    6/23/2025Listing removed$2,795$1/sqft
    Source: Zillow Rentals Report a problem
    6/15/2025Listed for rent$2,795$1/sqft
    Source: Zillow Rentals Report a problem
    6/2/2023Sold--
    Source: Heartland MLS as distributed by MLS GRID #2434167 Report a problem
    5/21/2023Pending sale$299,000$135/sqft
    Source: Heartland MLS as distributed by MLS GRID #2434167 Report a problem
    5/13/2023Contingent$299,000$135/sqft
    Source: Heartland MLS as distributed by MLS GRID #2434167 Report a problem
    5/11/2023Listed for sale$299,000+61.6%$135/sqft
    Source: Heartland MLS as distributed by MLS GRID #2434167 Report a problem
    5/21/2021Sold--
    Source: Heartland MLS as distributed by MLS GRID #2323856 Report a problem
    6/28/2017Sold--
    Source: Heartland MLS as distributed by MLS GRID #45001_2043317 Report a problem
    5/15/2017Pending sale$185,000$84/sqft
    Source: Overland Park #2043317 Report a problem
    4/27/2017Listed for sale$185,000+15.7%$84/sqft
    Source: Keller Williams Realty Partner #2043317 Report a problem
    6/6/2014Sold--
    Source: Agent Provided Report a problem
    4/20/2014Pending sale$159,900$72/sqft
    Source: Berkshire HathawayHS KC Realty #1870352 Report a problem
    3/6/2014Listed for sale$159,900$72/sqft
    Source: Berkshire HathawayHS KC Realty #1870352 Report a problem
    5/1/2007Sold--
    Source: Agent Provided Report a problem

    Public tax history

    YearProperty taxesTax assessment
    2025$3,204 -1.9%$38,194 -7.7%
    2024$3,267 +1%$41,391
    2023$3,236 +36.2%$41,391 +43.3%
    2022$2,376 +0.3%$28,880
    2021$2,367 +12.5%$28,880 +14%
    2020$2,104 +2.1%$25,342
    2019$2,060 $25,342 +8.1%
    2018$2,060 +6%$23,436
    2017$1,944 +10.1%$23,436 +6%
    2016$1,766 +1.4%$22,108 +2%
    2014$1,742 +3.7%$21,674
    2013$1,679 +0.5%$21,674 +5.2%
    2012$1,672 +0.1%$20,593
    2011$1,670 +0.9%$20,593
    2010$1,656 -3.5%$20,593
    2009$1,716 +0.5%$20,593 -4%
    2008$1,708 -0.9%$21,451
    2007$1,724 +0%$21,451
    2006$1,724 +31.7%$21,451
    2005$1,309 +0.1%$21,451 +30.3%
    2004$1,308 +14.3%$16,463
    2003$1,144 +0.3%$16,463 +15%
    2002$1,141 +11.7%$14,316
    2001$1,022 $14,316
    Find assessor info on the county website

    Neighborhood: West Waldo

    Nearby schools

    GreatSchools rating
    Get a cash offer in 3 minutes
    Find out how much your home could sell for in as little as 3 minutes with a no-obligation cash offer.
    Estimated market value
    $362,300
    Get a cash offer in 3 minutes
    Find out how much your home could sell for in as little as 3 minutes with a no-obligation cash offer.
    Estimated market value
    $362,300