Rare opportunity to own nearly 0.78 acres in the heart of Pomeroy! This package includes a 3-bedroom ranch at 3336 N. 79th Street PLUS the adjacent vacant lot at 7904 Parkview Avenue — two separately taxed parcels that must convey together as one. The extra lot offers additional outdoor space and privacy nearly impossible to find in this neighborhood. The big-ticket items are already done: roof 2026, garage door 2024, electrical panel rejuvenated with all new brackets + dual grounding + whole-home surge protector with lifetime warranty 2026, full PEX repipe 2022, water heater 2020, city water service line 2026, kitchen updated 2021, HVAC serviced summer 2026. Oversized attached garage, partial finished basement with workshop area and laundry, cedar shake exterior, double pane windows, extra asphalt driveway parking. Home warranty included. Google Fiber available. Taxes ~$4,223/yr. Convenient to I-435, Village West, Legends Outlets and Kansas Speedway. Vacant, and move-in ready. Selling AS-IS. Conventional, Cash, FHA, VA. Don't miss this one! Pomeroy is an established, owner-occupied neighborhood with large lots, mature trees, and a strong sense of community. Schools include Bethel Elementary, Eisenhower Middle, and Washington High School (USD 500). The oversized garage (22x24) offers exceptional storage and workspace. The finished basement adds a family room, workshop area, and laundry — making this home live much larger than the square footage suggests.
For sale
$298,500
3336 N 79th St #7904, Kansas City, KS 66109
3beds
1,514sqft
Single Family Residence, Residential
Built in 1956
78 Acres Lot
$-- Zestimate®
$197/sqft
$-- HOA
What's special
Oversized attached garageCedar shake exteriorDouble pane windowsExtra asphalt driveway parking
- 13 hours |
- 110 |
- 3 |
Zillow last checked:
Listing updated:
Listed by:
Diane Baysinger 785-817-3872,
KW One Legacy Partners, LLC,
Lesia McMillin 785-224-4348,
KW One Legacy Partners, LLC
Source: Sunflower AOR as distributed by MLS GRID,MLS#: 246062
Facts & features
Interior
Bedrooms & bathrooms
- Bedrooms: 3
- Bathrooms: 1
- Full bathrooms: 1
Rooms
- Room types: 1st Floor Primary Bedroom, Pantry, Workshop, 1st Fl Full Bath
Primary bedroom
- Level: Main
- Area: 132
- Dimensions: 12 X 11
Bedroom 2
- Level: Main
- Area: 102
- Dimensions: 12 X 8.5
Bedroom 3
- Level: Main
- Area: 99
- Dimensions: 9 X 11
Dining room
- Level: Main
- Area: 76.44
- Dimensions: 7.8 X 9.8
Family room
- Level: Basement
- Area: 206.04
- Dimensions: 10.10 X 20.4
Kitchen
- Level: Main
- Area: 104.86
- Dimensions: 10.7 X 9.8
Laundry
- Level: Basement
- Area: 101.52
- Dimensions: 14.10 X 7.2
Living room
- Level: Main
- Area: 221.43
- Dimensions: 18.3 X 12.10
Recreation room
- Level: Basement
- Area: 427.14
- Dimensions: 22.6 X 18.9
Heating
- Has Heating (Unspecified Type)
Cooling
- Central Air, Window Unit(s)
Appliances
- Included: Electric Range, Range Hood, Microwave, Refrigerator
- Laundry: In Basement
Features
- Sheetrock, 8' Ceiling
- Flooring: Hardwood, Laminate, Carpet
- Doors: Storm Door(s)
- Windows: Insulated Windows
- Basement: Sump Pump,Concrete,Full,Partially Finished
- Has fireplace: No
Interior area
- Total structure area: 1,514
- Total interior livable area: 1,514 sqft
- Finished area above ground: 1,226
- Finished area below ground: 288
Property
Parking
- Total spaces: 2
- Parking features: Attached, Extra Parking, Auto Garage Opener(s), Garage Door Opener
- Attached garage spaces: 2
Features
- Fencing: Chain Link,Partial
Lot
- Size: 78 Acres
- Dimensions: LESS THAN 1 ACRE
- Features: Corner Lot
Details
- Parcel number: R15763
- Special conditions: Standard
Construction
Type & style
- Home type: SingleFamily
- Architectural style: Ranch
- Property subtype: Single Family Residence, Residential
Materials
- Frame, Vinyl Siding, Other
- Roof: Composition
Condition
- Year built: 1956
Utilities & green energy
- Water: Public
Community & HOA
Community
- Subdivision: Other
HOA
- Has HOA: No
Location
- Region: Kansas City
Financial & listing details
- Price per square foot: $197/sqft
- Annual tax amount: $4,223
- Date on market: 8/14/2026
- Cumulative days on market: 1 day
Estimated market value
Not available
Estimated sales range
Not available
Not available
Price history
| Date | Event | Price |
|---|---|---|
| 8/14/2026 | Listed for sale | $298,500$197/sqft |
Source:  Sunflower AOR as distributed by MLS GRID #246062 Report a problem Sunflower AOR as distributed by MLS GRID #246062 Report a problem | ||
Public tax history
Tax history is unavailable.
Monthly payment
Est. payment
Payment breakdown
Explore the cost of this home by adjusting the details. Changes won't be saved.Climate risks
Neighborhood: Pomeroy
Nearby schools
GreatSchools rating
- 4/108408 - Lowell Brune Elementary SchoolGrades: K-5Distance: 1.8 mi
- 2/10D D Eisenhower Middle SchoolGrades: 6-8Distance: 1.1 mi
- 1/10Washington High SchoolGrades: 9-12Distance: 0.7 mi
- $298,5003 bd1 ba1.5k sqft3336 N 79th St, Kansas City, KS 66109For Sale
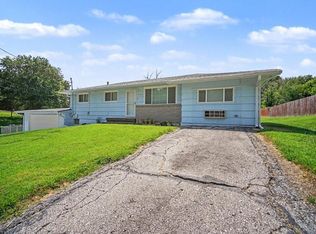
- $214,3003 bd1 ba912 sqft3346 N 79th St, Kansas City, KS 66109Off Market
- $21,690-- bd-- ba-- sqft7904 Parkview Ave, Kansas City, KS 66109Off Market
- $169,5002 bd1 ba1.1k sqft3350 N 79th St, Kansas City, KS 66109Off Market
- $251,4003 bd2 ba1.3k sqft3339 N 79th St, Kansas City, KS 66109Off Market
- $264,9003 bd1 ba1.1k sqft7920 Savage Dr, Kansas City, KS 66109Off Market
- $247,9003 bd1 ba1.2k sqft3345 N 79th St, Kansas City, KS 66109Off Market
- $221,1003 bd1 ba960 sqft7914 Parkview Ave, Kansas City, KS 66109Off Market
A local agent can set up tours, give advice and negotiate with sellers.
Similar homes
- $298,5003 bd1 ba1.5k sqft3336 N 79th St, Kansas City, KS 66109For SaleMLS ID #2637053, Lesia Mcmillin, KW One Legacy Partners, LLC. Heartland MLS as distributed by MLS GRID
- $269,0003 bd2 ba1.7k sqft3011 N 69th St, Kansas City, KS 66109For Sale
 MLS ID #2636835, Kenrick Thompson, United Real Estate Kansas City. Heartland MLS as distributed by MLS GRID
 - $--3 bd3 ba1.1k sqft2818 N 72nd St, Kansas City, KS 66109AuctionAuction.com 2
- $280,0003 bd3 ba1.5k sqft1812 N 59th St, Kansas City, KS 66102For Sale
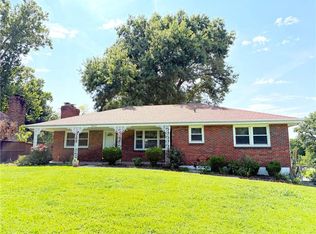 MLS ID #2636591, Gobar Biswa, Kansas City Regional Homes Inc. Heartland MLS as distributed by MLS GRID
 - $299,0003 bd2 ba1.9k sqft2217 N 83rd St, Kansas City, KS 66109For SaleMLS ID #2633813, Dottie Bradley, Platinum Realty LLC. Heartland MLS as distributed by MLS GRID
- $269,9503 bd2 ba1.5k sqft2700 N 75th Ter, Kansas City, KS 66109For SaleMLS ID #2626321, Dan Lynch, Lynch Real Estate. Heartland MLS as distributed by MLS GRID
- $--3 bd2 ba2k sqft7110 Lafayette Ave, Kansas City, KS 66109AuctionXome
- $315,0003 bd3 ba2.2k sqft2726 N 86th Ter, Kansas City, KS 66109For SaleMLS ID #2635355, Neil Sickendick, Platinum Realty LLC. Heartland MLS as distributed by MLS GRID
- $270,0004 bd2 ba1.7k sqft5146 Georgia Ave, Kansas City, KS 66104For SaleMLS ID #2635321, Matthew Webb, Keller Williams Realty Partners Inc.. Heartland MLS as distributed by MLS GRID
- $259,9003 bd3 ba1.2k sqft8029 Yecker Ave, Kansas City, KS 66109For SaleMLS ID #2632587, Lisa Smith, Keller Williams KC North. Heartland MLS as distributed by MLS GRID
- $300,0003 bd3 ba1.9k sqft7726 Everett Ave, Kansas City, KS 66112For SaleMLS ID #2635411, Brittney Saettone, RE/MAX Elite, REALTORS. Heartland MLS as distributed by MLS GRID
- $259,0003 bd3 ba1.9k sqft4930 Waverly Ave, Kansas City, KS 66104For SaleMLS ID #2635614, Mark Edmondson, HomeSmart Legacy. Heartland MLS as distributed by MLS GRID
- $299,0004 bd1 ba1.2k sqft3711 N 67th St, Kansas City, KS 66104For SaleMLS ID #2625226, Mendy Jarman, Keller Williams Realty Partners Inc.. Heartland MLS as distributed by MLS GRID
- $325,0003 bd3 ba1.7k sqft2400 N 73rd Pl, Kansas City, KS 66109For SaleMLS ID #2626029, Ron Mowery, EXP Realty LLC. Heartland MLS as distributed by MLS GRID
- $254,9003 bd3 ba1.7k sqft2523 N 83rd St, Kansas City, KS 66109For SaleMLS ID #2621481, Catie O Connor, Heartland Land Company. Heartland MLS as distributed by MLS GRID
- $295,0003 bd2 ba1.6k sqft5820 Sloan Ave, Kansas City, KS 66104For SaleMLS ID #2633216, Shay Hernandez, Compass Realty Group. Heartland MLS as distributed by MLS GRID
- $384,0003 bd2 ba1.3k sqft7337 Barnes Dr, Kansas City, KS 66109For SaleMLS ID #2622143, LoRay Easterwood, Kansas City Regional Homes Inc. Heartland MLS as distributed by MLS GRID
- $237,0002 bd2 ba1.1k sqft8333 Waverly Ave, Kansas City, KS 66109For SaleMLS ID #2636171, Arnett Faison, Platinum Realty LLC. Heartland MLS as distributed by MLS GRID
- $320,0003 bd3 ba2.1k sqft11001 Independence Blvd, Kansas City, KS 66109For SaleMLS ID #2626701, James Landrum, ReeceNichols - Country Club Plaza. Heartland MLS as distributed by MLS GRID
- $249,5003 bd1 ba1k sqft3431 N 70th Ter, Kansas City, KS 66109For SaleMLS ID #2631760, Naharai Bello-Echandy, ReeceNichols -Johnson County W. Heartland MLS as distributed by MLS GRID
