Welcome to this beautifully remodeled home in the desirable Presidential Highfields subdivision, where mature trees, established neighborhoods, and nearby parks create a wonderful place to call home. Completely redesigned from top to bottom, this move-in ready home offers an open floor plan rarely found in this neighborhood, designer finishes throughout, a stunning chef's kitchen, beautifully remodeled baths and a finished lower level perfect for entertaining. The perfect blend of modern finishes and comfortable living spaces. The all-new kitchen features stylish cabinetry, quartz countertops, and stainless steel appliances, opening to both the formal dining room and a spacious family room highlighted by a cozy fireplace. The private primary suite includes its own updated bath with a beautifully tiled shower and new vanity, while the main bath has been completely refreshed with a new vanity, lighting, mirrors, and a shower-over-tub design. The finished walk-out basement expands the living space with durable luxury vinyl plank flooring, making it ideal for a second family room, recreation area, home office, or entertaining. Located in the Presidential Highfields area, you'll enjoy convenient access to neighborhood parks, recreation facilities, shopping, and dining. Nearby amenities include the Eisenhower Recreation Center, Wyandotte County Lake Park, The Legends, Proposed Chiefs Entertainment District, grocery shopping, and easy access to major highways for commuting throughout the Kansas City metro. Don't miss your opportunity to own this move-in ready home!
Active
Price cut: $10.1K (7/25)
$329,950
2400 N 73rd Pl, Kansas City, KS 66109
3beds
1,760sqft
:
Get pre-qualified$2,311/mo
Single Family Residence
Built in 1967
7,841 Square Feet Lot
$-- Zestimate®
$187/sqft
$-- HOA
What's special
Cozy fireplaceFormal dining roomPrivate primary suiteNew vanityBeautifully remodeled homeBeautifully remodeled bathsQuartz countertops
- 36 days |
- 806 |
- 55 |
Zillow last checked:
Listing updated:
Listed by:
Ron Mowery 913-269-0479,
EXP Realty LLC
Source: Heartland MLS as distributed by MLS GRID,MLS#: 2626029
Facts & features
Interior
Bedrooms & bathrooms
- Bedrooms: 3
- Bathrooms: 3
- Full bathrooms: 2
- 1/2 bathrooms: 1
Primary bedroom
- Features: All Carpet
- Level: Second
Bedroom 2
- Features: All Carpet
- Level: Second
Bedroom 3
- Features: All Carpet
- Level: Second
Primary bathroom
- Features: Luxury Vinyl, Shower Only
- Level: Second
Bathroom 2
- Features: Double Vanity, Luxury Vinyl, Shower Over Tub
- Level: Second
Dining room
- Features: Luxury Vinyl
- Level: Main
Family room
- Features: Fireplace, Luxury Vinyl
- Level: Main
Half bath
- Features: Luxury Vinyl
- Level: Basement
Kitchen
- Features: Kitchen Island, Luxury Vinyl, Quartz Counter
- Level: Main
Recreation room
- Features: Fireplace, Luxury Vinyl
- Level: Basement
Heating
- Natural Gas
Cooling
- Electric
Appliances
- Included: Dishwasher, Disposal, Microwave, Stainless Steel Appliance(s)
- Laundry: Laundry Closet, Lower Level
Features
- Kitchen Island, Painted Cabinets, Stained Cabinets
- Flooring: Carpet, Luxury Vinyl
- Windows: Thermal Windows
- Basement: Finished,Walk-Out Access
- Number of fireplaces: 2
- Fireplace features: Basement, Electric, Gas, Living Room
Interior area
- Total structure area: 1,760
- Total interior livable area: 1,760 sqft
- Finished area above ground: 1,280
- Finished area below ground: 480
Video & virtual tour
Property
Parking
- Total spaces: 2
- Parking features: Attached
- Attached garage spaces: 2
Lot
- Size: 7,841 Square Feet
Details
- Parcel number: 021402
- Special conditions: Owner Agent
Construction
Type & style
- Home type: SingleFamily
- Architectural style: Traditional
- Property subtype: Single Family Residence
Materials
- Brick Trim, Wood Siding
- Roof: Composition
Condition
- Year built: 1967
Utilities & green energy
- Sewer: Public Sewer
- Water: Public
Community & HOA
Community
- Subdivision: Presidential Highfields
HOA
- Has HOA: No
Location
- Region: Kansas City
Financial & listing details
- Price per square foot: $187/sqft
- Tax assessed value: $255,300
- Annual tax amount: $4,536
- Date on market: 6/20/2026
- Listing terms: Cash,Conventional,VA Loan
- Ownership: Private
Estimated market value
Not available
Estimated sales range
Not available
Not available
Price history
| Date | Event | Price |
|---|---|---|
| 7/25/2026 | Price change | $329,950-3%$187/sqft |
Source:  Heartland MLS as distributed by MLS GRID #2626029 Report a problem Heartland MLS as distributed by MLS GRID #2626029 Report a problem | ||
| 7/18/2026 | Price change | $340,000-2.9%$193/sqft |
Source: Heartland MLS as distributed by MLS GRID #2626029 Report a problem | ||
| 6/20/2026 | Listed for sale | $350,000+145.6%$199/sqft |
Source: Heartland MLS as distributed by MLS GRID #2626029 Report a problem | ||
| 1/3/2011 | Listing removed | $142,500$81/sqft |
Source: Reece and Nichols Realtors #1689354 Report a problem | ||
| 8/15/2010 | Listed for sale | $142,500$81/sqft |
Source: Reece and Nichols Realtors #1689354 Report a problem | ||
Public tax history
| Year | Property taxes | Tax assessment |
|---|---|---|
| 2025 | $4,577 +1.9% | $29,360 -2.2% |
| 2024 | $4,491 +8.4% | $30,026 +16.5% |
| 2023 | $4,143 +13.3% | $25,783 +14.2% |
| 2022 | $3,657 +23.3% | $22,586 +26.2% |
| 2021 | $2,965 +4.5% | $17,891 +4% |
| 2020 | $2,836 +8.1% | $17,204 +8% |
| 2019 | $2,624 +6.7% | $15,930 +6% |
| 2018 | $2,459 +2.7% | $15,028 +4% |
| 2017 | $2,395 +10.6% | $14,450 +11% |
| 2016 | $2,165 +1.8% | $13,018 +3% |
| 2015 | $2,125 -6.2% | $12,638 -4.4% |
| 2014 | $2,265 | $13,226 |
| 2013 | -- | $13,226 |
| 2012 | -- | $13,226 |
| 2011 | -- | -- |
| 2008 | -- | $15,709 +8.2% |
| 2007 | -- | $14,525 +1.8% |
| 2006 | -- | $14,272 +7.9% |
| 2005 | -- | $13,225 +9.1% |
| 2004 | -- | $12,122 +0.5% |
| 2003 | -- | $12,064 +9.6% |
| 2002 | -- | $11,006 +18.7% |
| 2000 | -- | $9,269 |
Find assessor info on the county website
Monthly payment
Est. payment
Payment breakdown
Explore the cost of this home by adjusting the details. Changes won't be saved.Climate risks
Neighborhood: Presidential Highfields
Nearby schools
GreatSchools rating
- 4/10John F Kennedy Elementary SchoolGrades: K-5Distance: 0.2 mi
- 2/10D D Eisenhower Middle SchoolGrades: 6-8Distance: 0.5 mi
- 1/10Washington High SchoolGrades: 9-12Distance: 0.8 mi
Schools provided by the listing agent
- Elementary: John F Kennedy
- Middle: Eisenhower
- High: Washington
Source: Heartland MLS as distributed by MLS GRID. This data may not be complete. We recommend contacting the local school district to confirm school assignments for this home.
- $301,5004 bd3 ba2k sqft2406 N 73rd Pl, Kansas City, KS 66109Off Market
- $295,9003 bd2 ba1.5k sqft2336 N 73rd Pl, Kansas City, KS 66109Off Market
- $--4 bd3 ba2.5k sqft2401 N 73rd Ter, Kansas City, KS 66109Sold

- $276,7004 bd2 ba1.2k sqft2407 N 73rd Ter, Kansas City, KS 66109Off Market
- $247,3003 bd2 ba1.2k sqft2337 N 73rd Ter, Kansas City, KS 66109Off Market
- $294,6004 bd2 ba1.4k sqft2401 N 73rd Pl, Kansas City, KS 66109Off Market
- $279,6003 bd2 ba1.5k sqft2410 N 73rd Pl, Kansas City, KS 66109Off Market
- $291,3003 bd2 ba2.1k sqft2332 N 73rd Pl, Kansas City, KS 66109Off Market
A local agent can set up tours, give advice and negotiate with sellers.
Similar homes
- $374,9004 bd3 ba2.2k sqft2617 N 83rd St, Kansas City, KS 66109For Sale
 MLS ID #2628955, Estefany Zelaya Oliva, United Real Estate Kansas City. Heartland MLS as distributed by MLS GRID
 - $279,0004 bd3 ba2.1k sqft2817 N 66th St, Kansas City, KS 66104For Sale
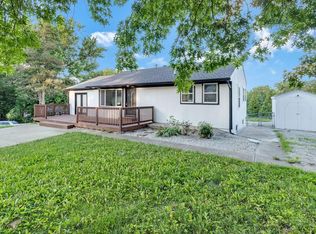 MLS ID #2632116, Nicole Betancur, Keller Williams Realty Partners Inc.. Heartland MLS as distributed by MLS GRID
 - $309,0005 bd3 ba2k sqft8539 Sandusky Ave, Kansas City, KS 66112For Sale
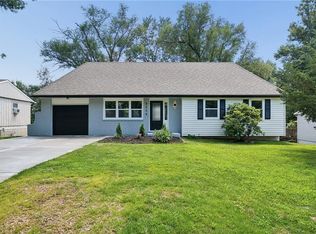 MLS ID #2630753, Lesly Romo, Keller Williams Realty Partners Inc.. Heartland MLS as distributed by MLS GRID
 - $400,0003 bd2 ba1.7k sqft12338 Pinehurst Dr, Kansas City, KS 66109For Sale
 MLS ID #2628678, Josh Tarwater, RE/MAX Premier Realty. Heartland MLS as distributed by MLS GRID
 - $260,0003 bd2 ba1.9k sqft3236 N 63rd St, Kansas City, KS 66104For SaleMLS ID #2628086, Denise Olivo, Platinum Realty LLC. Heartland MLS as distributed by MLS GRID
- $275,0003 bd2 ba2.1k sqft8220 Freeman Ave, Kansas City, KS 66112For SaleMLS ID #2585263, Alicia Archambault, EXP Realty LLC. Heartland MLS as distributed by MLS GRID
- $284,9003 bd2 ba1.5k sqft4916 NE Davidson Rd, Kansas City, MO 64118For SaleMLS ID #2632902, Madison Boucher, 1st Class Real Estate KC. Heartland MLS as distributed by MLS GRID
- $340,0003 bd2 ba1.9k sqft2421 NE Vivion Rd, Kansas City, MO 64118For SaleMLS ID #2627007, Luis Venegas, ReeceNichols-KCN. Heartland MLS as distributed by MLS GRID
- $310,0004 bd3 ba2.6k sqft7421 Forest Ave, Kansas City, MO 64131For SaleMLS ID #2628634, Jessica Thomas, Realty ONE Group Esteem. Heartland MLS as distributed by MLS GRID
- $339,5003 bd2 ba1.9k sqft4306 NE 51st St, Kansas City, MO 64119For SaleMLS ID #2626585, Lucas Barbosa, OakBridge Real Estate, LLC. Heartland MLS as distributed by MLS GRID
- $339,0003 bd3 ba2k sqft1508 Hale Ave, Platte City, MO 64079For SaleMLS ID #2606155, Holly Martin, Martin Midwest Real Estate Srv. Heartland MLS as distributed by MLS GRID
- $299,0003 bd2 ba1.2k sqft111 S 16th St, Kansas City, KS 66102For SaleMLS ID #2618348, Executive Asset Properties Group, Keller Williams Realty Partners Inc.. Heartland MLS as distributed by MLS GRID
- $369,9503 bd2 ba1.5k sqft3111 W 43rd Ave, Kansas City, KS 66103For SaleMLS ID #2628607, Brittney Saettone, RE/MAX Elite, REALTORS. Heartland MLS as distributed by MLS GRID
- $350,0003 bd2 ba1.7k sqft612 S Sherman Ave, Olathe, KS 66061For SaleMLS ID #2631762, Bryan Huff, Keller Williams Realty Partners Inc.. Heartland MLS as distributed by MLS GRID
- $335,0004 bd3 ba2.1k sqft3416 S Benton Ave, Kansas City, MO 64128For SaleMLS ID #2624350, Jonathan Minerick, homecoin.com. Heartland MLS as distributed by MLS GRID
- $399,9993 bd3 ba2k sqft6015 Hauser Dr, Shawnee, KS 66216For SaleMLS ID #2628814, Cjco Team, ReeceNichols - Leawood. Heartland MLS as distributed by MLS GRID
- $283,5003 bd2 ba1k sqft5628 Melrose Ln, Shawnee, KS 66203For SaleMLS ID #2629281, Martin Figueroa Landeros, EXP Realty LLC. Heartland MLS as distributed by MLS GRID
- $370,0004 bd3 ba2k sqft824 S Elk Ln, Bonner Springs, KS 66012For SaleMLS ID #2626580, Tammy De La Rosa, Realty ONE Group Esteem. Heartland MLS as distributed by MLS GRID
- $317,5004 bd3 ba2.1k sqft4507 E 110th Ter, Kansas City, MO 64137For SaleMLS ID #2628832, Ashley Chmielewski, West Village Realty. Heartland MLS as distributed by MLS GRID
- $329,7504 bd2 ba1.5k sqft825 S Weaver St, Olathe, KS 66061For SaleMLS ID #2625155, Lucas Barbosa, OakBridge Real Estate, LLC. Heartland MLS as distributed by MLS GRID
