Welcome home to this charming 2-bedroom, 1-bath ranch nestled in an established North Kansas City neighborhood! Step inside to discover beautiful hardwood floors, an inviting living space, and a functional layout. Whether first-time buyers, downsizers, or investors. Enjoy outdoor living in the spacious, fenced backyard—ideal for pets, entertaining, gardening, or relaxing evenings on the deck.
Conveniently located just minutes from shopping, grocery stores, restaurants, coffee shops, and everyday amenities, this home also offers quick access to major highways for an easy commute. You'll love being near the exciting Metro North Crossing redevelopment, featuring new restaurants, retail, entertainment, residential communities, and ongoing investment in the Northland.
Don't miss your opportunity to own an affordable home in a growing area with so much to offer!
Coming soon 08/03
$210,000
415 NE 87th St, Kansas City, MO 64155
2beds
925sqft
:
Get pre-qualified$1,382/mo
Single Family Residence
Built in 1940
8,712 Square Feet Lot
$-- Zestimate®
$227/sqft
$-- HOA
What's special
- --
- on Zillow |
- 128
- views |
- 11
- saves |
Zillow last checked:
Listing updated:
Listed by:
Tiana Daugherity 816-582-8391,
United Real Estate Kansas City
Source: Heartland MLS as distributed by MLS GRID,MLS#: 2633022
Facts & features
Interior
Bedrooms & bathrooms
- Bedrooms: 2
- Bathrooms: 1
- Full bathrooms: 1
Primary bedroom
- Features: Ceiling Fan(s)
- Level: Main
- Area: 150 Square Feet
- Dimensions: 15 x 10
Bedroom 2
- Features: Ceiling Fan(s)
- Level: Main
- Area: 130 Square Feet
- Dimensions: 10 x 13
Bathroom 1
- Features: Linoleum, Shower Over Tub
- Level: Main
- Area: 56 Square Feet
- Dimensions: 8 x 7
Kitchen
- Features: Ceramic Tiles
- Level: Main
- Area: 144 Square Feet
- Dimensions: 18 x 8
Living room
- Features: Ceiling Fan(s), Fireplace
- Level: Main
- Area: 270 Square Feet
- Dimensions: 18 x 15
Heating
- Natural Gas
Cooling
- Electric
Appliances
- Included: Dishwasher, Disposal, Refrigerator
- Laundry: In Garage
Features
- Ceiling Fan(s)
- Flooring: Wood
- Basement: Crawl Space
- Number of fireplaces: 1
- Fireplace features: Other
Interior area
- Total structure area: 925
- Total interior livable area: 925 sqft
- Finished area above ground: 925
- Finished area below ground: 0
Property
Parking
- Total spaces: 1
- Parking features: Attached, Garage Faces Front
- Attached garage spaces: 1
Features
- Patio & porch: Deck
- Fencing: Partial
Lot
- Size: 8,712 Square Feet
- Features: City Limits
Details
- Parcel number: 133140008051.00
- Special conditions: As Is
Construction
Type & style
- Home type: SingleFamily
- Architectural style: Traditional
- Property subtype: Single Family Residence
Materials
- Vinyl Siding
- Roof: Composition
Condition
- Year built: 1940
Utilities & green energy
- Sewer: Public Sewer
- Water: Public
Community & HOA
Community
- Subdivision: Leora Acres
HOA
- Has HOA: No
Location
- Region: Kansas City
Financial & listing details
- Price per square foot: $227/sqft
- Tax assessed value: $23,050
- Annual tax amount: $1,816
- Date on market: 7/23/2026
- Listing terms: Cash,Conventional
- Ownership: Private
Estimated market value
Not available
Estimated sales range
Not available
Not available
Price history
| Date | Event | Price |
|---|---|---|
| 4/26/2019 | Sold | -- |
Source:  Heartland MLS as distributed by MLS GRID #45001_2152973 Report a problem Heartland MLS as distributed by MLS GRID #45001_2152973 Report a problem | ||
| 3/17/2019 | Pending sale | $124,950$135/sqft |
Source: Platinum Realty LLC #2152973 Report a problem | ||
| 3/14/2019 | Listed for sale | $124,950+140.3%$135/sqft |
Source: Platinum Realty LLC #2152973 Report a problem | ||
| 9/12/2014 | Sold | -- |
Source: Heartland MLS as distributed by MLS GRID #1892419 Report a problem | ||
| 7/3/2014 | Listed for sale | $52,000$56/sqft |
Source: Visual Tour #1892419 Report a problem | ||
| 6/17/2014 | Sold | -- |
Source: Agent Provided Report a problem | ||
| 11/20/2013 | Sold | -- |
Source: Public Record Report a problem | ||
Public tax history
| Year | Property taxes | Tax assessment |
|---|---|---|
| 2025 | $1,816 +9.3% | $23,050 +11.7% |
| 2024 | $1,662 +0.9% | $20,630 |
| 2023 | $1,647 +7% | $20,630 +11.9% |
| 2022 | $1,540 -0.1% | $18,430 |
| 2021 | $1,542 +10% | $18,430 +18.9% |
| 2020 | $1,402 | $15,500 |
| 2019 | $1,402 +1.9% | $15,500 +9.9% |
| 2018 | $1,376 +7% | $14,100 |
| 2017 | $1,286 | $14,100 |
| 2016 | $1,286 | $14,100 |
| 2015 | $1,286 +0% | $14,100 +6.3% |
| 2014 | $1,285 | $13,260 |
| 2013 | -- | $13,260 -2.9% |
| 2012 | -- | $13,660 |
| 2011 | -- | $13,660 +8.5% |
| 2010 | -- | $12,590 |
| 2009 | -- | $12,590 -1.2% |
| 2007 | -- | $12,740 +3% |
| 2006 | -- | $12,370 |
| 2005 | $811 | $12,370 +7.9% |
| 2004 | -- | $11,460 |
| 2003 | -- | $11,460 +8.6% |
| 2002 | -- | $10,550 +19.1% |
| 2001 | -- | $8,860 |
Find assessor info on the county website
Monthly payment
Est. payment
Payment breakdown
Explore the cost of this home by adjusting the details. Changes won't be saved.Climate risks
Neighborhood: Gashland
Nearby schools
GreatSchools rating
- NAGashland Elementary SchoolGrades: PK-1Distance: 0.4 mi
- 7/10GATEWAY 6TH GRADE CENTERGrades: 6Distance: 2.1 mi
- 7/10Oak Park High SchoolGrades: 9-12Distance: 1 mi
Schools provided by the listing agent
- High: Oak Park
Source: Heartland MLS as distributed by MLS GRID. This data may not be complete. We recommend contacting the local school district to confirm school assignments for this home.
- $174,9002 bd1 ba916 sqft421 NE 87th St, Kansas City, MO 64155Off Market

- $--3 bd2 ba994 sqft418 NE 87th St, Kansas City, MO 64155Sold

- $251,4003 bd2 ba1.1k sqft429 NE 87th St, Kansas City, MO 64155Off Market
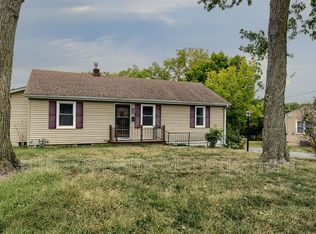
- $62,0000.28 Acres8701 N Oak Trafficway, Kansas City, MO 64155Lot/Land
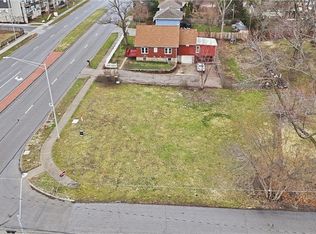
- $189,4002 bd1 ba720 sqft422 W 87th St, Kansas City, MO 64114Off Market
- $297,6004 bd3 ba1.9k sqft422 NE 87th St, Kansas City, MO 64155Off Market
- $34,150-- bd-- ba-- sqft422 W 87th St, Kansas City, MO 64114Off Market
- $299,3004 bd2 ba2.1k sqft420 NE 87th St, Kansas City, MO 64155Off Market
A local agent can set up tours, give advice and negotiate with sellers.
Similar homes
- $199,0002 bd1 ba930 sqft8708 N Grand Ave, Kansas City, MO 64155For Sale
 MLS ID #2633048, Tri Nguyen, Nguyen Group Realty. Heartland MLS as distributed by MLS GRID
 - $198,0003 bd2 ba1k sqft2920 NE 39th St, Kansas City, MO 64117For Sale
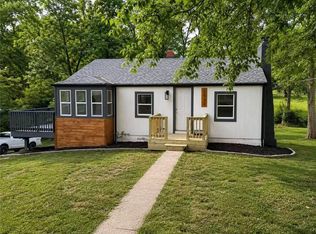 MLS ID #2623298, Lisa Zheng, United Real Estate Kansas City. Heartland MLS as distributed by MLS GRID
 - $279,0003 bd1 ba986 sqft8849 N Locust St, Kansas City, MO 64155For Sale
 MLS ID #2626548, Taylor Klotz, Huck Homes. Heartland MLS as distributed by MLS GRID
 - $210,0003 bd1 ba805 sqft5015 NE 44th St, Kansas City, MO 64117For Sale
 MLS ID #2633121, Taylor Klotz, Huck Homes. Heartland MLS as distributed by MLS GRID
 - $235,0003 bd2 ba1k sqft4552 N Locust St, Kansas City, MO 64116For SaleMLS ID #2633307, Matt Rumans, ReeceNichols-KCN. Heartland MLS as distributed by MLS GRID
- $245,0003 bd1 ba888 sqft6907 NW 72nd Ter, Kansas City, MO 64152For SaleMLS ID #2621712, Wally Melte, Platinum Realty LLC. Heartland MLS as distributed by MLS GRID
- $260,0003 bd2 ba1.2k sqft1308 NE 88th St, Kansas City, MO 64155For SaleMLS ID #2630452, Maura Coleman, ReeceNichols -The Village. Heartland MLS as distributed by MLS GRID
- $--3 bd-- ba1k sqft5801 NE 45th St, Kansas City, MO 64117AuctionServiceLink Auction
- $220,0003 bd2 ba1k sqft8205 Rose St, Liberty, MO 64068For SaleMLS ID #2633076, LeAnn Hiatt, Huck Homes. Heartland MLS as distributed by MLS GRID
- $205,0002 bd3 ba1.3k sqft8112 N Lawn Ave, Kansas City, MO 64119For SaleMLS ID #2631998, Lynn Papenbrok, Worth Clark Realty. Heartland MLS as distributed by MLS GRID
- $210,0003 bd1 ba1.2k sqft4248 NE Kelsey Rd, Kansas City, MO 64116For SaleMLS ID #2631291, Dina Blackmore, Platinum Realty LLC. Heartland MLS as distributed by MLS GRID
- $204,9003 bd1 ba1k sqft1401 NE 70th Ter, Gladstone, MO 64118For SaleMLS ID #2625565, Ailynn Lindo, 1st Class Real Estate KC. Heartland MLS as distributed by MLS GRID
- $249,9003 bd2 ba1k sqft10526 N Walnut St, Kansas City, MO 64155For SaleMLS ID #2621020, Patty Farr, RE/MAX House of Dreams. Heartland MLS as distributed by MLS GRID
- $195,0002 bd2 ba1k sqft8709 N Hull Ave, Kansas City, MO 64154For SaleMLS ID #2631637, Dani Beyer Team, Keller Williams KC North. Heartland MLS as distributed by MLS GRID
- $209,9902 bd1 ba866 sqft2816 NE 56th St, Kansas City, MO 64119For SaleMLS ID #2620130, Nathan Gilmore, Platinum Realty LLC. Heartland MLS as distributed by MLS GRID
- $220,0003 bd1 ba1k sqft5239 N Bristol Ave, Kansas City, MO 64119For SaleMLS ID #2631766, Colton Leslie, EXP Realty LLC. Heartland MLS as distributed by MLS GRID
- $250,0003 bd1 ba1.1k sqft606 NE 43rd Ter, Kansas City, MO 64116For SaleMLS ID #2632893, Tyler St Louis, RE/MAX Heritage. Heartland MLS as distributed by MLS GRID
- $303,0003 bd2 ba1.3k sqft309 NE 88th Ter, Kansas City, MO 64155For SaleMLS ID #2616120, Johnnie Bembry III, Platinum Realty LLC. Heartland MLS as distributed by MLS GRID
- $230,0002 bd2 ba1k sqft3947 N Bales Ave, Kansas City, MO 64117For SaleMLS ID #2631874, Joe Kempker, ReeceNichols-KCN. Heartland MLS as distributed by MLS GRID
- $225,0003 bd1 ba1.1k sqft405 Hardwicke Ave, Kansas City, MO 64161For SaleMLS ID #2632939, The Crown Group, Real Broker, LLC-MO. Heartland MLS as distributed by MLS GRID
