Looking for more land without giving up the convenience of Kansas City? This is your opportunity! One of this property's biggest advantages is the incredible nearly half-acre, level lot—a rare find that offers endless possibilities. Whether you've been dreaming of adding a detached garage, workshop, outbuilding, or simply want room to spread out, this property provides the space to make it happen while still leaving plenty of yard to enjoy.
Located just one mile outside the Kansas City limits, you'll enjoy the best of both worlds—peaceful country living with quick access to shopping, dining, and entertainment—all while paying NO Kansas City earnings tax! Gather around the firepit with family and friends, celebrate holidays with fireworks on your own property, burn brush without city restrictions, and enjoy the freedom that comes with living outside the city limits.
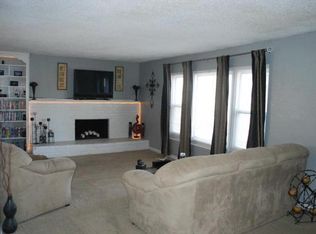
Throughout their ownership, the current owners have thoughtfully renovated nearly every room in the home, making significant improvements along the way. Updates include new insulation, updated wiring, newer windows, newer flooring, and a beautifully remodeled kitchen featuring custom cabinetry. More recent improvements include fresh interior paint and a remodeled bathroom. The oversized mudroom also serves as the laundry room, creating the perfect drop zone just off the kitchen. All appliances stay, including the newer washer and dryer, making this home truly move-in ready.
The utility shed provides excellent additional storage and is large enough to accommodate a smaller vehicle. If you've been looking for room to spread out without feeling far from the city, you'll appreciate the unique combination of space, freedom, and convenience this property has to offer.
If you've been searching for more land, more freedom, and a move-in ready home with room to grow, this rare opportunity is one you won't want to miss!
Pending
$225,000
405 Hardwicke Ave, Kansas City, MO 64161
3beds
1,144sqft
Single Family Residence
Built in 1930
0.41 Acres Lot
$-- Zestimate®
$197/sqft
$-- HOA
What's special
- 37 days
- 209
- 5
Likely to sell faster than
Zillow last checked:
Listing updated:
Listed by:
The Crown Group,
Real Broker, LLC-MO,
Annie Baldwin 816-786-7331,
Real Broker, LLC-MO
Source: Heartland MLS as distributed by MLS GRID,MLS#: 2632939
Facts & features
Interior
Bedrooms & bathrooms
- Bedrooms: 3
- Bathrooms: 1
- Full bathrooms: 1
Heating
- Natural Gas
Cooling
- Electric
Appliances
- Included: Dryer, Microwave, Refrigerator, Washer
Features
- Custom Cabinets
- Flooring: Luxury Vinyl, Wood
- Basement: Concrete,Partial
- Has fireplace: No
Interior area
- Total structure area: 1,144
- Total interior livable area: 1,144 sqft
- Finished area above ground: 1,144
Property
Parking
- Parking features: Other
Lot
- Size: 0.41 Acres
Details
- Additional structures: Garage(s), Shed(s)
- Parcel number: 183110006002.00
Construction
Type & style
- Home type: SingleFamily
- Property subtype: Single Family Residence
Materials
- Metal Siding
- Roof: Composition
Condition
- Year built: 1930
Utilities & green energy
- Sewer: Septic Tank
- Water: Public
Community & HOA
Community
- Subdivision: Birmingham
HOA
- Has HOA: No
Location
- Region: Kansas City
Financial & listing details
- Price per square foot: $197/sqft
- Tax assessed value: $16,570
- Annual tax amount: $1,222
- Date on market: 7/23/2026
- Listing terms: Cash,Conventional,FHA
- Exclusions: Septic
- Ownership: Private
Estimated market value
Not available
Estimated sales range
Not available
Not available
Price history
| Date | Event | Price |
|---|---|---|
| 8/15/2026 | Pending sale | $225,000$197/sqft |
Source:  Heartland MLS as distributed by MLS GRID #2632939 Report a problem Heartland MLS as distributed by MLS GRID #2632939 Report a problem | ||
| 8/1/2026 | Contingent | $225,000$197/sqft |
Source: Heartland MLS as distributed by MLS GRID #2632939 Report a problem | ||
| 7/23/2026 | Listed for sale | $225,000$197/sqft |
Source: Heartland MLS as distributed by MLS GRID #2632939 Report a problem | ||
Public tax history
| Year | Property taxes | Tax assessment |
|---|---|---|
| 2025 | $1,222 +9.8% | $16,570 +12.1% |
| 2024 | $1,113 +0.6% | $14,780 |
| 2023 | $1,106 +8.7% | $14,780 +11.6% |
| 2022 | $1,018 +2.1% | $13,240 |
| 2021 | $997 +2.8% | $13,240 +11% |
| 2020 | $969 | $11,930 0% |
| 2019 | $969 +0.1% | $11,932 +1.6% |
| 2018 | $968 -1.5% | $11,740 |
| 2017 | $982 | $11,740 |
| 2016 | $982 | $11,740 |
| 2015 | $982 +2.1% | $11,740 +13.1% |
| 2014 | $963 | $10,380 |
| 2013 | -- | $10,380 -1.2% |
| 2012 | -- | $10,510 |
| 2011 | -- | $10,510 +10.9% |
| 2010 | -- | $9,480 |
| 2009 | -- | $9,480 -1.3% |
| 2007 | -- | $9,600 +3.1% |
| 2006 | -- | $9,310 |
| 2005 | $643 | $9,310 +7.4% |
| 2004 | -- | $8,670 |
| 2003 | -- | $8,670 +8.4% |
| 2002 | -- | $8,000 +5.5% |
| 2001 | -- | $7,580 |
Find assessor info on the county website
Monthly payment
Est. payment
Payment breakdown
Explore the cost of this home by adjusting the details. Changes won't be saved.Climate risks
Neighborhood: 64161
Nearby schools
Schools provided by the listing agent
- Middle: Maple Park
- High: Winnetonka
Source: Heartland MLS as distributed by MLS GRID. This data may not be complete. We recommend contacting the local school district to confirm school assignments for this home.
Similar homes
- $199,0003 bd2 ba1.1k sqft8026 NE 50th St, Kansas City, MO 64119For Sale
 MLS ID #2635747, Lem Coleman, EXP Realty LLC. Heartland MLS as distributed by MLS GRID
 - $230,0003 bd2 ba1.4k sqft3603 S Claremont Ave, Independence, MO 64052For Sale
 MLS ID #2631201, Stephanie Davis, RE/MAX Revolution. Heartland MLS as distributed by MLS GRID
 - $225,0003 bd2 ba1.3k sqft1833 N York Rd, Independence, MO 64058For Sale
 MLS ID #2636393, Stephen Montisano, Real Broker, LLC-MO. Heartland MLS as distributed by MLS GRID
 - $219,9502 bd1 ba1.1k sqft1444 E 24th Ave, Kansas City, MO 64116For Sale
 MLS ID #2637522, Heather Bauer, BHG Kansas City Homes. Heartland MLS as distributed by MLS GRID
