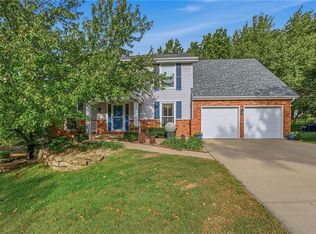
A place for everything—and more time to enjoy it! Custom built-ins, generous storage, and recent updates make this three-bedroom, three-bath Whispering Meadows home stand out. At 4314 South Davidson Drive, professionally crafted shelving matches the existing trim, making smart use of nearly every square inch.
The main floor offers two bedrooms and two bathrooms, including a primary suite with a private bath and a guest bathroom convenient to the second bedroom. Living room bookshelves along the staircase railing add character and display space. A bedroom closet office with a built-in desk and shelves provides a workspace that tucks neatly away.
Beautiful wood flooring warms the kitchen, where the stove, dishwasher, and microwave were replaced within the past year. Ample closets and shelving throughout—including the kitchen, laundry area, and pantries—keep everyday essentials organized.
The full finished basement features the third bedroom and third bathroom, plus a wet bar and room for entertaining, game nights, and hobbies.
Outside, the approximately four-year-old composite deck overlooks a professionally landscaped rock garden with spaces for your favorite plants and seasonal color—an inviting setting for morning coffee or evening relaxation.
The heating and cooling systems and water heater were updated within the past two years. A two-car garage adds convenience. HOA services include mowing, snow removal, and exterior maintenance, including repainting the home every seven years.
Whispering Meadows offers a community pool and paved, lighted walking trails. The renovated clubhouse features updated flooring, fresh paint, new furniture, and a full kitchen. Residents can rent it for graduations, anniversaries, birthdays, and other celebrations.
Enjoy thoughtful custom features, major updates, and neighborhood amenities that make Whispering Meadows a wonderful place to call home!
Active
$359,900
4314 S Davidson Dr, Independence, MO 64055
3beds
2,766sqft
Half Duplex
Built in 1997
2,356 Square Feet Lot
$353,300 Zestimate®
$130/sqft
$277/mo HOA
What's special
Two-car garageFull finished basementGenerous storageProfessionally crafted shelvingProfessionally landscaped rock gardenCustom built-insWet bar
- 3 days
- 184
- 10
Likely to sell faster than
Zillow last checked:
Listing updated:
Listed by:
Al Lenzini 816-898-6056,
RE/MAX Revolution
Source: Heartland MLS as distributed by MLS GRID,MLS#: 2648749
Facts & features
Interior
Bedrooms & bathrooms
- Bedrooms: 3
- Bathrooms: 3
- Full bathrooms: 3
Primary bedroom
- Features: Carpet, Ceiling Fan(s)
- Level: First
- Area: 195 Square Feet
- Dimensions: 15 x 13
Bedroom 2
- Features: Carpet, Ceiling Fan(s)
- Level: First
- Area: 156 Square Feet
- Dimensions: 13 x 12
Bedroom 3
- Features: Carpet, Ceiling Fan(s)
- Level: Basement
- Area: 182 Square Feet
- Dimensions: 14 x 13
Dining room
- Features: Ceiling Fan(s), Wood Floor
- Level: First
- Area: 121 Square Feet
- Dimensions: 11 x 11
Family room
- Features: Carpet
- Level: Basement
- Area: 400 Square Feet
- Dimensions: 20 x 20
Great room
- Features: Carpet, Ceiling Fan(s)
- Level: First
- Area: 294 Square Feet
- Dimensions: 21 x 14
Kitchen
- Features: Pantry, Wood Floor
- Level: First
- Area: 165 Square Feet
- Dimensions: 15 x 11
Heating
- Forced Air
Cooling
- Electric
Appliances
- Included: Dishwasher, Disposal, Microwave, Electric Range
- Laundry: In Kitchen
Features
- Ceiling Fan(s), Pantry
- Flooring: Carpet, Wood
- Windows: Window Coverings, Thermal Windows
- Basement: Concrete,Finished,Interior Entry,Sump Pump
- Number of fireplaces: 1
- Fireplace features: Gas, Great Room
Interior area
- Total structure area: 2,766
- Total interior livable area: 2,766 sqft
- Finished area above ground: 1,391
- Finished area below ground: 1,375
Property
Parking
- Total spaces: 2
- Parking features: Garage Door Opener, Garage Faces Front
- Garage spaces: 2
Features
- Patio & porch: Deck
Lot
- Size: 2,356 Square Feet
- Dimensions: 44 x 54
- Features: Sprinkler-In Ground, Many Trees
Details
- Parcel number: 34400019600000000
Construction
Type & style
- Home type: SingleFamily
- Architectural style: Traditional
- Property subtype: Half Duplex
Materials
- Stucco
- Roof: Composition
Condition
- Year built: 1997
Utilities & green energy
- Sewer: Public Sewer
- Water: Public
Community & HOA
Community
- Subdivision: Whispering Meadows
HOA
- Has HOA: Yes
- Amenities included: Clubhouse, Pool, Trail(s)
- Services included: Maintenance Structure, Maintenance Grounds, Maintenance Free, Snow Removal, Trash
- HOA fee: $277 monthly
- HOA name: Whispering Meadows HOA
Location
- Region: Independence
Financial & listing details
- Price per square foot: $130/sqft
- Tax assessed value: $330,320
- Annual tax amount: $4,041
- Date on market: 11/5/2026
- Listing terms: Cash,Conventional,FHA,VA Loan
- Ownership: Private
- Road surface type: Paved
Estimated market value
$353,300
$336,000 - $371,000
$2,497/mo
Price history
| Date | Event | Price |
|---|---|---|
| 11/5/2026 | Listed for sale | $359,900+115.5%$130/sqft |
Source:  Heartland MLS as distributed by MLS GRID #2648749 Report a problem | ||
| 5/10/2011 | Sold | -- |
Source: Agent Provided Report a problem | ||
| 2/19/2011 | Price change | $167,000-4.6%$60/sqft |
Source: Re/MAX State Line #1705347 Report a problem | ||
| 1/8/2011 | Price change | $175,000-5.4%$63/sqft |
Source: Re/MAX State Line #1705347 Report a problem | ||
| 12/8/2010 | Listed for sale | $185,000-1.3%$67/sqft |
Source: Re/MAX State Line #1705347 Report a problem | ||
| 9/21/2010 | Listing removed | $187,500$68/sqft |
Source: Reece and Nichols Realtors #1633915 Report a problem | ||
| 6/23/2010 | Listed for sale | $187,500-2.6%$68/sqft |
Source: Reece and Nichols Realtors #1633915 Report a problem | ||
| 9/19/2009 | Listed for sale | $192,500$70/sqft |
Source: Reece and Nichols Realtors #1633915 Report a problem | ||
Public tax history
| Year | Property taxes | Tax assessment |
|---|---|---|
| 2025 | $4,042 +0% | $62,760 +6.6% |
| 2024 | $4,040 +2.1% | $58,900 |
| 2023 | $3,956 +1.6% | $58,900 +16.1% |
| 2022 | $3,895 +0% | $50,730 |
| 2021 | $3,893 +12.5% | $50,730 +14.2% |
| 2020 | $3,461 +3.5% | $44,427 |
| 2019 | $3,345 | $44,427 +16.7% |
| 2018 | $3,345 +10.1% | $38,061 |
| 2017 | $3,040 +6.2% | $38,061 +2.6% |
| 2016 | $2,862 +12.2% | $37,107 +13.2% |
| 2014 | $2,551 +0.2% | $32,767 |
| 2013 | $2,545 +0.1% | $32,767 |
| 2012 | $2,543 -4.5% | $32,767 |
| 2011 | $2,663 +3% | $32,767 -4.3% |
| 2010 | $2,585 -5.3% | $34,235 |
| 2009 | $2,729 +2.1% | $34,235 -6% |
| 2008 | $2,671 -0.4% | $36,420 |
| 2007 | $2,681 +0.1% | $36,420 |
| 2006 | $2,680 +3.8% | $36,420 |
| 2005 | $2,581 +0% | $36,420 +5% |
| 2004 | $2,581 +28.3% | $34,686 |
| 2003 | $2,013 +0.7% | $34,686 +16.7% |
| 2002 | $1,998 +0.2% | $29,713 |
| 2001 | $1,994 | $29,713 |
Find assessor info on the county website
Monthly payment
Est. payment
Payment breakdown
Explore the cost of this home by adjusting the details. Changes won't be saved.Climate risks
Neighborhood: 39th East
Nearby schools
Schools provided by the listing agent
- High: Blue Springs South
Source: Heartland MLS as distributed by MLS GRID. This data may not be complete. We recommend contacting the local school district to confirm school assignments for this home.
- $287,3002 bd2 ba1.3k sqft4312 S Davidson Dr, Independence, MO 64055Off Market
- $349,6003 bd3 ba2.2k sqft4316 S Davidson Dr, Independence, MO 64055Off Market
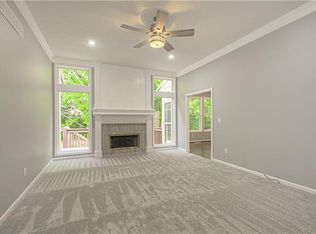
- $293,8002 bd2 ba1.4k sqft4318 S Davidson Dr, Independence, MO 64055Off Market
- $344,5003 bd3 ba2.2k sqft4306 S Davidson Dr, Independence, MO 64055Off Market
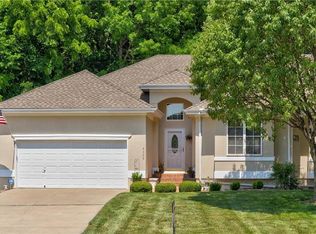
Similar homes
- $289,0003 bd2 ba1.8k sqft15500 E 40th St S, Independence, MO 64055For Sale
 MLS ID #2648791, Bryan Hurt, Keller Williams Southland. Heartland MLS as distributed by MLS GRID
- $340,0004 bd3 ba2k sqft12112 E 54th St, Kansas City, MO 64133For Sale
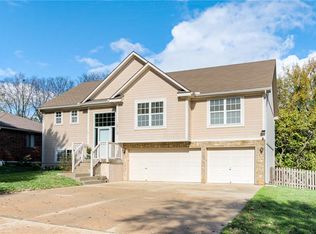 MLS ID #2650204, Heather Luce, KC LOCAL HOMES. Heartland MLS as distributed by MLS GRID
- $272,0003 bd3 ba2.1k sqft17103 E 45th St S, Independence, MO 64055For Sale
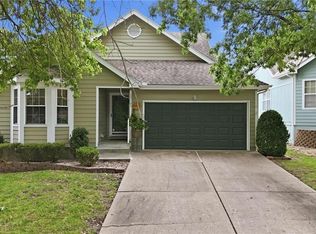 MLS ID #2637906, Dani Beyer Team, Keller Williams KC North. Heartland MLS as distributed by MLS GRID
- $459,9004 bd4 ba3.1k sqft17612 E 48th Terrace Ct S, Independence, MO 64055For Sale
 MLS ID #2648088, Beth Franklin, Keller Williams Platinum Prtnr. Heartland MLS as distributed by MLS GRID
