Welcome to the Lacey by Hakes Brothers in Knoll Creek, where well thought designed main-level living meets modern style. Scheduled for completion in November, this 4-bedroom, 2-bath ranch offers an open-concept layout with spacious living areas, making everyday living a breeze. The gourmet kitchen is beautifully appointed with Level 4 quartz countertops, upgraded cabinetry, a built-in gas cooktop, wall oven, herringbone tile backsplash, matte black finishes, and a large island that overlooks the great room featuring decorative ceiling beams and a contemporary electric fireplace. The private primary suite includes a deluxe tiled shower, dual vanities, and generous walk-in closet. Additional highlights include luxury vinyl plank flooring throughout the main living areas, 8-foot interior doors, a third-car garage, upgraded lighting, and professionally selected designer finishes. Located in the highly desirable Knoll Creek community, residents enjoy the neighborhood fully stocked pond, walking trails, convenient access to shopping, dining, and highways, plus award-winning Raymore-Peculiar schools. Don't miss the opportunity to own this beautifully appointed new home before it's complete!
Pending
Price cut: $10K (8/16)
$459,990
1824 Woodward Cir, Raymore, MO 64083
4beds
1,980sqft
Single Family Residence
Built in 2026
0.38 Acres Lot
$-- Zestimate®
$232/sqft
$33/mo HOA
What's special
Third-car garageContemporary electric fireplaceNeighborhood fully stocked pondMatte black finishesProfessionally selected designer finishesPrivate primary suiteDual vanities
- 72 days
- 8
- 0
Zillow last checked:
Listing updated:
Listed by:
Lexie Shores 816-541-1221,
ReeceNichols - Lees Summit,
Rob Ellerman Team 816-304-4434,
ReeceNichols - Lees Summit
Source: Heartland MLS as distributed by MLS GRID,MLS#: 2633667
Facts & features
Interior
Bedrooms & bathrooms
- Bedrooms: 4
- Bathrooms: 2
- Full bathrooms: 2
Primary bedroom
- Features: Carpet, Ceiling Fan(s)
- Level: Main
- Dimensions: 17.11 x 14.9
Bedroom 2
- Features: Carpet, Ceiling Fan(s)
- Level: Main
- Dimensions: 10.3 x 11
Bedroom 3
- Features: Carpet, Ceiling Fan(s)
- Level: Main
- Dimensions: 10.3 x 11
Bedroom 4
- Level: Main
- Dimensions: 10.1 x 10.1
Primary bathroom
- Level: Main
Bathroom 2
- Level: Main
Dining room
- Level: Main
- Dimensions: 11.8 x 11.11
Great room
- Level: Main
- Dimensions: 19.2 x 15
Heating
- Natural Gas
Cooling
- Electric
Appliances
- Included: Cooktop, Dishwasher, Disposal, Exhaust Fan, Microwave, Stainless Steel Appliance(s)
- Laundry: Electric Dryer Hookup, Main Level
Features
- Ceiling Fan(s), Kitchen Island, Pantry, Walk-In Closet(s)
- Flooring: Carpet, Luxury Vinyl, Tile
- Basement: Slab,Sump Pump
- Number of fireplaces: 1
- Fireplace features: Electric, Great Room
Interior area
- Total structure area: 1,980
- Total interior livable area: 1,980 sqft
- Finished area above ground: 1,980
- Finished area below ground: 0
Property
Parking
- Total spaces: 3
- Parking features: Attached
- Attached garage spaces: 3
Features
- Patio & porch: Covered
Lot
- Size: 0.38 Acres
Details
- Parcel number: 2237286
Construction
Type & style
- Home type: SingleFamily
- Property subtype: Single Family Residence
Materials
- Board & Batten Siding, Stone & Frame, Wood Siding
- Roof: Composition
Condition
- Under Construction
- New construction: Yes
- Year built: 2026
Details
- Builder model: Lacey - Modern Farmhouse
- Builder name: Hakes Brothers
Utilities & green energy
- Sewer: Public Sewer
- Water: Public
Community & HOA
Community
- Security: Smoke Detector(s)
- Subdivision: Estates at Knoll Creek
HOA
- Has HOA: Yes
- Amenities included: Trail(s)
- HOA fee: $400 annually
- HOA name: Estates at Knoll Creek
Location
- Region: Raymore
Financial & listing details
- Price per square foot: $232/sqft
- Tax assessed value: $2,110
- Annual tax amount: $10
- Date on market: 7/27/2026
- Listing terms: Cash,Conventional,FHA,VA Loan
- Ownership: Private
- Road surface type: Paved
Estimated market value
Not available
Estimated sales range
Not available
Not available
Price history
| Date | Event | Price |
|---|---|---|
| 8/17/2026 | Pending sale | $459,990$232/sqft |
Source:  Heartland MLS as distributed by MLS GRID #2633667 Report a problem Heartland MLS as distributed by MLS GRID #2633667 Report a problem | ||
| 8/16/2026 | Price change | $459,990-2.1%$232/sqft |
Source: Heartland MLS as distributed by MLS GRID #2633667 Report a problem | ||
| 8/5/2026 | Price change | $469,990-2.1%$237/sqft |
Source: Heartland MLS as distributed by MLS GRID #2633667 Report a problem | ||
| 7/19/2026 | Price change | $479,990-2.2%$242/sqft |
Source:  Hakes Brothers Report a problem Hakes Brothers Report a problem | ||
| 7/8/2026 | Listed for sale | $490,740$248/sqft |
Source: Hakes Brothers Report a problem | ||
Public tax history
| Year | Property taxes | Tax assessment |
|---|---|---|
| 2025 | $32 +7.2% | $400 +8.1% |
| 2024 | $30 +1747.9% | $370 +1750% |
| 2023 | $2 | $20 |
Find assessor info on the county website
Monthly payment
Est. payment
Payment breakdown
Explore the cost of this home by adjusting the details. Changes won't be saved.Climate risks
Neighborhood: 64083
Nearby schools
Schools provided by the listing agent
- Elementary: Timber Creek
- Middle: Raymore-Peculiar East
- High: Raymore-Peculiar
Source: Heartland MLS as distributed by MLS GRID. This data may not be complete. We recommend contacting the local school district to confirm school assignments for this home.


Similar homes
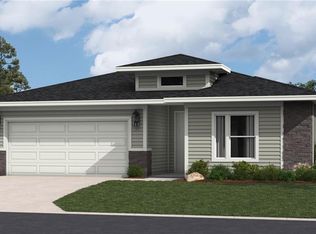
- $419,9904 bd2 ba1.9k sqft1834 Woodward Cir, Raymore, MO 64083New Construction
 Heartland MLS as distributed by MLS GRID
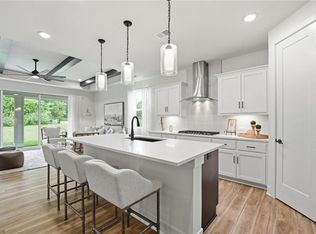
 - $530,0004 bd3 ba2.6k sqft1169 SW Whitby Dr, Lees Summit, MO 64083For Sale
 MLS ID #2642389, Kurt Roberts, ReeceNichols - Lees Summit. Heartland MLS as distributed by MLS GRID
 - $465,3784 bd4 ba2.3k sqft1201 Sendera Trl, Raymore, MO 64083New Construction
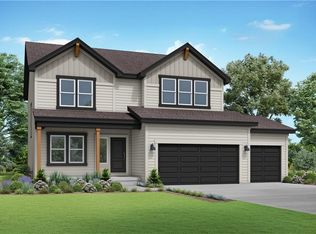 Heartland MLS as distributed by MLS GRID
 - $476,8624 bd4 ba2.4k sqft1110 Sendera Trl, Raymore, MO 64083New Construction
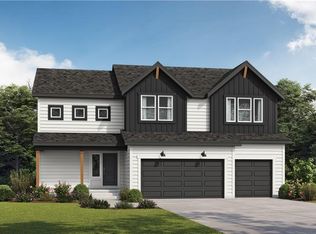 Heartland MLS as distributed by MLS GRID
