An incredible value in sought-after Creekmoor! This Indigo floor plan by Clover & Hive offers 3 bedrooms, 2.5 bathrooms, and plenty of room to grow. The main level features beautiful LVP floors and an open kitchen with a center island, pantry, and a functional layout that flows seamlessly into the living and dining spaces. Upstairs, you’ll find all three bedrooms along with the conveniently located laundry room. The unfinished basement provides a blank canvas for future living space, a home gym, an office, a recreation room, or an additional bedroom, and is pre-plumbed for a bathroom. Outside, enjoy the expanded patio and fenced-in backyard, perfect for entertaining, relaxing, or giving pets room to play. Creekmoor offers a true resort-style lifestyle centered around the 108-acre Lake Creekmoor and acclaimed 18-hole championship golf course. Residents enjoy access to the clubhouse, fitness center, swimming pools, walking and biking trails, tennis and pickleball courts, playgrounds, fishing, boating, and on-site dining at Tavern on the Moor. For added peace of mind, the home also includes a transferable 2-10 Home Buyers Warranty with approximately five years remaining. With its desirable location, thoughtful floor plan, future potential, and incredible community amenities, this home is truly a steal!
Coming soon 09/10
$350,000
1413 Newport Ln, Raymore, MO 64083
3beds
1,337sqft
Single Family Residence
Built in 2021
6,136 Square Feet Lot
$-- Zestimate®
$262/sqft
$121/mo HOA
What's special
- --
- on Zillow
- 606
- views
- 28
- saves
Zillow last checked:
Listing updated:
Listed by:
Kaleena Schumacher 913-777-9001,
Real Broker, LLC
Source: Heartland MLS as distributed by MLS GRID,MLS#: 2634590
Facts & features
Interior
Bedrooms & bathrooms
- Bedrooms: 3
- Bathrooms: 3
- Full bathrooms: 2
- 1/2 bathrooms: 1
Primary bedroom
- Level: Second
Bedroom 2
- Level: Second
Bedroom 3
- Level: Second
Primary bathroom
- Level: Second
Other
- Level: Main
Kitchen
- Level: Main
Laundry
- Level: Second
Living room
- Level: Main
Heating
- Natural Gas
Cooling
- Electric
Appliances
- Included: Dishwasher, Disposal, Exhaust Fan, Microwave, Electric Range
- Laundry: Lower Level
Features
- Ceiling Fan(s), Painted Cabinets, Pantry, Walk-In Closet(s)
- Basement: Full
- Has fireplace: No
Interior area
- Total structure area: 1,337
- Total interior livable area: 1,337 sqft
- Finished area above ground: 1,337
- Finished area below ground: 0
Property
Parking
- Total spaces: 2
- Parking features: Attached
- Attached garage spaces: 2
Features
- Patio & porch: Patio
Lot
- Size: 6,136 Square Feet
Details
- Parcel number: 2206012
Construction
Type & style
- Home type: SingleFamily
- Architectural style: Traditional
- Property subtype: Single Family Residence
Materials
- Lap Siding
- Roof: Composition
Condition
- Year built: 2021
Details
- Builder model: Indigo Plan
- Builder name: Clover & Hive
Utilities & green energy
- Sewer: Public Sewer
- Water: Public
Community & HOA
Community
- Security: Smoke Detector(s)
- Subdivision: Eastbrooke at Creekmoor
HOA
- Has HOA: Yes
- Amenities included: Boat Dock, Clubhouse, Golf Course, Party Room, Pickleball Court(s), Play Area, Putting Green, Pool, Tennis Court(s)
- HOA fee: $1,452 annually
- HOA name: Creekmoor POA
Location
- Region: Raymore
Financial & listing details
- Price per square foot: $262/sqft
- Tax assessed value: $266,990
- Annual tax amount: $4,094
- Date on market: 7/31/2026
- Listing terms: Cash,Conventional,FHA,VA Loan
- Ownership: Private
- Road surface type: Paved
Estimated market value
Not available
Estimated sales range
Not available
Not available
Price history
| Date | Event | Price |
|---|---|---|
| 9/9/2021 | Sold | -- |
Source:  Heartland MLS as distributed by MLS GRID #2323434 Report a problem Heartland MLS as distributed by MLS GRID #2323434 Report a problem | ||
| 5/24/2021 | Pending sale | $274,800$206/sqft |
Source:  ReeceNichols Real Estate #2323434 Report a problem ReeceNichols Real Estate #2323434 Report a problem | ||
Public tax history
| Year | Property taxes | Tax assessment |
|---|---|---|
| 2025 | $4,094 +11.4% | $50,730 +12.3% |
| 2024 | $3,676 +0.1% | $45,170 |
| 2023 | $3,671 -0.7% | $45,170 |
| 2022 | $3,695 +14472% | $45,170 +11.9% |
| 2021 | $25 | $40,380 +12925.8% |
| 2020 | -- | $310 |
Find assessor info on the county website
Monthly payment
Est. payment
Payment breakdown
Explore the cost of this home by adjusting the details. Changes won't be saved.Climate risks
Neighborhood: 64083
Nearby schools
Schools provided by the listing agent
- Elementary: Mason
- Middle: Raymore-Peculiar East
- High: Ray-Pec
Source: Heartland MLS as distributed by MLS GRID. This data may not be complete. We recommend contacting the local school district to confirm school assignments for this home.
Similar homes
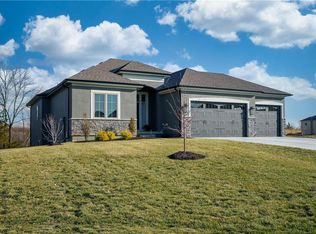
- $385,0004 bd3 ba1.8k sqft8811 SW 9th St, Blue Springs, MO 64064For Sale
 MLS ID #2638912, Eva Geiger, KC LOCAL HOMES. Heartland MLS as distributed by MLS GRID
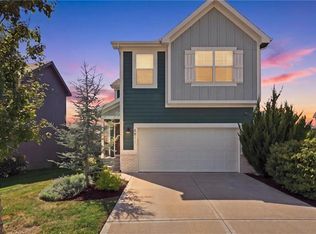
 - $310,0003 bd3 ba1.6k sqft814 NE Mulberry St, Lees Summit, MO 64086For Sale
 MLS ID #2634371, Hannah Shireman, West Village Realty. Heartland MLS as distributed by MLS GRID
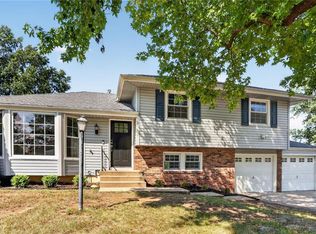
 - $345,0003 bd3 ba1.7k sqft1702 Goose Creek Ct, Raymore, MO 64083For Sale
 MLS ID #2636587, Kristin Malfer, Compass Realty Group. Heartland MLS as distributed by MLS GRID
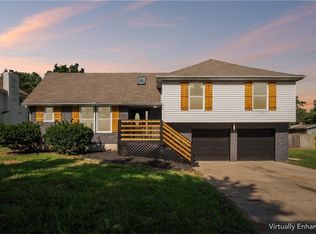
 - $335,0004 bd3 ba1.9k sqft913 NW 37th St, Blue Springs, MO 64015For Sale
 MLS ID #2636697, Patel Group, Keller Williams Platinum Prtnr. Heartland MLS as distributed by MLS GRID
