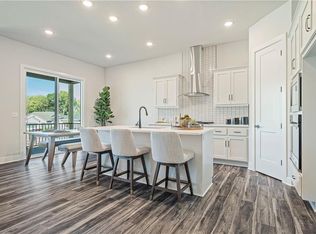
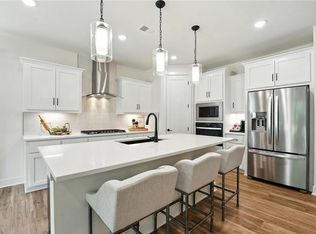
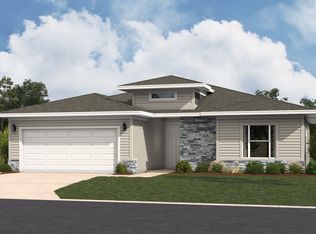
Welcome to 1821 Woodward Circle in Knoll Creek! The Thomas by Hakes Brothers showcases a striking Modern Prairie elevation paired with thoughtfully selected upgrades and designer finishes throughout. Step inside to an open, inviting layout featuring 8-foot doors on the main level, ceiling beams and a stunning 60-inch contemporary electric fireplace with an upgraded tile surround. The gourmet kitchen is designed to impress with 42-inch upper cabinets, quartz countertops, a waterfall island, built-in appliances, gas cooktop, matte black fixtures, pot filler, glass rinser and statement pendant lighting. Crisp white kitchen cabinetry is beautifully contrasted by a Salty Dog navy island, coordinating with the bold navy exterior for a polished, modern look. The primary suite features an upgraded glass shower with designer tile, while a convenient connection from the primary closet to the laundry room adds everyday functionality. An unfinished daylight basement and deck extend the living possibilities and provide even more space to enjoy this thoughtfully designed home. With upgraded flooring, soft-close cabinetry, matte black hardware and carefully coordinated finishes throughout, this Thomas brings together modern style and functional living in one of Raymore’s newest communities. This home is located perfectly by the community stocked pond, for peaceful morning and evenings! Come discover 1821 Woodward Circle and experience new construction by Hakes Brothers in Knoll Creek! Estimated completion is January 2027!
Active
$576,725
1821 Woodward Cir, Raymore, MO 64083
3beds
2,020sqft
Single Family Residence
Built in 2026
0.44 Acres Lot
$-- Zestimate®
$286/sqft
$33/mo HOA
What's special
Quartz countertopsWaterfall islandCarefully coordinated finishes throughoutSalty dog navy islandBuilt-in appliancesMatte black fixturesMatte black hardware
- 42 days
- 90
- 9
Zillow last checked:
Listing updated:
Listed by:
Lexie Shores 816-541-1221,
ReeceNichols - Lees Summit,
Rob Ellerman Team 816-304-4434,
ReeceNichols - Lees Summit
Source: Heartland MLS as distributed by MLS GRID,MLS#: 2638395
Facts & features
Interior
Bedrooms & bathrooms
- Bedrooms: 3
- Bathrooms: 3
- Full bathrooms: 2
- 1/2 bathrooms: 1
Primary bedroom
- Features: Carpet
- Level: Main
- Dimensions: 14.5 x 16.1
Bedroom 1
- Features: Luxury Vinyl
- Level: Main
- Dimensions: 12 x 12
Bedroom 2
- Features: Carpet
- Level: Main
- Dimensions: 12 x 11.8
Dining room
- Level: Main
- Dimensions: 12.8 x 10
Great room
- Features: Ceiling Fan(s), Fireplace, Luxury Vinyl
- Level: Main
- Dimensions: 16.3 x 15.5
Kitchen
- Level: Main
- Dimensions: 12 x 14.11
Heating
- Natural Gas
Cooling
- Electric
Appliances
- Laundry: Main Level
Features
- Ceiling Fan(s), Pantry, Walk-In Closet(s), Wet Bar
- Flooring: Carpet, Luxury Vinyl, Tile
- Basement: Daylight,Unfinished
- Number of fireplaces: 1
- Fireplace features: Electric, Living Room
Interior area
- Total structure area: 2,020
- Total interior livable area: 2,020 sqft
- Finished area above ground: 2,020
- Finished area below ground: 0
Property
Parking
- Total spaces: 3
- Parking features: Attached
- Attached garage spaces: 3
Features
- Patio & porch: Deck- Covered
Lot
- Size: 0.44 Acres
Details
- Parcel number: 2237269
Construction
Type & style
- Home type: SingleFamily
- Property subtype: Single Family Residence
Materials
- Board & Batten Siding, Stone & Frame
- Roof: Composition
Condition
- Under Construction
- New construction: Yes
- Year built: 2026
Details
- Builder model: Thomas - Modern Prairie
- Builder name: Hakes Brothers
Utilities & green energy
- Sewer: Public Sewer, Grinder Pump
- Water: Public
Community & HOA
Community
- Subdivision: Estates at Knoll Creek
HOA
- Has HOA: Yes
- HOA fee: $400 annually
- HOA name: Estates at Knoll Creek
Location
- Region: Raymore
Financial & listing details
- Price per square foot: $286/sqft
- Tax assessed value: $2,440
- Annual tax amount: $37
- Date on market: 8/24/2026
- Listing terms: Cash,Conventional,FHA,USDA Loan
- Ownership: Private
Estimated market value
Not available
Estimated sales range
Not available
Not available
Price history
| Date | Event | Price |
|---|---|---|
| 8/24/2026 | Listed for sale | $576,725$286/sqft |
Source:  Heartland MLS as distributed by MLS GRID #2638395 Report a problem Heartland MLS as distributed by MLS GRID #2638395 Report a problem | ||
Public tax history
| Year | Property taxes | Tax assessment |
|---|---|---|
| 2025 | $37 +8.6% | $460 +9.5% |
| 2024 | $34 +1997.5% | $420 +2000% |
| 2023 | $2 | $20 |
Find assessor info on the county website
Monthly payment
Est. payment
Payment breakdown
Explore the cost of this home by adjusting the details. Changes won't be saved.Climate risks
Neighborhood: 64083
Nearby schools
Schools provided by the listing agent
- Elementary: Timber Creek
- Middle: Raymore-Peculiar East
- High: Raymore-Peculiar
Source: Heartland MLS as distributed by MLS GRID. This data may not be complete. We recommend contacting the local school district to confirm school assignments for this home.


Similar homes
- $452,5003 bd3 ba2.5k sqft307 Alexander Creek Ct, Raymore, MO 64083For Sale
 MLS ID #2644723, Dave Swob, EXP Realty LLC. Heartland MLS as distributed by MLS GRID
 - $506,8754 bd2 ba1.9k sqft1814 Halls Creek Ave, Raymore, MO 64083New Construction
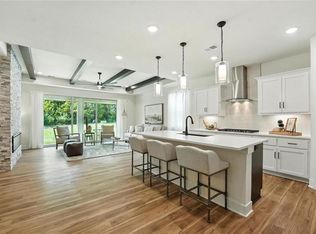 MLS ID #2638403, Lexie Shores, ReeceNichols - Lees Summit. Heartland MLS as distributed by MLS GRID
 - from $542,9903 bd3 ba2.3k sqftHunt Plan, Knoll Creek, Raymore, MO 64083New Construction
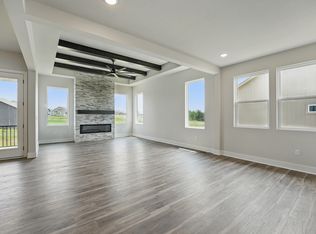 Hakes Brothers
 - from $514,9903 bd3 ba2k sqftThomas Plan, Knoll Creek, Raymore, MO 64083New Construction
 Hakes Brothers
