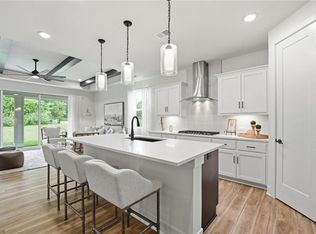
Welcome to 1842 Citadel Place in Knoll Creek! The Hill by Hakes Brothers offers the perfect blend of modern style, thoughtful functionality and carefully selected upgrades, all wrapped in a charming Modern Farmhouse exterior. A three-car garage, upgraded 8-foot glass front door and a sophisticated combination of Gray Matters, Incredible White, Granite Peak and Amalfi ledgestone create standout curb appeal. Inside, 8-foot doors throughout the main level and LVP flooring in the great room add to the open, elevated feel. The kitchen features crisp white cabinetry with soft-close drawers, 42-inch uppers, Level 5 Calacatta Laza Grigio countertops, tile backsplash, black composite sink, matte black hardware, stainless steel appliances and pendant lighting over the island. The primary suite continues the designer finishes with Level 5 countertops and a deluxe tiled shower featuring coordinating wall and shower pan tile. A center-hinged patio door extends the living space outdoors, while the three-car garage provides the extra storage and flexibility today's homeowners are looking for. Thoughtfully designed with timeless finishes and everyday functionality, 1842 Citadel Place is an exciting opportunity to own a brand-new Hakes Brothers home in Knoll Creek!
Active
$459,065
1842 Citadel Pl, Raymore, MO 64083
3beds
1,690sqft
Single Family Residence
Built in 2026
0.25 Acres Lot
$-- Zestimate®
$272/sqft
$33/mo HOA
What's special
Three-car garageStainless steel appliancesMatte black hardwareModern farmhouse exteriorStandout curb appealTile backsplashOpen elevated feel
- 22 days
- 147
- 7
Zillow last checked:
Listing updated:
Listed by:
Lexie Shores 816-541-1221,
ReeceNichols - Lees Summit,
Rob Ellerman Team 816-304-4434,
ReeceNichols - Lees Summit
Source: Heartland MLS as distributed by MLS GRID,MLS#: 2638417
Facts & features
Interior
Bedrooms & bathrooms
- Bedrooms: 3
- Bathrooms: 2
- Full bathrooms: 2
Primary bedroom
- Features: All Carpet, Ceiling Fan(s)
- Level: Main
Bedroom 1
- Features: All Carpet
- Level: Main
Bedroom 2
- Features: All Carpet
- Level: Main
Primary bathroom
- Features: Ceramic Tiles, Double Vanity, Shower Only
- Level: Main
Bathroom 1
- Features: Ceramic Tiles, Shower Over Tub
Great room
- Features: Ceiling Fan(s), Luxury Vinyl
- Level: Main
Heating
- Forced Air
Cooling
- Electric
Appliances
- Included: Cooktop, Dishwasher, Disposal, Exhaust Fan, Microwave, Refrigerator, Stainless Steel Appliance(s)
- Laundry: Laundry Room, Main Level
Features
- Ceiling Fan(s), Kitchen Island, Painted Cabinets, Pantry, Walk-In Closet(s)
- Flooring: Carpet, Luxury Vinyl, Tile
- Basement: Slab
- Number of fireplaces: 1
Interior area
- Total structure area: 1,690
- Total interior livable area: 1,690 sqft
- Finished area above ground: 1,690
- Finished area below ground: 0
Property
Parking
- Total spaces: 2
- Parking features: Attached, Garage Door Opener, Garage Faces Front
- Attached garage spaces: 2
Features
- Patio & porch: Covered
Lot
- Size: 0.25 Acres
- Features: City Limits
Details
- Parcel number: 2237280
Construction
Type & style
- Home type: SingleFamily
- Architectural style: Contemporary
- Property subtype: Single Family Residence
Materials
- Board & Batten Siding
- Roof: Composition
Condition
- Under Construction
- New construction: Yes
- Year built: 2026
Details
- Builder model: Hill- Modern Farmhouse
- Builder name: Hakes Brothers
Utilities & green energy
- Sewer: Public Sewer
- Water: Public
Green energy
- Energy efficient items: Appliances, HVAC, Lighting, Doors, Windows
- Water conservation: Low-Flow Fixtures
Community & HOA
Community
- Security: Smart Door Lock, Smoke Detector(s)
- Subdivision: Estates at Knoll Creek
HOA
- Has HOA: Yes
- Services included: Management
- HOA fee: $400 annually
- HOA name: Circle H Holdings, LLC
Location
- Region: Raymore
Financial & listing details
- Price per square foot: $272/sqft
- Annual tax amount: $34
- Date on market: 8/24/2026
- Listing terms: Cash,Conventional,FHA,VA Loan
- Ownership: Private
- Road surface type: Paved
Estimated market value
Not available
Estimated sales range
Not available
Not available
Price history
| Date | Event | Price |
|---|---|---|
| 8/24/2026 | Listed for sale | $459,065$272/sqft |
Source:  Heartland MLS as distributed by MLS GRID #2638417 Report a problem Heartland MLS as distributed by MLS GRID #2638417 Report a problem | ||
Public tax history
Tax history is unavailable.
Monthly payment
Est. payment
Payment breakdown
Explore the cost of this home by adjusting the details. Changes won't be saved.Climate risks
Neighborhood: 64083
Similar homes
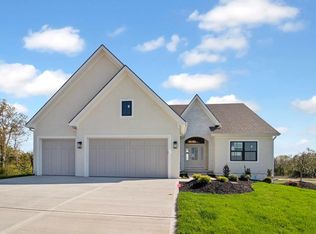
- $469,9904 bd2 ba1.9k sqft1834 Woodward Cir, Raymore, MO 64083New Construction
 Heartland MLS as distributed by MLS GRID
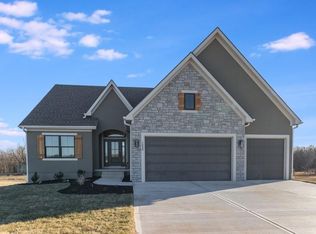
 - from $470,9903 bd2 ba1.5k sqftAllen Plan, Knoll Creek, Raymore, MO 64083New Construction
 Hakes Brothers
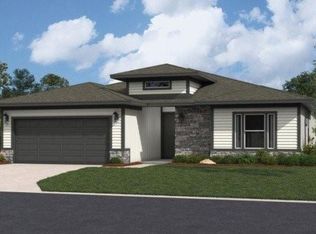
 - $480,0003 bd3 ba1.9k sqft305 Wind Side St, Raymore, MO 64083For Sale By Owner

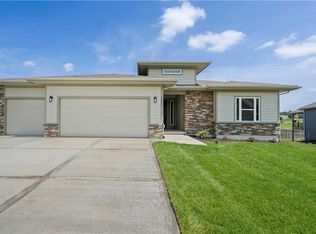
- $506,8754 bd2 ba1.9k sqft1814 Halls Creek Ave, Raymore, MO 64083New Construction
 MLS ID #2638403, Lexie Shores, ReeceNichols - Lees Summit. Heartland MLS as distributed by MLS GRID
