Skip main navigation
Sold
  • Price Unknown

    1937 SW Merryman Dr, Lees Summit, MO 64082

    3beds
    1,571sqft
    Single Family Residence
    Built in 2025
    0.26 Acres Lot
    $453,700 Zestimate®
    $--/sqft
    $2,540 Estimated rent

    Home value

    $453,700

    $413,000 - $499,000

    $2,540/mo

    Zestimate® history
    Loading
    Loading...

    Owner options

    List your home for rent

    $2,540/mo

    Rent Zestimate®

    Find your next renter with Zillow Rental Manager. Plus, with online applications, you can quickly screen prospective tenants – for free.

    Learn more

    $2,540/mo

    Rent Zestimate®

    Refinance and save

    $640/mo

    Est. payment

    Refinancing to a lower rate could help reduce your monthly payments and save thousands over the life of the loan.

    See today's rates

    $640/mo

    Est. payment

    Explore your selling options

    Work with a Zillow partner agent

    Leverage their expertise and Zillow's premium Showcase listings to get your home seen by more buyers.

    Get started

    List with your own agent

    Get your home in front of millions of buyers by listing it on Zillow.

    Learn how to do it

    Sell it yourself

    Take full control of how buyers see your home on Zillow by listing For Sale by Owner (FSBO).

    List your home

    What's special

    Stylish kitchen backsplashOpen airy spaces
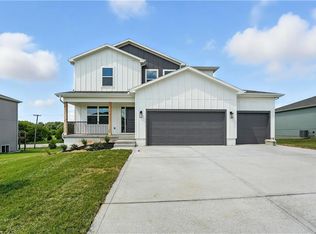
    Welcome home to The Harmony, a thoughtfully designed ranch by Avital Homes that makes everyday living feel effortless. This move-in ready, single-story home blends open, airy spaces with just the right touch of luxury — and for a limited time, it’s offered with special pricing. This home is also eligible for the Builder's rate buydown promo. Don’t miss out! Inside, the home opens beautifully, bringing the living room, dining area, and kitchen together into one seamless space that’s perfect for both daily life and entertaining. A cozy fireplace anchors the living room, while the professionally curated design package adds a clean, modern finish throughout. The primary suite is designed with real life in mind, featuring a private retreat that connects directly to the laundry room for added convenience. Two additional bedrooms and a full bath offer flexible space for family, guests, or a home office. Upgraded laundry room floor tile and a stylish kitchen backsplash add thoughtful touches where they matter most. The basement is unfinished and ready for future expansion. An optional lower-level finish is available and can add a rec room, full bath, and fourth bedroom. Outside your door, Stoney Creek offers an active, connected lifestyle with a low annual HOA of just $640. Enjoy trash and recycling, a clubhouse, three pools, walking trails, playgrounds, volleyball, planned social activities, and sidewalks that connect directly to Osage Trails Park.

    Zillow last checked:

    Listing updated:

    Listing Provided by:

    Patty Pierce 816-739-7272,

    ReeceNichols - Lees Summit,

    Rob Ellerman Team 816-304-4434,

    ReeceNichols - Lees Summit

    Bought with:

    Jessica Walker, 2018018919

    Keller Williams KC North

    Source: Heartland MLS as distributed by MLS GRID,MLS#: 2531697MLS Logo

    Facts & features

    Interior

    Bedrooms & bathrooms
    • Bedrooms: 3
    • Bathrooms: 2
    • Full bathrooms: 2
    Dining room
    • Description: Kit/Dining Combo
    Heating
    • Natural Gas
    Cooling
    • Electric
    Appliances
    • Included: Dishwasher, Disposal, Microwave, Free-Standing Electric Oven
    • Laundry: Laundry Room, Main Level
    Features
    • Kitchen Island, Pantry, Walk-In Closet(s)
    • Flooring: Carpet, Ceramic Tile, Wood
    • Basement: Daylight,Egress Window(s),Unfinished,Bath/Stubbed,Sump Pump
    • Number of fireplaces: 1
    • Fireplace features: Electric, Living Room
    Interior area
    • Total structure area: 1,571
    • Total interior livable area: 1,571 sqft
    • Finished area above ground: 1,571
    • Finished area below ground: 0

    Property

    Parking
    • Total spaces: 3
    • Parking features: Attached, Garage Faces Front
    • Attached garage spaces: 3
    Features
    • Patio & porch: Deck
    Lot
    • Size: 0.26 Acres
    • Features: City Lot, Corner Lot
    Details
    • Parcel number: 69700111000000000

    Construction

    Type & style
    • Home type: SingleFamily
    • Architectural style: Craftsman
    • Property subtype: Single Family Residence
    Materials
    • Frame, Lap Siding
    • Roof: Composition
    Condition
    • New Construction
    • New construction: Yes
    • Year built: 2025
    Details
    • Builder model: Harmony
    • Builder name: Avital Homes

    Utilities & green energy

    • Sewer: Public Sewer
    • Water: Public

    Community & neighborhood

    Location
    • Region: Lees Summit
    • Subdivision: Manor at Stoney Creek

    HOA & financial

    HOA
    • Has HOA: Yes
    • HOA fee: $640 annually
    • Amenities included: Clubhouse, Play Area, Pool, Trail(s)
    • Services included: Curbside Recycle, Trash
    • Association name: Stoney Creek HOA

    Other

    Other facts
    • Listing terms: Cash,Conventional,FHA,VA Loan
    • Ownership: Private
    • Road surface type: Paved

    Price history

    DateEventPrice
    4/1/2026Sold--
    Source: Heartland MLS as distributed by MLS GRID #2531697 Report a problem
    3/3/2026Pending sale$459,950$293/sqft
    Source: Heartland MLS as distributed by MLS GRID #2531697 Report a problem
    2/25/2026Contingent$459,950$293/sqft
    Source: Heartland MLS as distributed by MLS GRID #2531697 Report a problem
    2/12/2026Price change$459,950-2.1%$293/sqft
    Source: Heartland MLS as distributed by MLS GRID #2531697 Report a problem
    11/25/2025Price change$469,950-2.1%$299/sqft
    Source: Heartland MLS as distributed by MLS GRID #2531697 Report a problem
    10/3/2025Price change$479,9000%$305/sqft
    Source: Heartland MLS as distributed by MLS GRID #2531697 Report a problem
    6/26/2025Price change$479,950+1%$306/sqft
    Source: Heartland MLS as distributed by MLS GRID #2531697 Report a problem
    2/18/2025Listed for sale$475,000+10%$302/sqft
    Source: Heartland MLS as distributed by MLS GRID #2531697 Report a problem
    1/8/2025Listing removed$431,785$275/sqft
    Source: ReeceNichols Real Estate #2507046 Report a problem
    11/11/2024Price change$431,785+1.4%$275/sqft
    Source: Heartland MLS as distributed by MLS GRID #2507046 Report a problem
    8/28/2024Listed for sale$425,950$271/sqft
    Source: Heartland MLS as distributed by MLS GRID #2507046 Report a problem

    Public tax history

    YearProperty taxesTax assessment
    2025$21 -99.1%$283 -99.1%
    2024$2,340 +0.7%$32,414
    2023$2,324 +13284.2%$32,414 +14976.3%
    2022$17 -2%$215
    2021$18 $215

    Find assessor info on the county website

    Neighborhood: 64082

    Nearby schools

    GreatSchools rating
    Schools provided by the listing agent
    • Elementary: Summit Pointe
    • Middle: Summit Lakes
    • High: Lee's Summit West

    Source: Heartland MLS as distributed by MLS GRID. This data may not be complete. We recommend contacting the local school district to confirm school assignments for this home.

    Get a cash offer in 3 minutes
    Find out how much your home could sell for in as little as 3 minutes with a no-obligation cash offer.
    Estimated market value
    $453,700
    Get a cash offer in 3 minutes
    Find out how much your home could sell for in as little as 3 minutes with a no-obligation cash offer.
    Estimated market value
    $453,700