Skip main navigation
Sold
  • Price Unknown

    1937 SW Hightown Dr, Lees Summit, MO 64082

    5beds
    2,665sqft
    Single Family Residence
    Built in 2024
    0.35 Acres Lot
    $622,300 Zestimate®
    $--/sqft
    $3,463 Estimated rent

    Home value

    $622,300

    $566,000 - $685,000

    $3,463/mo

    Zestimate® history
    Loading
    Loading...

    Owner options

    List your home for rent

    $3,463/mo

    Rent Zestimate®

    Find your next renter with Zillow Rental Manager. Plus, with online applications, you can quickly screen prospective tenants – for free.

    Learn more

    $3,463/mo

    Rent Zestimate®

    Refinance and save

    $640/mo

    Est. payment

    Refinancing to a lower rate could help reduce your monthly payments and save thousands over the life of the loan.

    See today's rates

    $640/mo

    Est. payment

    Explore your selling options

    Work with a Zillow partner agent

    Leverage their expertise and Zillow's premium Showcase listings to get your home seen by more buyers.

    Get started

    List with your own agent

    Get your home in front of millions of buyers by listing it on Zillow.

    Learn how to do it

    Sell it yourself

    Take full control of how buyers see your home on Zillow by listing For Sale by Owner (FSBO).

    List your home

    What's special

    Grand foyerNaturally lit staircaseBright open main levelStunning floor-to-ceiling tiled fireplace
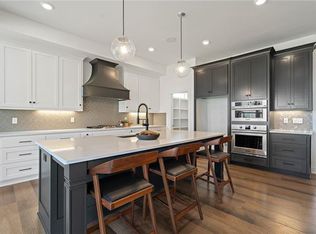
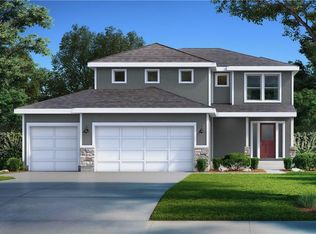
    Last chance in Stoney Creek to own a Lexington 5-bedroom, 4-bath two-story home by Avital Homes! This move-in ready home was designed for those who want space, flexibility, and thoughtful details throughout. For a limited time, this home is offered with special Holiday Appreciation Sales Event pricing. This home is ideal for busy households, multi-generational living, or anyone who simply loves having room to spread out. The grand foyer sets the tone and opens into a bright, open main level, where the kitchen, dining, and living spaces flow together effortlessly—perfect for entertaining, holidays, and everyday life. Just off the main living area, a dedicated main-level office/flex room offers incredible versatility. Use it as a home office, den, creative space, or even a guest room, conveniently located next to a full bath with an upgraded tiled shower. The kitchen is truly the heart of the home, featuring a gas range, generous pantry with beverage fridge and microwave, and finishes from the professionally curated design package. A stunning floor-to-ceiling tiled fireplace anchors the living room, creating a warm and inviting gathering space. Upstairs, the primary suite feels like a private retreat, complete with a soaking tub, tiled shower, transom windows that fill the room with natural light, and a spacious walk-in closet that connects directly to the laundry room. The upper level is thoughtfully designed for privacy, with additional bedrooms and baths easily accessible from the naturally lit staircase. Located in the vibrant Stoney Creek community, residents enjoy a low annual HOA of just $640, which includes trash and recycling, a clubhouse, three pools, walking trails, playgrounds, volleyball, planned social activities, and sidewalks connecting directly to Osage Trails Park. Spacious, refined, and ready now—and with Holiday Appreciation pricing, this Lexington won’t last long!

    Zillow last checked:

    Listing updated:

    Listed by:

    Patty Pierce 816-739-7272,

    ReeceNichols - Lees Summit,

    Rob Ellerman Team 816-304-4434,

    ReeceNichols - Lees Summit

    Bought with:

    Heather Wells, 1999121835

    ReeceNichols - Lees Summit

    Source: Heartland MLS as distributed by MLS GRID,MLS#: 2521107MLS Logo

    Facts & features

    Interior

    Bedrooms & bathrooms
    • Bedrooms: 5
    • Bathrooms: 4
    • Full bathrooms: 4
    Dining room
    • Description: Formal,Kit/Dining Combo
    Heating
    • Natural Gas
    Cooling
    • Electric
    Appliances
    • Included: Dishwasher, Disposal, Microwave, Free-Standing Electric Oven, Gas Range
    • Laundry: Bedroom Level, Upper Level
    Features
    • Kitchen Island, Pantry, Vaulted Ceiling(s), Walk-In Closet(s)
    • Flooring: Carpet, Ceramic Tile, Wood
    • Basement: Concrete,Daylight,Bath/Stubbed,Sump Pump
    • Number of fireplaces: 1
    • Fireplace features: Electric, Living Room
    Interior area
    • Total structure area: 2,665
    • Total interior livable area: 2,665 sqft
    • Finished area above ground: 2,665
    • Finished area below ground: 0

    Property

    Parking
    • Total spaces: 3
    • Parking features: Built-In, Garage Faces Front
    • Attached garage spaces: 3
    Lot
    • Size: 0.35 Acres
    • Features: City Lot, Cul-De-Sac
    Details
    • Parcel number: 69700991300000000

    Construction

    Type & style
    • Home type: SingleFamily
    • Architectural style: Craftsman
    • Property subtype: Single Family Residence
    Materials
    • Frame
    • Roof: Composition
    Condition
    • New Construction
    • New construction: Yes
    • Year built: 2024
    Details
    • Builder model: Lexington
    • Builder name: Avital Homes

    Utilities & green energy

    • Sewer: Public Sewer
    • Water: Public

    Community & HOA

    Community
    • Subdivision: Reserve at Stoney Creek
    HOA
    • Has HOA: Yes
    • Amenities included: Clubhouse, Play Area, Pool, Trail(s)
    • Services included: All Amenities, Curbside Recycle, Trash
    • HOA fee: $640 annually
    • HOA name: Stoney Creek HOA
    Location
    • Region: Lees Summit

    Financial & listing details

    • Tax assessed value: $88,530
    • Annual tax amount: $1,223
    • Date on market: 11/22/2024
    • Listing terms: Cash,Conventional,FHA,VA Loan
    • Ownership: Private
    • Road surface type: Paved

    Price history

    DateEventPrice
    3/31/2026Sold--
    Source: Heartland MLS as distributed by MLS GRID #2521107 Report a problem
    2/20/2026Pending sale$584,950$219/sqft
    Source: Heartland MLS as distributed by MLS GRID #2521107 Report a problem
    11/25/2025Price change$584,950-2.5%$219/sqft
    Source: Heartland MLS as distributed by MLS GRID #2521107 Report a problem
    10/3/2025Price change$599,9000%$225/sqft
    Source: Heartland MLS as distributed by MLS GRID #2521107 Report a problem
    6/26/2025Price change$599,950+0.8%$225/sqft
    Source: Heartland MLS as distributed by MLS GRID #2521107 Report a problem
    1/22/2025Price change$594,950+0.8%$223/sqft
    Source: Heartland MLS as distributed by MLS GRID #2521107 Report a problem
    11/23/2024Listed for sale$589,990$221/sqft
    Source: Heartland MLS as distributed by MLS GRID #2521107 Report a problem

    Public tax history

    YearProperty taxesTax assessment
    2025$1,223 -56.7%$16,821 -57%
    2024$2,823 +0.7%$39,098
    2023$2,803 +142%$39,098 +172.5%
    2022$1,158 -2%$14,349
    2021$1,182 $14,349
    Find assessor info on the county website

    Neighborhood: 64082

    Nearby schools

    GreatSchools rating
    Schools provided by the listing agent
    • Elementary: Summit Pointe
    • Middle: Summit Lakes
    • High: Lee's Summit West

    Source: Heartland MLS as distributed by MLS GRID. This data may not be complete. We recommend contacting the local school district to confirm school assignments for this home.

    Get a cash offer in 3 minutes
    Find out how much your home could sell for in as little as 3 minutes with a no-obligation cash offer.
    Estimated market value
    $622,300
    Get a cash offer in 3 minutes
    Find out how much your home could sell for in as little as 3 minutes with a no-obligation cash offer.
    Estimated market value
    $622,300