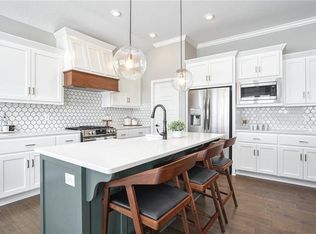
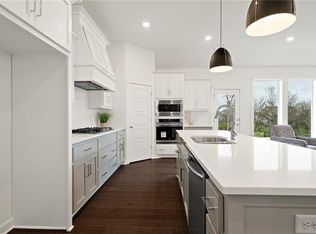
Modern Elegance in The Reserve at Stoney Creek – Built in 2022 with Exceptional Upgrades! Tucked away in a quiet cul-de-sac in sought-after Lee’s Summit, this beautifully designed 4-bedroom, 3-bath ranch home also includes a non-conforming 5th bedroom—perfect as a home office, gym, or guest space. With clean lines and thoughtful upgrades throughout, this home delivers both comfort and class. Inside, you’ll find a light-filled open layout with warm-toned wood flooring, sleek black finishes, and oversized windows that bring the outside in. The gourmet kitchen is a showstopper with a 12-foot quartz island, black stainless appliances with a gas range upgrade, a custom wood hood, and custom designed modern pendant lighting. The great room features a stone fireplace and expansive views of the tree-lined backyard. The finished walkout basement includes a spacious rec room, custom wet bar with glass-front cabinetry, and dedicated wiring for future appliances—plus a theater room setup for movie nights or game days. Additional electrical outlets throughout the basement and bar area ensure you’re fully equipped for entertaining or working from home. Step outside to your covered cedar deck with composite stairs to grade, or unwind on the extended concrete patio that spans the entire back of the home—perfect for summer BBQs and peaceful evenings. The professionally landscaped yard is easy to maintain thanks to the 6-zone irrigation system. This nearly new home blends high-end finishes with everyday functionality—all in a quiet, family-friendly location minutes from schools, parks, and shopping.
Sold
Price Unknown
1924 SW Hightown Dr, Lees Summit, MO 64082
4beds
3,008sqft
Single Family Residence
Built in 2021
9,765 Square Feet Lot
$627,600 Zestimate®
$--/sqft
$3,246 Estimated rent
Home value
$627,600
$559,000 - $703,000
$3,246/mo
Zestimate® history
Owner options
List your home for rent
$3,246/mo
Rent Zestimate®
Find your next renter with Zillow Rental Manager. Plus, with online applications, you can quickly screen prospective tenants – for free.
$3,246/mo
Rent Zestimate®
Refinance and save
$600/mo
Est. payment
Refinancing to a lower rate could help reduce your monthly payments and save thousands over the life of the loan.
$600/mo
Est. payment
Explore your selling options
Work with a Zillow partner agent
Leverage their expertise and Zillow's premium Showcase listings to get your home seen by more buyers.
Get startedList with your own agent
Get your home in front of millions of buyers by listing it on Zillow.
Learn how to do itSell it yourself
Take full control of how buyers see your home on Zillow by listing For Sale by Owner (FSBO).
List your homeWhat's special
Stone fireplaceQuiet cul-de-sacCovered cedar deckSleek black finishesLight-filled open layoutSpacious rec roomFinished walkout basement
Zillow last checked:
Listing updated:
Listed by:
Andrew Hicklin 816-590-9066,
ReeceNichols-KCN,
Rob Ellerman Team 816-304-4434,
ReeceNichols - Lees Summit
Bought with:
Meagan Kang, 2012014867
Sold in KC LLC
Source: Heartland MLS as distributed by MLS GRID,MLS#: 2541507
Facts & features
Interior
Bedrooms & bathrooms
- Bedrooms: 4
- Bathrooms: 3
- Full bathrooms: 3
Primary bedroom
- Features: Carpet, Cedar Closet(s)
- Area: 240 Square Feet
- Dimensions: 15 x 16
Bedroom 2
- Features: Carpet
- Area: 144 Square Feet
- Dimensions: 12 x 12
Bedroom 3
- Features: Carpet
- Area: 132 Square Feet
- Dimensions: 11 x 12
Bedroom 4
- Features: Carpet
- Area: 132 Square Feet
- Dimensions: 11 x 12
Primary bathroom
- Features: Double Vanity, Shower Only, Walk-In Closet(s)
- Area: 72 Square Feet
- Dimensions: 6 x 12
Dining room
- Features: Wood Floor
- Area: 120 Square Feet
- Dimensions: 12 x 10
Great room
- Features: Fireplace, Wood Floor
- Area: 192 Square Feet
- Dimensions: 12 x 16
Kitchen
- Features: Kitchen Island, Pantry
- Area: 190 Square Feet
- Dimensions: 10 x 19
Recreation room
- Features: Carpet
- Area: 504 Square Feet
- Dimensions: 18 x 28
Heating
- Natural Gas, Forced Air
Cooling
- Electric
Appliances
- Included: Cooktop, Dishwasher, Disposal, Double Oven, Exhaust Fan, Humidifier, Microwave, Built-In Oven, Stainless Steel Appliance(s)
- Laundry: Laundry Room, Main Level
Features
- Ceiling Fan(s), Custom Cabinets, Kitchen Island, Painted Cabinets, Pantry, Walk-In Closet(s), Wet Bar
- Flooring: Carpet, Tile, Vinyl
- Windows: Thermal Windows
- Basement: Finished,Radon Mitigation System,Sump Pump,Walk-Out Access
- Number of fireplaces: 1
- Fireplace features: Gas, Fireplace Equip
Interior area
- Total structure area: 3,008
- Total interior livable area: 3,008 sqft
- Finished area above ground: 1,711
- Finished area below ground: 1,297
Property
Parking
- Total spaces: 3
- Parking features: Attached
- Attached garage spaces: 3
Features
- Patio & porch: Covered
Lot
- Size: 9,765 Square Feet
- Features: City Lot, Cul-De-Sac
Details
- Parcel number: 69700991000000000
- Other equipment: Back Flow Device
Construction
Type & style
- Home type: SingleFamily
- Architectural style: Traditional
- Property subtype: Single Family Residence
Materials
- Lap Siding, Stone Veneer
- Roof: Composition
Condition
- Year built: 2021
Details
- Builder model: Meadowbrook
- Builder name: Summit Homes
Utilities & green energy
- Sewer: Public Sewer
- Water: Public
Community & HOA
Community
- Security: Fire Alarm, Security System, Smoke Detector(s)
- Subdivision: Reserve at Stoney Creek
HOA
- Has HOA: Yes
- Amenities included: Clubhouse, Play Area, Trail(s)
- Services included: Curbside Recycle, Parking, Trash
- HOA fee: $600 annually
Location
- Region: Lees Summit
Financial & listing details
- Tax assessed value: $538,260
- Annual tax amount: $7,068
- Date on market: 4/24/2025
- Listing terms: Cash,Conventional,VA Loan
- Ownership: Private
- Road surface type: Paved
Price history
| Date | Event | Price |
|---|---|---|
| 6/16/2025 | Sold | -- |
Source:  Heartland MLS as distributed by MLS GRID #2541507 Report a problem Heartland MLS as distributed by MLS GRID #2541507 Report a problem | ||
| 5/26/2025 | Pending sale | $615,000$204/sqft |
Source: Heartland MLS as distributed by MLS GRID #2541507 Report a problem | ||
| 5/13/2025 | Contingent | $615,000$204/sqft |
Source: Heartland MLS as distributed by MLS GRID #2541507 Report a problem | ||
| 4/24/2025 | Listed for sale | $615,000+9.1%$204/sqft |
Source: Heartland MLS as distributed by MLS GRID #2541507 Report a problem | ||
| 9/19/2022 | Sold | -- |
Source: Heartland MLS as distributed by MLS GRID #2346692 Report a problem | ||
| 9/22/2021 | Pending sale | $563,820$187/sqft |
Source: Heartland MLS as distributed by MLS GRID #2346692 Report a problem | ||
| 9/22/2021 | Listed for sale | $563,820$187/sqft |
Source: Heartland MLS as distributed by MLS GRID #2346692 Report a problem | ||
Public tax history
| Year | Property taxes | Tax assessment |
|---|---|---|
| 2025 | $7,436 +5.2% | $102,269 +4.5% |
| 2024 | $7,068 +0.7% | $97,890 |
| 2023 | $7,017 +42094.5% | $97,890 +47419.4% |
| 2022 | $17 -2% | $206 |
| 2021 | $17 | $206 |
Find assessor info on the county website
Neighborhood: 64082
Nearby homes
- $556,6004 bd3 ba2.8k sqft1920 SW Hightown Dr, Lees Summit, MO 64082Off Market
- $576,0004 bd3 ba2.9k sqft1924 Hightown Dr, Lees Summit, MO 64082Off Market
- $610,4004 bd3 ba1.6k sqft1928 SW Hightown Dr, Lees Summit, MO 64082Off Market
- $--3 bd2 ba1.7k sqft1916 SW Hightown Dr, Lees Summit, MO 64082Sold
- $559,9503 bd2 ba1.8k sqft1925 SW Hightown Dr, Lees Summit, MO 64082New Construction
- $545,9504 bd3 ba2k sqft1929 SW Hightown Dr, Lees Summit, MO 64082New Construction
- $559,9503 bd2 ba1.8k sqft1921 SW Hightown Dr, Lees Summit, MO 64082New Construction
- $769,3005 bd4 ba4.2k sqft1932 SW Hightown Dr, Lees Summit, MO 64082Off Market
Nearby schools
GreatSchools rating
- 8/10Summit Pointe Elementary SchoolGrades: K-5Distance: 1.3 mi
- 7/10Summit Lakes Middle SchoolGrades: 6-8Distance: 1.9 mi
- 9/10Lee's Summit West High SchoolGrades: 9-12Distance: 2.3 mi
Schools provided by the listing agent
- Elementary: Summit Pointe
- Middle: Summit Lakes
- High: Lee's Summit West
Source: Heartland MLS as distributed by MLS GRID. This data may not be complete. We recommend contacting the local school district to confirm school assignments for this home.
Get a cash offer in 3 minutes
Find out how much your home could sell for in as little as 3 minutes with a no-obligation cash offer.
Estimated market value
$627,600
Get a cash offer in 3 minutes
Find out how much your home could sell for in as little as 3 minutes with a no-obligation cash offer.
Estimated market value
$627,600
- Missouri
- Jackson County
- Lees Summit
- 64082
- 1924 SW Hightown Dr
Nearby cities
Nearby zip codes
Other Lees Summit Topics
