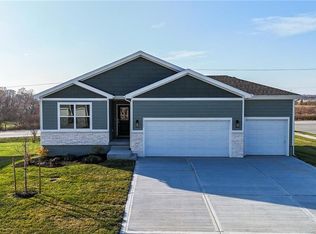
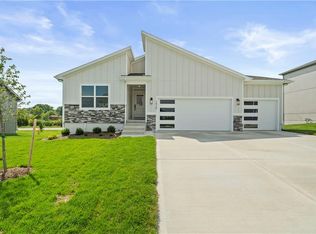
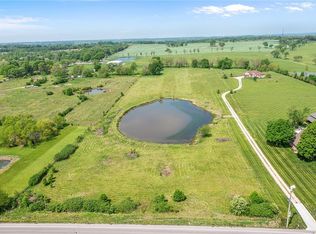
This is your chance to own a beautifully finished Crestwood by Avital Homes with timeless Farmhouse style and thoughtful details throughout. With four bedrooms and three and a half baths, this two-story layout offers both space and flexibility. A welcoming entry foyer leads into an open main level where the living room, dining area, and kitchen flow together effortlessly. The cozy fireplace creates a natural gathering spot, while the large 12’ x 12’ deck extends your living space outdoors.
Just off the foyer, a versatile flex/office room provides the perfect space for a home office, formal dining room, or creative retreat—designed to adapt as your needs change.
Upstairs, the spacious primary suite feels like a true escape, featuring dual walk-in closets and soft natural light from transom windows. The home is finished with the professionally curated design package, offering elevated finishes and a polished, model-home feel throughout.
Daylight basement windows bring in additional natural light and offer excellent potential for future living space.
Located in Stoney Creek, this home includes a low annual HOA of just $640, covering trash and recycling, a clubhouse, three pools, walking trails, playgrounds, volleyball, planned social activities, and sidewalks connecting directly to Osage Trails Park. Beautifully designed, move-in ready -- this model home is ready to become yours!
Pending
$539,950
1933 SW Merryman Dr, Lees Summit, MO 64082
4beds
2,333sqft
Single Family Residence
Built in 2025
10,018 Square Feet Lot
$-- Zestimate®
$231/sqft
$53/mo HOA
What's special
Cozy fireplaceProfessionally curated design packageFour bedroomsTwo-story layoutDual walk-in closetsWelcoming entry foyer
- 600 days |
- 163 |
- 5 |
Zillow last checked:
Listing updated:
Listed by:
Patty Pierce 816-739-7272,
ReeceNichols - Lees Summit,
Rob Ellerman Team 816-304-4434,
ReeceNichols - Lees Summit
Source: Heartland MLS as distributed by MLS GRID,MLS#: 2520178

Facts & features
Interior
Bedrooms & bathrooms
- Bedrooms: 4
- Bathrooms: 4
- Full bathrooms: 3
- 1/2 bathrooms: 1
Primary bedroom
- Features: Carpet, Ceiling Fan(s), Walk-In Closet(s)
- Level: Upper
Bedroom 2
- Features: Carpet, Walk-In Closet(s)
- Level: Upper
Bedroom 3
- Features: Carpet
- Level: Upper
Bedroom 4
- Features: Carpet, Walk-In Closet(s)
- Level: Upper
Primary bathroom
- Features: Ceramic Tiles, Quartz Counter, Shower Only
- Level: Upper
Bathroom 2
- Features: Ceramic Tiles, Quartz Counter, Shower Over Tub
- Level: Upper
Bathroom 3
- Features: Ceramic Tiles, Quartz Counter, Shower Over Tub
- Level: Upper
Dining room
- Features: Wood Floor
- Level: Main
Half bath
- Features: Quartz Counter, Wood Floor
- Level: Main
Kitchen
- Features: Kitchen Island, Pantry, Quartz Counter, Wood Floor
- Level: Main
Laundry
- Features: Ceramic Tiles
- Level: Upper
Living room
- Features: Fireplace, Wood Floor
- Level: Main
Other
- Features: Wood Floor
- Level: Main
Heating
- Natural Gas
Cooling
- Electric
Appliances
- Included: Dishwasher, Disposal, Microwave, Free-Standing Electric Oven
- Laundry: Bedroom Level, Laundry Room
Features
- Kitchen Island, Pantry, Walk-In Closet(s)
- Flooring: Carpet, Ceramic Tile, Wood
- Basement: Concrete,Daylight,Bath/Stubbed,Sump Pump
- Number of fireplaces: 1
Interior area
- Total structure area: 2,333
- Total interior livable area: 2,333 sqft
- Finished area above ground: 2,333
- Finished area below ground: 0
Video & virtual tour
Property
Parking
- Total spaces: 3
- Parking features: Attached, Garage Faces Front
- Attached garage spaces: 3
Features
- Patio & porch: Deck
Lot
- Size: 10,018 Square Feet
- Features: City Limits, City Lot
Details
- Parcel number: 69700111000000000
Construction
Type & style
- Home type: SingleFamily
- Architectural style: Other
- Property subtype: Single Family Residence
Materials
- Frame, Lap Siding
- Roof: Composition
Condition
- Under Construction
- New construction: Yes
- Year built: 2025
Details
- Builder model: Crestwood
- Builder name: Avital Homes
Utilities & green energy
- Sewer: Public Sewer
- Water: Public
Community & HOA
Community
- Subdivision: Manor at Stoney Creek
HOA
- Has HOA: Yes
- Amenities included: Clubhouse, Play Area, Pool, Trail(s)
- Services included: Curbside Recycle, Trash
- HOA fee: $640 annually
- HOA name: Stoney Creek HOA
Location
- Region: Lees Summit
Financial & listing details
- Price per square foot: $231/sqft
- Tax assessed value: $1,320
- Annual tax amount: $18
- Date on market: 11/16/2024
- Listing terms: Cash,Conventional,FHA,VA Loan
- Ownership: Private
- Road surface type: Paved
Estimated market value
Not available
Estimated sales range
Not available
Not available
Price history
| Date | Event | Price |
|---|---|---|
| 6/25/2026 | Pending sale | $539,950$231/sqft |
Source: | ||
| 2/27/2026 | Price change | $539,950+3.8%$231/sqft |
Source: | ||
| 11/25/2025 | Price change | $519,950-1.9%$223/sqft |
Source: | ||
| 10/3/2025 | Price change | $529,9000%$227/sqft |
Source: | ||
| 6/26/2025 | Price change | $529,950+0.9%$227/sqft |
Source: | ||
| 5/14/2025 | Price change | $525,000+0.6%$225/sqft |
Source: | ||
| 1/16/2025 | Price change | $521,950+1.4%$224/sqft |
Source: | ||
| 11/16/2024 | Listed for sale | $514,950$221/sqft |
Source: | ||
Public tax history
| Year | Property taxes | Tax assessment |
|---|---|---|
| 2025 | $18 -99.2% | $251 -99.2% |
| 2024 | $2,181 +0.7% | $30,202 |
| 2023 | $2,165 +14013% | $30,202 +15795.8% |
| 2022 | $15 -2% | $190 |
| 2021 | $16 | $190 |
Find assessor info on the county website
Monthly payment
Est. payment$--/mo
Payment breakdown
Explore the cost of this home by adjusting the details. Changes won't be saved.All calculations are estimates and provided by Zillow, Inc. for informational purposes only. Actual amounts may vary.
HOA fees may include property taxes on listings classified as Co-Ops. Contact the listing agent and/or owner for fee details.
Mortgage interest rates are dependent on a number of factors, including credit score, down payment, and repayment length. Interest rate data provided by Zillow Group Marketplace, Inc. as of 1/1/1970 from various mortgage lenders with which we have lead or other similar arrangements; the Estimated Payment is an average of those rates.
See how much you could borrow to make a competitive offer.
Climate risks
Neighborhood: 64082
Nearby schools
GreatSchools rating
- 8/10Summit Pointe Elementary SchoolGrades: K-5Distance: 1.3 mi
- 6/10Summit Lakes Middle SchoolGrades: 6-8Distance: 2 mi
- 9/10Lee's Summit West High SchoolGrades: 9-12Distance: 2.4 mi
Schools provided by the listing agent
- Elementary: Summit Pointe
- Middle: Summit Lakes
- High: Lee's Summit West
Source: Heartland MLS as distributed by MLS GRID. This data may not be complete. We recommend contacting the local school district to confirm school assignments for this home.
A local agent can set up tours, give advice and negotiate with sellers.
A local lender can help you make sure your offer is ready when you are.
- Missouri
- Jackson County
- Lees Summit
- 64082
- 1933 SW Merryman Dr