Sold before Processed / Another beautiful Reverse 1.5 Story Plan by SunWest Residential!
Matt Adam Developments' latest upscale new home community in the tradition of Gleneagles/Mills Farm/Mills Ranch and many other premier communities. Located in south Overland Park with BLUE VALLEY SCHOOLS. The Sanctuary neighborhood is close to the new 159th shopping area, Heritage Park, Overland Park Arboretum and has easy access to Highway 69 from several routes, pick whichever access is least busy, use 159th to Quivira or 179th to Quivira. Either route is picturesque. Much more information to come...
Sold
Price Unknown
17328 Earnshaw St, Overland Park, KS 66221
4beds
3,283sqft
Single Family Residence
Built in ----
10,574 Square Feet Lot
$1,150,000 Zestimate®
$--/sqft
$4,874 Estimated rent
Home value
$1,150,000
$1.07M - $1.23M
$4,874/mo
Zestimate® history
Owner options
List your home for rent
$4,874/mo
Rent Zestimate®
Find your next renter with Zillow Rental Manager. Plus, with online applications, you can quickly screen prospective tenants – for free.
$4,874/mo
Rent Zestimate®
Refinance and save
$1,500/mo
Est. payment
Refinancing to a lower rate could help reduce your monthly payments and save thousands over the life of the loan.
$1,500/mo
Est. payment
Explore your selling options
Work with a Zillow partner agent
Leverage their expertise and Zillow's premium Showcase listings to get your home seen by more buyers.
Get startedList with your own agent
Get your home in front of millions of buyers by listing it on Zillow.
Learn how to do itSell it yourself
Take full control of how buyers see your home on Zillow by listing For Sale by Owner (FSBO).
List your homeWhat's special
Zillow last checked:
Listing updated:
Listed by:
Sanctuary Team 913-239-8799,
BHG Kansas City Homes,
Alan Williams 913-269-4567,
BHG Kansas City Homes
Bought with:
Tamra Trickey, SP00235111
ReeceNichols - Leawood
Source: Heartland MLS as distributed by MLS GRID,MLS#: 2499904
Facts & features
Interior
Bedrooms & bathrooms
- Bedrooms: 4
- Bathrooms: 4
- Full bathrooms: 3
- 1/2 bathrooms: 1
Dining room
- Description: Breakfast Area
Heating
- Natural Gas
Cooling
- Electric
Appliances
- Included: Cooktop, Dishwasher, Disposal, Exhaust Fan, Microwave
- Laundry: Lower Level, Main Level
Features
- Ceiling Fan(s), Custom Cabinets, Kitchen Island, Pantry, Vaulted Ceiling(s), Walk-In Closet(s), Wet Bar
- Flooring: Carpet, Tile, Wood
- Basement: Concrete,Egress Window(s),Finished,Bath/Stubbed,Sump Pump
- Number of fireplaces: 2
- Fireplace features: Great Room, Library
Interior area
- Total structure area: 3,283
- Total interior livable area: 3,283 sqft
- Finished area above ground: 2,183
- Finished area below ground: 1,100
Property
Parking
- Total spaces: 3
- Parking features: Attached, Built-In, Garage Faces Front
- Attached garage spaces: 3
Features
- Patio & porch: Patio
Lot
- Size: 10,574 Square Feet
- Features: Other
Details
- Parcel number: 999999
Construction
Type & style
- Home type: SingleFamily
- Architectural style: Other
- Property subtype: Single Family Residence
Materials
- Stucco & Frame
- Roof: Composition
Condition
- Under Construction
- New construction: Yes
Utilities & green energy
- Sewer: Public Sewer
- Water: City/Public - Verify
Community & HOA
Community
- Security: Smoke Detector(s)
- Subdivision: Sanctuary
HOA
- Has HOA: Yes
- Amenities included: Clubhouse, Community Center, Party Room, Pickleball Court(s), Pool
- Services included: Curbside Recycle, Management, Trash
- HOA fee: $1,500 annually
- HOA name: Sanctuary
Location
- Region: Overland Park
Financial & listing details
- Annual tax amount: $12,000
- Date on market: 7/16/2024
- Listing terms: Cash,Conventional
- Ownership: Private
Price history
| Date | Event | Price |
|---|---|---|
| 2/27/2026 | Sold | -- |
Source:  Heartland MLS as distributed by MLS GRID #2499904 Report a problem Heartland MLS as distributed by MLS GRID #2499904 Report a problem | ||
| 7/17/2024 | Pending sale | $1,020,000$311/sqft |
Source: Heartland MLS as distributed by MLS GRID #2499904 Report a problem | ||
| 7/17/2024 | Listed for sale | $1,020,000$311/sqft |
Source: Heartland MLS as distributed by MLS GRID #2499904 Report a problem | ||
Public tax history
Tax history is unavailable.
Neighborhood: 66221
Nearby homes
- $--4 bd4 ba3.7k sqft17304 Earnshaw St, Overland Park, KS 66221Sold

- $--4 bd5 ba3.6k sqft17036 Earnshaw St, Overland Park, KS 66221Sold
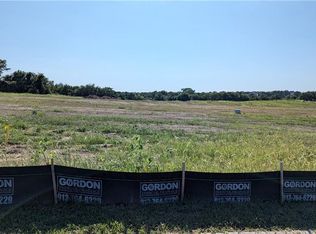
- $--6 bd6 ba4.1k sqft17041 Earnshaw St, Overland Park, KS 66221Sold
- $1,195,0004 bd4 ba3.5k sqft17101 Earnshaw St, Overland Park, KS 66221New Construction

- $1,352,100-- bd-- ba-- sqft17101 Earnshaw St, Overland Park, KS 66221Off Market
- $--4 bd5 ba4k sqft17020 Earnshaw St, Overland Park, KS 66221Sold
- $1,340,200-- bd-- ba-- sqft17105 Earnshaw St, Overland Park, KS 66221Off Market
- $835,6555 bd4 ba2.7k sqft17320 Earnshaw St, Overland Park, KS 66221New Construction
Nearby schools
GreatSchools rating
- 9/10Aspen Grove ElementaryGrades: K-5Distance: 1.2 mi
- 10/10Aubry Bend Middle SchoolGrades: 6-8Distance: 0.7 mi
- 9/10Blue Valley Southwest High SchoolGrades: 9-12Distance: 0.5 mi
Schools provided by the listing agent
- Elementary: Aspen Grove
- Middle: Aubry Bend
- High: Blue Valley Southwest
Source: Heartland MLS as distributed by MLS GRID. This data may not be complete. We recommend contacting the local school district to confirm school assignments for this home.
Get a cash offer in 3 minutes
Find out how much your home could sell for in as little as 3 minutes with a no-obligation cash offer.
Estimated market value
$1,150,000
Get a cash offer in 3 minutes
Find out how much your home could sell for in as little as 3 minutes with a no-obligation cash offer.
Estimated market value
$1,150,000
- Kansas
- Johnson County
- Overland Park
- 66221
- 17328 Earnshaw St
Nearby cities
Nearby neighborhoods
Nearby zip codes
Other Overland Park Topics
