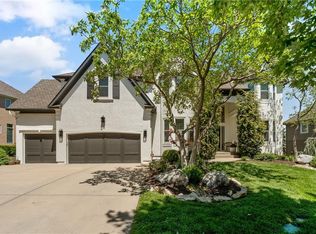
Picture-perfect inside and out, and located in desirable Lionsgate! Boasting tons of recent updates, this home shows like a model. Enjoy new carpet and gleaming hardwoods throughout, along with a dazzling kitchen featuring granite countertops, a stunning glass subway tile backsplash, stainless steel appliances, and freshly refinished white cabinetry. The main level features a cozy see-through fireplace between the inviting hearth and great room, plus an cute powder bath. Useful main floor office off the entry with French doors. Upstairs, you'll find a handy second-story laundry room and a gorgeous, newly renovated primary spa-like bath. The dynamite finished lower level offers a large recreation room, a full bath, a cool bonus room (potential NON conforming 5th bedroom or exercise rom), and ample storage. Step outside to admire the handsome stone facade, walkway, and lovely landscaping—or relax on the beautiful new covered porch designed for lazy spring, summer, and fall evenings. With updated mechanicals (4 year old air & furnace), and walking distance to the pool, tennis/volleyball courts, clubhouse, and award-winning Lakewood schools, this home offers incredible value and is turn key! Hurry on over this beauty wont last long.
2 fridges to remain - one in kitchen and one in LL plus deep freeze / EX from mechanicals. 95% of the windows in the home have been replaced. Home also a water purification system built in.
Show for backups
$725,000
14904 Woodson St, Overland Park, KS 66223
4beds
3,985sqft
:
Get pre-qualified$4,854/mo
Single Family Residence
Built in 2000
0.28 Acres Lot
$-- Zestimate®
$182/sqft
$133/mo HOA
What's special
- 11 days |
- 1,326 |
- 68 |
Likely to sell faster than
Zillow last checked:
Listing updated:
Listed by:
Shannon Brimacombe 913-269-1740,
Compass Realty Group
Source: Heartland MLS as distributed by MLS GRID,MLS#: 2633881
Facts & features
Interior
Bedrooms & bathrooms
- Bedrooms: 4
- Bathrooms: 5
- Full bathrooms: 4
- 1/2 bathrooms: 1
Primary bedroom
- Features: Carpet, Walk-In Closet(s)
- Level: Second
- Area: 266 Square Feet
- Dimensions: 14 x 19
Bedroom 2
- Features: Carpet
- Level: Second
- Area: 210 Square Feet
- Dimensions: 14 x 15
Bedroom 3
- Features: Carpet, Walk-In Closet(s)
- Level: Second
- Area: 154 Square Feet
- Dimensions: 11 x 14
Bedroom 4
- Features: Carpet, Walk-In Closet(s)
- Level: Second
- Area: 180 Square Feet
- Dimensions: 12 x 15
Bathroom 1
- Features: Ceramic Tiles, Double Vanity, Walk-In Closet(s)
- Level: Second
Bathroom 2
- Level: Second
Bathroom 3
- Level: Second
Breakfast room
- Level: First
- Area: 96 Square Feet
- Dimensions: 8 x 12
Den
- Features: Carpet
- Level: First
- Area: 132 Square Feet
- Dimensions: 11 x 12
Dining room
- Features: Carpet
- Level: First
- Area: 132 Square Feet
- Dimensions: 11 x 12
Half bath
- Level: First
Hearth room
- Features: Fireplace
- Level: First
- Area: 224 Square Feet
- Dimensions: 14 x 16
Kitchen
- Features: Granite Counters, Kitchen Island
- Level: First
- Area: 208 Square Feet
- Dimensions: 13 x 16
Laundry
- Features: Other
- Level: Second
- Area: 70 Square Feet
- Dimensions: 7 x 10
Living room
- Features: Carpet, Fireplace
- Level: First
- Area: 288 Square Feet
- Dimensions: 16 x 18
Sitting room
- Features: Carpet
- Level: Second
- Area: 48 Square Feet
- Dimensions: 6 x 8
Heating
- Forced Air
Cooling
- Electric
Appliances
- Laundry: In Hall, Upper Level
Features
- Kitchen Island, Painted Cabinets, Vaulted Ceiling(s), Walk-In Closet(s)
- Flooring: Carpet, Tile, Wood
- Windows: Thermal Windows
- Basement: Basement BR,Daylight,Finished,Full
- Number of fireplaces: 1
- Fireplace features: Gas, Great Room, Hearth Room, See Through
Interior area
- Total structure area: 3,985
- Total interior livable area: 3,985 sqft
- Finished area above ground: 2,985
- Finished area below ground: 1,000
Property
Parking
- Total spaces: 3
- Parking features: Attached, Garage Faces Front
- Attached garage spaces: 3
Features
- Patio & porch: Deck
- Spa features: Bath
Lot
- Size: 0.28 Acres
- Features: City Lot
Details
- Parcel number: Np38670000 0037
- Special conditions: Standard
Construction
Type & style
- Home type: SingleFamily
- Architectural style: Traditional
- Property subtype: Single Family Residence
Materials
- Stone & Frame, Stucco
- Roof: Composition
Condition
- Year built: 2000
Utilities & green energy
- Sewer: Public Sewer
- Water: Public
Community & HOA
Community
- Subdivision: Lionsgate- South Lake
HOA
- Has HOA: Yes
- Amenities included: Clubhouse, Exercise Room, Party Room, Play Area, Pool, Tennis Court(s), Trail(s)
- Services included: Parking, Trash
- HOA fee: $1,600 annually
- HOA name: First Service Residential
Location
- Region: Overland Park
Financial & listing details
- Price per square foot: $182/sqft
- Tax assessed value: $636,200
- Annual tax amount: $7,511
- Date on market: 7/31/2026
- Listing terms: Cash,Conventional,FHA,VA Loan
- Ownership: Private
Estimated market value
Not available
Estimated sales range
Not available
Not available
Price history
| Date | Event | Price |
|---|---|---|
| 8/3/2026 | Contingent | $725,000$182/sqft |
Source:  Heartland MLS as distributed by MLS GRID #2633881 Report a problem Heartland MLS as distributed by MLS GRID #2633881 Report a problem | ||
| 7/31/2026 | Listed for sale | $725,000+61.3%$182/sqft |
Source: Heartland MLS as distributed by MLS GRID #2633881 Report a problem | ||
| 1/24/2018 | Sold | -- |
Source: Heartland MLS as distributed by MLS GRID #45001_2082463 Report a problem | ||
| 1/14/2018 | Pending sale | $449,500$113/sqft |
Source: ReeceNichols Leawood #2082463 Report a problem | ||
| 12/8/2017 | Price change | $449,500-0.1%$113/sqft |
Source: ReeceNichols Leawood #2082463 Report a problem | ||
| 9/22/2017 | Price change | $450,000-1.1%$113/sqft |
Source: ReeceNichols Leawood #2054582 Report a problem | ||
| 8/4/2017 | Price change | $455,000-1.1%$114/sqft |
Source: ReeceNichols Leawood #2054582 Report a problem | ||
| 6/30/2017 | Listed for sale | $460,000$115/sqft |
Source: ReeceNichols Leawood #2054582 Report a problem | ||
Public tax history
| Year | Property taxes | Tax assessment |
|---|---|---|
| 2025 | $7,511 -1.9% | $73,163 -1.6% |
| 2024 | $7,658 +5.3% | $74,370 +6.8% |
| 2023 | $7,273 +12% | $69,667 +14% |
| 2022 | $6,494 | $61,122 +12.1% |
| 2021 | -- | $54,545 +0.4% |
| 2020 | $6,116 | $54,349 +3.5% |
| 2019 | -- | $52,532 +2.4% |
| 2018 | -- | $51,290 -3.2% |
| 2017 | $6,328 +3.1% | $52,981 +3.2% |
| 2016 | $6,137 +1.9% | $51,348 +2.3% |
| 2015 | $6,024 +2.8% | $50,175 +15.4% |
| 2013 | $5,859 +17.6% | $43,470 +4.9% |
| 2012 | $4,983 +5.5% | $41,446 |
| 2010 | $4,725 +952.4% | $41,446 +0% |
| 2009 | $449 -89.9% | $41,444 |
| 2008 | $4,455 +0.1% | $41,444 -2% |
| 2007 | $4,451 +3.5% | $42,274 +2% |
| 2006 | $4,299 | $41,435 +0.6% |
| 2005 | -- | $41,170 |
Find assessor info on the county website
Monthly payment
Est. payment
Payment breakdown
Explore the cost of this home by adjusting the details. Changes won't be saved.Climate risks
Neighborhood: Lionsgate
Nearby schools
GreatSchools rating
- 9/10Lakewood Elementary SchoolGrades: K-5Distance: 0.5 mi
- 9/10Lakewood Middle SchoolGrades: 6-8Distance: 0.5 mi
- 10/10Blue Valley West High SchoolGrades: 9-12Distance: 2.4 mi
Schools provided by the listing agent
- Elementary: Lakewood
- Middle: Lakewood
- High: Blue Valley West
Source: Heartland MLS as distributed by MLS GRID. This data may not be complete. We recommend contacting the local school district to confirm school assignments for this home.
- $727,0004 bd3 ba2.9k sqft14900 Woodson St, Overland Park, KS 66223Off Market
- $763,7004 bd4 ba3.3k sqft14908 Woodson St, Overland Park, KS 66223Off Market
- $532,1004 bd2 ba2.5k sqft14931 Horton St, Overland Park, KS 66223Off Market
- $521,9004 bd2 ba2.4k sqft14927 Horton St, Overland Park, KS 66223Off Market
- $822,1005 bd5 ba4.3k sqft5901 W 149th St, Overland Park, KS 66223Off Market
- $2,170,6005 bd7 ba5.9k sqft3209 W 149th St, Leawood, KS 66224Off Market
- $1,716,0005 bd4 ba4.2k sqft3324 W 149th St, Leawood, KS 66224Off Market
- $721,5004 bd3 ba2.8k sqft14902 Outlook Ln, Overland Park, KS 66223Off Market
A local agent can set up tours, give advice and negotiate with sellers.
A local lender can help you make sure your offer is ready when you are.
Similar homes
- $650,0004 bd3 ba2.9k sqft14714 Conser St, Overland Park, KS 66223For Sale
 MLS ID #2634528, Jamie Howell, ReeceNichols- Leawood Town Center. Heartland MLS as distributed by MLS GRID
 - $565,0004 bd4 ba2.6k sqft14902 Horton St, Overland Park, KS 66223For Sale
 MLS ID #2634121, Lorinda Boyle, ReeceNichols -Johnson County W. Heartland MLS as distributed by MLS GRID
 - $750,0004 bd4 ba3.4k sqft14525 Ballentine St, Overland Park, KS 66221For Sale
 MLS ID #2633536, Kristie Sanchez, ReeceNichols- Leawood Town Center. Heartland MLS as distributed by MLS GRID
 - $949,0004 bd5 ba4.7k sqft5712 W 146th St, Overland Park, KS 66223For Sale
 MLS ID #2614467, Bala Subramaniam, Blue Valley Living. Heartland MLS as distributed by MLS GRID
 - $544,9004 bd4 ba3.3k sqft15231 Hemlock St, Overland Park, KS 66223For SaleMLS ID #2631311, Elaina Sansone, ReeceNichols-KCN. Heartland MLS as distributed by MLS GRID
- $749,9994 bd5 ba4.1k sqft13117 El Monte St, Leawood, KS 66209For SaleMLS ID #2626597, Daniel Buckley, Atlas Real Estate LLC. Heartland MLS as distributed by MLS GRID
- $860,0005 bd6 ba4k sqft9314 W 163rd Ter, Overland Park, KS 66085For SaleMLS ID #2633715, Bala Subramaniam, Blue Valley Living. Heartland MLS as distributed by MLS GRID
- $550,0003 bd4 ba2.6k sqft7878 W 155th Ter, Overland Park, KS 66223For SaleMLS ID #2630891, Shelli Jaye, RE/MAX Realty Suburban Inc. Heartland MLS as distributed by MLS GRID
- $775,0005 bd5 ba4.4k sqft10903 W 163rd Ter, Overland Park, KS 66221For SaleMLS ID #2626301, Misty Froelich, Real Broker, LLC. Heartland MLS as distributed by MLS GRID
- $645,0004 bd4 ba2.9k sqft4344 W 132nd Ter, Leawood, KS 66209For SaleMLS ID #2628711, Patty Hummel, ReeceNichols - Leawood. Heartland MLS as distributed by MLS GRID
- $1,050,0004 bd4 ba4.2k sqft13117 Reeds St, Leawood, KS 66209For SaleMLS ID #2634861, Kauffman Group, Weichert, Realtors Welch & Co.. Heartland MLS as distributed by MLS GRID
- $599,0005 bd5 ba3.4k sqft4714 W 139th Ter, Overland Park, KS 66224For SaleMLS ID #2629076, Johnnie Bembry III, Platinum Realty LLC. Heartland MLS as distributed by MLS GRID
- $772,0006 bd5 ba4.6k sqft14412 Perry St, Overland Park, KS 66221For SaleMLS ID #2609764, Parker Moore, ReeceNichols -The Village. Heartland MLS as distributed by MLS GRID
- $495,0003 bd4 ba2.9k sqft14408 Marty St, Overland Park, KS 66223For SaleMLS ID #2628161, Steve Courtney, Keller Williams Realty Partners Inc.. Heartland MLS as distributed by MLS GRID
- $825,0003 bd3 ba3.1k sqft5614 W 131st Ter, Overland Park, KS 66209For SaleMLS ID #2628910, DiscovrKC Team, Real Broker, LLC. Heartland MLS as distributed by MLS GRID
- $460,0003 bd3 ba2k sqft8017 W 149th St, Overland Park, KS 66223For SaleMLS ID #2624768, Stacy Cohen, Compass Realty Group. Heartland MLS as distributed by MLS GRID
- $885,0006 bd6 ba4.2k sqft11515 W 165th Ter, Overland Park, KS 66221For SaleMLS ID #2633913, Brent Sledd, Weichert, Realtors Welch & Co.. Heartland MLS as distributed by MLS GRID
- $570,0005 bd4 ba3.2k sqft12823 Perry St, Overland Park, KS 66213For SaleMLS ID #2621707, Aravind Pentapati, Platinum Realty LLC. Heartland MLS as distributed by MLS GRID
- $850,0004 bd5 ba4.5k sqft5404 W 124th Ter, Overland Park, KS 66209For SaleMLS ID #2618486, The Butler Group, Keller Williams Realty Partners Inc.. Heartland MLS as distributed by MLS GRID
- $525,0004 bd3 ba2.4k sqft14602 S Hagan St, Olathe, KS 66062For SaleMLS ID #2635405, Pamela Chyba, ListWithFreedom.com Inc. Heartland MLS as distributed by MLS GRID
