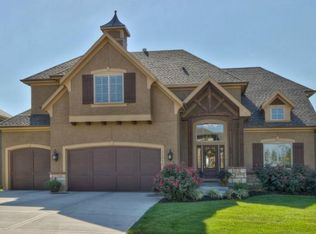
Set on a beautiful corner lot at the end of a quiet cul-de-sac street in Mills Farm, this 1.5-story Weatherford II by C&M Builders makes a strong first impression with its curb appeal and inviting presence.
Step inside and you’re welcomed by a formal dining room—perfect for holidays, dinner parties, or everyday moments that deserve something a little special. Beyond the entry, the home opens into a large great room and kitchen where daily life really unfolds. The oversized island naturally draws people in, making it the place for homework, casual meals, and conversations that last long after dinner. With an eat-in kitchen and a generous pantry, the space is both beautiful and highly functional.
One of the standout features is the flexibility of two bedroom suites on the main level. The primary suite offers a peaceful retreat, while the second suite is ideal for guests, multigenerational living, or a private home office.
A graceful curved staircase leads upstairs to three additional bedrooms and a spacious loft tucked behind French doors—perfect for a playroom, media space, or a quiet spot to relax.
The unfinished lower level offers endless potential, with room for an additional bedroom, bath, bar, and living space—ready to become whatever fits your lifestyle next.
Living in Mills Farm means enjoying a true sense of community, with access to three swimming pools, a clubhouse, fitness room, playgrounds, tennis courts, sand volleyball, and the convenience of Timber Creek Elementary located right within the neighborhood.
This is a home designed for how people actually live—comfortable, welcoming, and full of possibility.
Sold
Price Unknown
11516 W 166th St, Overland Park, KS 66221
5beds
3,389sqft
Single Family Residence
Built in 2012
0.34 Acres Lot
$799,500 Zestimate®
$--/sqft
$4,384 Estimated rent
Home value
$799,500
$744,000 - $855,000
$4,384/mo
Zestimate® history
Owner options
List your home for rent
$4,384/mo
Rent Zestimate®
Find your next renter with Zillow Rental Manager. Plus, with online applications, you can quickly screen prospective tenants – for free.
$4,384/mo
Rent Zestimate®
Refinance and save
$1,800/mo
Est. payment
Refinancing to a lower rate could help reduce your monthly payments and save thousands over the life of the loan.
$1,800/mo
Est. payment
Explore your selling options
Work with a Zillow partner agent
Leverage their expertise and Zillow's premium Showcase listings to get your home seen by more buyers.
Get startedList with your own agent
Get your home in front of millions of buyers by listing it on Zillow.
Learn how to do itSell it yourself
Take full control of how buyers see your home on Zillow by listing For Sale by Owner (FSBO).
List your homeWhat's special
Zillow last checked:
Listing updated:
Listed by:
Cjco Team 913-402-2550,
ReeceNichols - Leawood,
Kathryn Sloan 816-728-2999,
ReeceNichols - Leawood
Bought with:
Shannon Brimacombe, SP00050533
Compass Realty Group
Source: Heartland MLS as distributed by MLS GRID,MLS#: 2589216
Facts & features
Interior
Bedrooms & bathrooms
- Bedrooms: 5
- Bathrooms: 4
- Full bathrooms: 4
Primary bedroom
- Features: Carpet, Ceiling Fan(s), Walk-In Closet(s)
- Level: First
- Area: 240 Square Feet
- Dimensions: 15 x 16
Bedroom 2
- Features: Carpet, Ceiling Fan(s), Walk-In Closet(s)
- Level: Second
- Area: 192 Square Feet
- Dimensions: 12 x 16
Bedroom 3
- Features: Carpet, Ceiling Fan(s), Walk-In Closet(s)
- Level: Second
- Area: 144 Square Feet
- Dimensions: 12 x 12
Bedroom 4
- Features: Carpet, Ceiling Fan(s), Walk-In Closet(s)
- Level: Second
- Area: 182 Square Feet
- Dimensions: 13 x 14
Primary bathroom
- Level: First
Breakfast room
- Level: First
- Area: 126 Square Feet
- Dimensions: 9 x 14
Den
- Features: Carpet
- Level: First
- Area: 20 Square Feet
- Dimensions: 10 x 2
Dining room
- Level: First
- Area: 132 Square Feet
- Dimensions: 12 x 11
Great room
- Features: Fireplace
- Level: First
- Area: 342 Square Feet
- Dimensions: 18 x 19
Kitchen
- Features: Granite Counters, Kitchen Island, Pantry
- Level: First
- Area: 210 Square Feet
- Dimensions: 14 x 15
Media room
- Features: Carpet
- Level: Second
- Area: 196 Square Feet
- Dimensions: 14 x 14
Heating
- Electric
Cooling
- Electric
Appliances
- Laundry: Main Level, Sink
Features
- Kitchen Island, Pantry, Stained Cabinets, Vaulted Ceiling(s), Walk-In Closet(s)
- Flooring: Carpet, Wood
- Windows: Thermal Windows
- Basement: Concrete,Full,Bath/Stubbed,Sump Pump
- Number of fireplaces: 1
- Fireplace features: Great Room
Interior area
- Total structure area: 3,389
- Total interior livable area: 3,389 sqft
- Finished area above ground: 3,389
Property
Parking
- Total spaces: 3
- Parking features: Attached, Garage Faces Front
- Attached garage spaces: 3
Features
- Patio & porch: Patio
Lot
- Size: 0.34 Acres
- Features: City Lot, Corner Lot, Cul-De-Sac
Details
- Parcel number: NP43720000 0030
Construction
Type & style
- Home type: SingleFamily
- Architectural style: Traditional
- Property subtype: Single Family Residence
Materials
- Stone Trim, Stucco
- Roof: Composition
Condition
- Year built: 2012
Details
- Builder model: Wetherford II
- Builder name: C&M Builder
Utilities & green energy
- Sewer: Public Sewer
- Water: Public
Community & HOA
Community
- Subdivision: Mills Farm
HOA
- Has HOA: Yes
- Amenities included: Clubhouse, Exercise Room, Play Area, Pool, Tennis Court(s), Trail(s)
- Services included: All Amenities, Curbside Recycle, Management, Trash
- HOA fee: $1,800 annually
Location
- Region: Overland Park
Financial & listing details
- Tax assessed value: $777,800
- Annual tax amount: $8,325
- Date on market: 12/4/2025
- Listing terms: Cash,Conventional
- Ownership: Private
- Road surface type: Paved
Price history
| Date | Event | Price |
|---|---|---|
| 2/26/2026 | Sold | -- |
Source:  Heartland MLS as distributed by MLS GRID #2589216 Report a problem Heartland MLS as distributed by MLS GRID #2589216 Report a problem | ||
| 12/27/2025 | Pending sale | $800,000$236/sqft |
Source: Heartland MLS as distributed by MLS GRID #2589216 Report a problem | ||
| 12/4/2025 | Listed for sale | $800,000+47.5%$236/sqft |
Source: Heartland MLS as distributed by MLS GRID #2589216 Report a problem | ||
| 10/30/2017 | Sold | -- |
Source: Public Record Report a problem | ||
| 9/13/2017 | Pending sale | $542,500$160/sqft |
Source: BHG Kansas City Homes #2065358 Report a problem | ||
| 8/24/2017 | Price change | $542,500-1.4%$160/sqft |
Source: BHG Kansas City Homes #2065358 Report a problem | ||
| 8/9/2017 | Price change | $550,000-0.9%$162/sqft |
Source: BHG Kansas City Homes #2065358 Report a problem | ||
| 6/12/2017 | Price change | $555,000-1.8%$164/sqft |
Source: Better Homes and Gardens Real Estate Kansas City Homes #2044450 Report a problem | ||
| 5/16/2017 | Price change | $565,000-1.7%$167/sqft |
Source: Better Homes and Gardens Real Estate Kansas City Homes #2044450 Report a problem | ||
| 5/10/2017 | Listed for sale | $575,000+10.6%$170/sqft |
Source: Better Homes and Gardens Real Estate Kansas City Homes #2044450 Report a problem | ||
| 8/21/2015 | Sold | -- |
Source: Agent Provided Report a problem | ||
| 6/4/2015 | Listed for sale | $519,900$153/sqft |
Source: Owner Report a problem | ||
Public tax history
| Year | Property taxes | Tax assessment |
|---|---|---|
| 2025 | $9,212 +10.7% | $89,447 +10.8% |
| 2024 | $8,325 +1.1% | $80,741 +2.5% |
| 2023 | $8,235 +6.8% | $78,809 +8.7% |
| 2022 | $7,714 | $72,507 +16.2% |
| 2021 | -- | $62,387 +0.8% |
| 2020 | $6,966 | $61,893 +1.9% |
| 2019 | -- | $60,731 +2% |
| 2018 | -- | $59,512 -1.7% |
| 2017 | -- | $60,570 +3.3% |
| 2016 | $7,012 +4.5% | $58,650 +4.9% |
| 2015 | $6,713 +10% | $55,890 +6.1% |
| 2013 | $6,104 +277363.2% | $52,670 +363.2% |
| 2012 | $2 | $11,371 |
Find assessor info on the county website
Neighborhood: Mills Farm
Nearby homes
- $1,101,5005 bd4 ba3.3k sqft11516 W 166th St, Overland Park, KS 66062Off Market

- $825,5005 bd4 ba3.4k sqft11512 W 166th St, Overland Park, KS 66221Off Market
- $1,151,5004 bd4 ba-- sqft11512 W 166th St, Overland Park, KS 66062Off Market

- $1,271,8006 bd6 ba-- sqft11515 W 165th Ter, Overland Park, KS 66062Off Market
- $885,0006 bd6 ba4.2k sqft11515 W 165th Ter, Overland Park, KS 66221Coming Soon
- $1,369,3006 bd7 ba-- sqft16528 Lucille St, Overland Park, KS 66062Off Market
- $997,6006 bd7 ba4.6k sqft16528 Lucille St, Overland Park, KS 66221Off Market
- $948,1006 bd6 ba4.1k sqft11508 W 166th St, Overland Park, KS 66221Off Market
Nearby schools
GreatSchools rating
- 9/10Timber Creek Elementary SchoolGrades: PK-5Distance: 0.2 mi
- 10/10Aubry Bend Middle SchoolGrades: 6-8Distance: 1.4 mi
- 9/10Blue Valley Southwest High SchoolGrades: 9-12Distance: 1.2 mi
Schools provided by the listing agent
- Elementary: Timber Creek
- Middle: Aubry Bend
- High: Blue Valley Southwest
Source: Heartland MLS as distributed by MLS GRID. This data may not be complete. We recommend contacting the local school district to confirm school assignments for this home.
Get a cash offer in 3 minutes
Find out how much your home could sell for in as little as 3 minutes with a no-obligation cash offer.
Estimated market value
$799,500
Get a cash offer in 3 minutes
Find out how much your home could sell for in as little as 3 minutes with a no-obligation cash offer.
Estimated market value
$799,500
- Kansas
- Johnson County
- Overland Park
- 66221
- Mills Farm
- 11516 W 166th St
Nearby cities
Nearby neighborhoods
Nearby zip codes
Other Overland Park Topics
