SOPHISTICATED LIVING IN WILSHIRE FARMS – YOUR DREAM HOME AWAITS! Beautifully updated and nestled in the heart of Wilshire Farms, where elegance meets comfort. Spacious home boasts thoughtfully designed living space now light and bright throughout in the award-winning Blue Valley West School District. Step inside and enjoy the soaring ceilings and large windows that flood the Great Room with natural light and cozy see-thru fireplace creating the perfect focal point for gathering and relaxing. Entertainer's delight continues to the hearth room, providing more space to spread out. Gourmet kitchen is a chef’s dream—with sleek cabinetry, quartz countertops, stainless steel appliances, center eat-in island and pantry for organizing all your cooking tools and daily essentials. The adjacent breakfast nook opens to the patio seamlessly blending indoor and outdoor living. Main level office and mudroom help keep life organized. Upstairs, retreat to the luxurious primary suite with sitting area, spa-style bathroom with double vanities, whirlpool tub, separate shower and huge walk-in closet. Three additional bedrooms on this level; one with a private en-suite bath and the others sharing a bath between them. Convenient bedroom level laundry. Downstairs find the full finished basement that expands your living space with a large family room with granite topped wet bar, tiered theatre room, 5th bedroom, 4th full bath and a bonus room that could serve as exercise or hobby. Enjoy access to Wilshire Farms’ outstanding amenities: clubhouse, pool, sports courts, trails and more. All of this in an ideal location—with quick access to shopping, dining, parks, and major highways. Welcome home to—where style, space, and lifestyle come together.
Sold
Price Unknown
9311 W 155th Ct, Overland Park, KS 66221
5beds
4,296sqft
Single Family Residence
Built in 2007
0.27 Acres Lot
$828,300 Zestimate®
$--/sqft
$5,155 Estimated rent
Home value
$828,300
$770,000 - $886,000
$5,155/mo
Zestimate® history
Owner options
List your home for rent
$5,155/mo
Rent Zestimate®
Find your next renter with Zillow Rental Manager. Plus, with online applications, you can quickly screen prospective tenants – for free.
$5,155/mo
Rent Zestimate®
Refinance and save
$1,284/mo
Est. payment
Refinancing to a lower rate could help reduce your monthly payments and save thousands over the life of the loan.
$1,284/mo
Est. payment
Explore your selling options
Work with a Zillow partner agent
Leverage their expertise and Zillow's premium Showcase listings to get your home seen by more buyers.
Get startedList with your own agent
Get your home in front of millions of buyers by listing it on Zillow.
Learn how to do itSell it yourself
Take full control of how buyers see your home on Zillow by listing For Sale by Owner (FSBO).
List your homeWhat's special
Cozy see-thru fireplaceHearth roomFull finished basementAdjacent breakfast nookLuxurious primary suiteHuge walk-in closetSleek cabinetry
Zillow last checked:
Listing updated:
Listed by:
Bryan Huff 913-907-0760,
Keller Williams Realty Partners Inc.
Bought with:
Jenna Power, 00246932
ReeceNichols - Leawood
Source: Heartland MLS as distributed by MLS GRID,MLS#: 2578339
Facts & features
Interior
Bedrooms & bathrooms
- Bedrooms: 5
- Bathrooms: 6
- Full bathrooms: 4
- 1/2 bathrooms: 2
Primary bedroom
- Features: Carpet
- Level: Second
- Dimensions: 20 x 19
Bedroom 2
- Features: Built-in Features, Carpet, Ceiling Fan(s)
- Level: Second
- Dimensions: 14 x 11
Bedroom 3
- Features: Carpet, Ceiling Fan(s), Walk-In Closet(s)
- Level: Second
- Dimensions: 11 x 16
Bedroom 4
- Features: Carpet, Ceiling Fan(s)
- Level: Second
- Dimensions: 17 x 11
Bedroom 5
- Features: Carpet
- Level: Basement
- Dimensions: 13 x 8
Primary bathroom
- Features: Double Vanity, Separate Shower And Tub, Walk-In Closet(s)
- Level: Second
- Dimensions: 25 x 16
Bathroom 2
- Features: Shower Only
- Level: Second
- Dimensions: 7 x 6
Bathroom 3
- Features: Shower Over Tub, Walk-In Closet(s)
- Level: Second
- Dimensions: 11 x 11
Breakfast room
- Features: Wood Floor
- Level: First
- Dimensions: 11 x 7
Dining room
- Features: Wood Floor
- Level: First
- Dimensions: 14 x 12
Family room
- Features: Granite Counters, Wet Bar
- Level: Basement
- Dimensions: 19 x 15
Great room
- Features: Fireplace, Wood Floor
- Level: First
- Dimensions: 17 x 16
Hearth room
- Features: Built-in Features, Fireplace, Wood Floor
- Level: First
- Dimensions: 16 x 15
Kitchen
- Features: Kitchen Island, Quartz Counter
- Level: First
- Dimensions: 18 x 12
Media room
- Features: Carpet
- Level: Basement
- Dimensions: 21 x 10
Office
- Features: Wood Floor
- Level: First
- Dimensions: 12 x 12
Heating
- Forced Air
Cooling
- Electric
Appliances
- Included: Dishwasher, Disposal, Double Oven, Exhaust Fan, Stainless Steel Appliance(s)
- Laundry: Bedroom Level, Laundry Room
Features
- Ceiling Fan(s), Kitchen Island, Pantry, Vaulted Ceiling(s), Walk-In Closet(s), Wet Bar
- Flooring: Carpet, Tile, Wood
- Basement: Concrete,Finished,Full
- Number of fireplaces: 2
- Fireplace features: Family Room, Hearth Room
Interior area
- Total structure area: 4,296
- Total interior livable area: 4,296 sqft
- Finished area above ground: 3,241
- Finished area below ground: 1,055
Property
Parking
- Total spaces: 3
- Parking features: Attached, Garage Faces Front
- Attached garage spaces: 3
Features
- Patio & porch: Patio
- Spa features: Bath
- Fencing: Metal
Lot
- Size: 0.27 Acres
- Features: City Lot, Level
Details
- Parcel number: NP909900000243
Construction
Type & style
- Home type: SingleFamily
- Architectural style: Traditional
- Property subtype: Single Family Residence
Materials
- Stucco & Frame
- Roof: Composition
Condition
- Year built: 2007
Details
- Builder name: DusselierMarks/Welli
Utilities & green energy
- Sewer: Public Sewer
- Water: Public
Community & HOA
Community
- Subdivision: Wilshire Farms
HOA
- Has HOA: Yes
- HOA fee: $1,284 annually
Location
- Region: Overland Park
Financial & listing details
- Tax assessed value: $730,700
- Annual tax amount: $8,319
- Date on market: 10/2/2025
- Listing terms: Cash,Conventional,FHA,VA Loan
- Ownership: Private
- Road surface type: Paved
Price history
| Date | Event | Price |
|---|---|---|
| 12/29/2025 | Sold | -- |
Source:  Heartland MLS as distributed by MLS GRID #2578339 Report a problem Heartland MLS as distributed by MLS GRID #2578339 Report a problem | ||
| 12/16/2025 | Pending sale | $835,000$194/sqft |
Source: Heartland MLS as distributed by MLS GRID #2578339 Report a problem | ||
| 12/5/2025 | Contingent | $835,000$194/sqft |
Source: Heartland MLS as distributed by MLS GRID #2578339 Report a problem | ||
| 10/29/2025 | Price change | $835,000-1.8%$194/sqft |
Source: Heartland MLS as distributed by MLS GRID #2578339 Report a problem | ||
| 10/2/2025 | Listed for sale | $850,000+30.8%$198/sqft |
Source: Heartland MLS as distributed by MLS GRID #2578339 Report a problem | ||
| 1/21/2022 | Sold | -- |
Source: Heartland MLS as distributed by MLS GRID #2347796 Report a problem | ||
| 12/7/2021 | Pending sale | $649,900$151/sqft |
Source:  ReeceNichols Real Estate #2347796 Report a problem ReeceNichols Real Estate #2347796 Report a problem | ||
| 12/7/2021 | Contingent | $649,900$151/sqft |
Source: Heartland MLS as distributed by MLS GRID #2347796 Report a problem | ||
| 11/17/2021 | Price change | $649,900-1.4%$151/sqft |
Source: Heartland MLS as distributed by MLS GRID #2347796 Report a problem | ||
| 11/9/2021 | Price change | $659,000-2.4%$153/sqft |
Source: Heartland MLS as distributed by MLS GRID #2347796 Report a problem | ||
| 11/2/2021 | Listed for sale | $675,000+16.4%$157/sqft |
Source: Heartland MLS as distributed by MLS GRID #2347796 Report a problem | ||
| 5/22/2020 | Sold | -- |
Source: Heartland MLS as distributed by MLS GRID #45001_2211291 Report a problem | ||
| 4/22/2020 | Pending sale | $579,950$135/sqft |
Source: Keller Williams Realty Partner #2211291 Report a problem | ||
| 3/11/2020 | Price change | $579,950-1.7%$135/sqft |
Source: Keller Williams Realty Partner #2211291 Report a problem | ||
| 2/21/2020 | Price change | $589,950-1.7%$137/sqft |
Source: Keller Williams Realty Partner #2211291 Report a problem | ||
| 1/16/2020 | Listed for sale | $600,000$140/sqft |
Source: Keller Williams Realty Partner #2203626 Report a problem | ||
Public tax history
| Year | Property taxes | Tax assessment |
|---|---|---|
| 2025 | $8,647 +3.9% | $84,031 +4.1% |
| 2024 | $8,319 +7.1% | $80,684 +8.5% |
| 2023 | $7,767 +1.9% | $74,359 +3.8% |
| 2022 | $7,619 | $71,622 +7% |
| 2021 | -- | $66,931 +5.2% |
| 2020 | $7,161 | $63,618 -0.7% |
| 2019 | -- | $64,090 +3.3% |
| 2018 | -- | $62,054 +13.2% |
| 2017 | $6,545 +2.6% | $54,798 +2.7% |
| 2016 | $6,381 +1.4% | $53,383 +1.9% |
| 2015 | $6,290 +4.8% | $52,382 +0.6% |
| 2013 | $6,000 -4.4% | $52,095 |
| 2012 | $6,275 +5.5% | $52,095 |
| 2010 | $5,951 +5.6% | $52,095 |
| 2009 | $5,638 -0.5% | $52,095 -1.6% |
| 2008 | $5,663 +511.4% | $52,947 +563.5% |
| 2007 | $926 +36805.2% | $7,980 +33150% |
| 2006 | $3 | $24 |
Find assessor info on the county website
Neighborhood: Wilshire Farms
Nearby homes
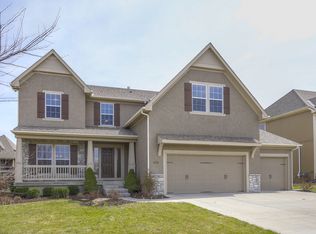
- $741,9005 bd5 ba4.1k sqft9315 W 155th Ct, Overland Park, KS 66221Off Market
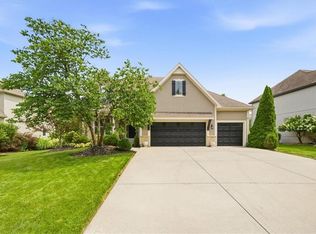
- $825,0004 bd5 ba4.1k sqft9307 W 155th Ct, Overland Park, KS 66221For Sale
- $795,1005 bd5 ba4.5k sqft9319 W 155th Ct, Overland Park, KS 66221Off Market
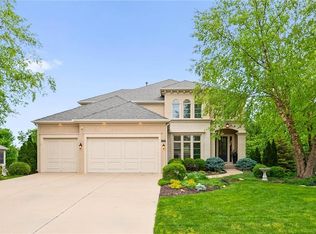
- $--5 bd5 ba4.7k sqft9302 W 155th Ter, Overland Park, KS 66221Sold
- $834,7004 bd5 ba4.7k sqft9308 W 156th Pl, Overland Park, KS 66221Off Market
- $913,9005 bd6 ba5.1k sqft9303 W 155th Ct, Overland Park, KS 66221Off Market
- $1,127,3007 bd6 ba6.1k sqft9312 W 156th Pl, Overland Park, KS 66221Off Market
- $845,2004 bd3 ba3.7k sqft9304 W 156th Pl, Overland Park, KS 66221Off Market
Nearby schools
GreatSchools rating
- 7/10Cedar Hills Elementary SchoolGrades: K-5Distance: 1 mi
- 8/10Pleasant Ridge Middle SchoolGrades: 6-8Distance: 1 mi
- 10/10Blue Valley West High SchoolGrades: 9-12Distance: 0.7 mi
Schools provided by the listing agent
- Elementary: Cedar Hills
- Middle: Pleasant Ridge
- High: Blue Valley West
Source: Heartland MLS as distributed by MLS GRID. This data may not be complete. We recommend contacting the local school district to confirm school assignments for this home.
Get a cash offer in 3 minutes
Find out how much your home could sell for in as little as 3 minutes with a no-obligation cash offer.
Estimated market value
$828,300
Get a cash offer in 3 minutes
Find out how much your home could sell for in as little as 3 minutes with a no-obligation cash offer.
Estimated market value
$828,300
- Kansas
- Johnson County
- Overland Park
- 66221
- Wilshire Farms
- 9311 W 155th Ct
Nearby cities
Nearby neighborhoods
Nearby zip codes
Other Overland Park Topics
