Skip main navigation
Sold
  • Price Unknown

    9302 W 155th Ter, Overland Park, KS 66221

    5beds
    4,766sqft
    Single Family Residence
    Built in 2007
    0.4 Acres Lot
    $922,100 Zestimate®
    $--/sqft
    $5,194 Estimated rent

    Home value

    $922,100

    $876,000 - $968,000

    $5,194/mo

    Zestimate® history
    Loading
    Loading...

    Owner options

    List your home for rent

    $5,194/mo

    Rent Zestimate®

    Find your next renter with Zillow Rental Manager. Plus, with online applications, you can quickly screen prospective tenants – for free.

    Learn more

    $5,194/mo

    Rent Zestimate®

    Refinance and save

    $1,234/mo

    Est. payment

    Refinancing to a lower rate could help reduce your monthly payments and save thousands over the life of the loan.

    See today's rates

    $1,234/mo

    Est. payment

    Explore your selling options

    Work with a Zillow partner agent

    Leverage their expertise and Zillow's premium Showcase listings to get your home seen by more buyers.

    Get started

    List with your own agent

    Get your home in front of millions of buyers by listing it on Zillow.

    Learn how to do it

    Sell it yourself

    Take full control of how buyers see your home on Zillow by listing For Sale by Owner (FSBO).

    List your home

    What's special

    Top - tier amenitiesElegant fireplaceFishing pondUpdated basement barPrimary suiteTimeless designSpacious pantry
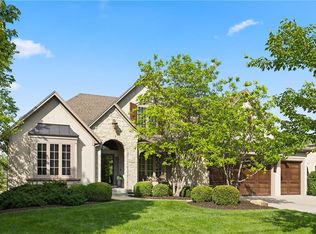
    A rare, move-in ready gem in the coveted Estates of Wilshire Farms, perfectly positioned on a prime corner lot with .4 acres! This home is exceptionally maintained, showcasing a timeless design topped with a new high-impact shingled roof. It features a primary suite that is a true sanctuary, complete with vaulted ceilings, an elegant fireplace, a private martini balcony, heated bathroom floors, a free-standing jacuzzi tub, water closet, and a Wi-Fi-controlled Moen 8-head shower system. The suite also boasts a massive double-entry walk-in-and-around closet with a window-lit vanity, unified by a consistent, sophisticated design. The gourmet chef’s kitchen is fully equipped with dual ovens, a 5-burner gas stove with pot-filler, instant hot water, a touch electric faucet, a warming drawer, soft-close drawers and cabinets, a spacious pantry, and a built-in beverage/wine fridge. The residence offers four additional spacious bedrooms, each with high ceilings and walk-in closets, providing ample storage. A smart home system integrates lighting, security, and climate control for enhanced convenience and efficiency. Outdoors, the property features newly landscaped grounds, a Rachio smart sprinkler system, a new stone patio, and a deck pergola with privacy curtains—perfect for serene relaxation. A three-car garage, an updated basement bar, a bonus basement playroom/den, and a utility room with a laundry chute and sink add practical touches to this impeccable home. Situated in a vibrant community with top-tier amenities including tennis courts, a sand volleyball court, a basketball court, a swimming pool with a slide, a playground, a gym, a fishing pond, and a clubhouse, this home is the pinnacle of comfort and luxury!

    Zillow last checked:

    Listing updated:

    Listed by:

    Joseph Koury 316-204-0002,

    One Stop Realty, Inc

    Bought with:

    Davida Volonnino, 00246431

    Keller Williams Legacy Partner

    Source: Heartland MLS as distributed by MLS GRID,MLS#: 2486642MLS Logo

    Facts & features

    Interior

    Bedrooms & bathrooms
    • Bedrooms: 5
    • Bathrooms: 5
    • Full bathrooms: 4
    • 1/2 bathrooms: 1
    Primary bedroom
    • Features: All Carpet, Fireplace
    • Level: Second
    • Area: 432 Square Feet
    • Dimensions: 24 x 18
    Bedroom 2
    • Features: All Carpet, Ceiling Fan(s), Walk-In Closet(s)
    • Level: Second
    • Area: 168 Square Feet
    • Dimensions: 14 x 12
    Bedroom 3
    • Features: All Carpet, Ceiling Fan(s), Walk-In Closet(s)
    • Level: Second
    • Area: 168 Square Feet
    • Dimensions: 14 x 12
    Bedroom 4
    • Features: All Carpet, Ceiling Fan(s), Walk-In Closet(s)
    • Level: Second
    • Area: 168 Square Feet
    • Dimensions: 14 x 12
    Bedroom 5
    • Features: All Carpet, Ceiling Fan(s), Walk-In Closet(s)
    • Level: Basement
    • Area: 195 Square Feet
    • Dimensions: 15 x 13
    Primary bathroom
    • Features: Double Vanity, Separate Shower And Tub, Walk-In Closet(s)
    • Level: Second
    Den
    • Features: Built-in Features, Ceiling Fan(s), Fireplace
    • Level: First
    • Area: 130 Square Feet
    • Dimensions: 13 x 10
    Dining room
    • Level: First
    • Area: 204 Square Feet
    • Dimensions: 17 x 12
    Hearth room
    • Features: Ceiling Fan(s), Fireplace
    • Level: First
    • Area: 272 Square Feet
    • Dimensions: 17 x 16
    Kitchen
    • Features: Granite Counters, Pantry
    • Level: First
    • Area: 378 Square Feet
    • Dimensions: 21 x 18
    Laundry
    • Features: Built-in Features, Ceramic Tiles
    • Level: First
    Living room
    • Features: Fireplace
    • Level: First
    • Area: 195 Square Feet
    • Dimensions: 15 x 13
    Other
    • Features: All Carpet, Built-in Features
    • Level: Basement
    • Area: 136 Square Feet
    • Dimensions: 17 x 8
    Other
    • Features: Ceramic Tiles
    • Level: Basement
    • Area: 320 Square Feet
    • Dimensions: 20 x 16
    Recreation room
    • Features: Ceiling Fan(s), Ceramic Tiles, Granite Counters, Wet Bar
    • Level: Basement
    • Area: 425 Square Feet
    • Dimensions: 25 x 17
    Heating
    • Forced Air, Heat Pump
    Cooling
    • Electric, Heat Pump
    Appliances
    • Included: Dishwasher, Disposal, Double Oven, Microwave, Gas Range, Stainless Steel Appliance(s), Trash Compactor, Under Cabinet Appliance(s), Water Softener, Tankless Water Heater
    • Laundry: Electric Dryer Hookup, Main Level
    Features
    • Custom Cabinets, Kitchen Island, Pantry, Stained Cabinets, Vaulted Ceiling(s), Walk-In Closet(s), Wet Bar
    • Flooring: Carpet, Tile, Wood
    • Windows: Thermal Windows
    • Basement: Basement BR,Finished,Full,Walk-Out Access
    • Number of fireplaces: 4
    • Fireplace features: Basement, Gas Starter, Hearth Room, Master Bedroom, See Through, Library
    Interior area
    • Total structure area: 4,766
    • Total interior livable area: 4,766 sqft
    • Finished area above ground: 3,666
    • Finished area below ground: 1,100

    Property

    Parking
    • Total spaces: 3
    • Parking features: Attached, Garage Door Opener
    • Attached garage spaces: 3
    Features
    • Patio & porch: Deck, Covered, Porch
    • Fencing: Other
    Lot
    • Size: 0.4 Acres
    • Features: Corner Lot, Estate Lot
    Details
    • Parcel number: NP909900000207

    Construction

    Type & style
    • Home type: SingleFamily
    • Architectural style: Traditional
    • Property subtype: Single Family Residence
    Materials
    • Stucco
    • Roof: Composition
    Condition
    • Year built: 2007
    Details
    • Builder model: San Remo
    • Builder name: DanSmith/SanRemo

    Utilities & green energy

    • Sewer: Public Sewer
    • Water: Public
    Green energy
    • Green verification: ENERGY STAR Certified Homes
    • Energy efficient items: Lighting, Doors, Windows
    • Water conservation: Low-Flow Fixtures

    Community & HOA

    Community
    • Security: Security System, Smoke Detector(s)
    • Subdivision: Wilshire Farms
    HOA
    • Has HOA: Yes
    • Amenities included: Clubhouse, Exercise Room, Party Room, Play Area, Pool, Tennis Court(s), Trail(s)
    • Services included: All Amenities, Management
    • HOA fee: $1,234 annually
    • HOA name: Wilshire Farms Home Owner Association
    Location
    • Region: Overland Park

    Financial & listing details

    • Tax assessed value: $849,500
    • Annual tax amount: $9,811
    • Date on market: 5/16/2024
    • Listing terms: Cash,Conventional,FHA,USDA Loan,VA Loan
    • Ownership: Private
    • Road surface type: Paved

    Price history

    DateEventPrice
    7/17/2024Sold--
    Source: Heartland MLS as distributed by MLS GRID #2486642 Report a problem
    5/18/2024Pending sale$849,500$178/sqft
    Source: Heartland MLS as distributed by MLS GRID #2486642 Report a problem
    5/16/2024Listed for sale$849,500+11.8%$178/sqft
    Source: Heartland MLS as distributed by MLS GRID #2486642 Report a problem
    11/8/2021Sold--
    Source: Heartland MLS as distributed by MLS GRID #2346837 Report a problem
    10/2/2021Pending sale$759,950$159/sqft
    Source: Heartland MLS as distributed by MLS GRID #2346837 Report a problem
    9/28/2021Listed for sale$759,950+16.9%$159/sqft
    Source: Heartland MLS as distributed by MLS GRID #2346837 Report a problem
    6/13/2019Sold--
    Source: Heartland MLS as distributed by MLS GRID #2154185 Report a problem
    4/28/2019Pending sale$650,000$136/sqft
    Source: ReeceNichols Leawood #2154185 Report a problem
    3/22/2019Price change$650,000-1.5%$136/sqft
    Source: ReeceNichols Leawood #2154185 Report a problem
    2/26/2019Price change$659,950-0.8%$138/sqft
    Source: ReeceNichols Leawood #2154185 Report a problem
    1/31/2019Price change$665,000-0.6%$140/sqft
    Source: ReeceNichols Leawood #2144841 Report a problem
    1/29/2019Price change$668,950-0.1%$140/sqft
    Source: ReeceNichols Leawood #2144841 Report a problem
    1/18/2019Price change$669,950-0.7%$141/sqft
    Source: ReeceNichols Leawood #2144841 Report a problem
    1/1/2019Price change$675,000-3.6%$142/sqft
    Source: Wendy Foil Team #2141613 Report a problem
    12/14/2018Listed for sale$699,900$147/sqft
    Source: ReeceNichols Leawood #2141615 Report a problem

    Public tax history

    YearProperty taxesTax assessment
    2025$10,074 +0.4%$97,693 +0.6%
    2024$10,037 +2.3%$97,083 +3.5%
    2023$9,811 +8.2%$93,782 +10.2%
    2022$9,064 $85,111 +15.4%
    2021-- $73,761 -0.6%
    2020$8,351 $74,175 -1.8%
    2019-- $75,521 -6.1%
    2018-- $80,385 +10%
    2017$8,734 +2.2%$73,083 +2.3%
    2016$8,548 +3.9%$71,461 +4.4%
    2015$8,225 +4.2%$68,436 +2.1%
    2013$7,897 -2.3%$67,010
    2012$8,085 +5.4%$67,010 0%
    2010$7,668 +5.5%$67,011
    2009$7,264 +35%$67,011 +33.4%
    2008$5,379 +432.2%$50,244 +471.2%
    2007$1,011 +40168.9%$8,796 +36550%
    2006$3 $24
    Find assessor info on the county website

    Neighborhood: Wilshire Farms

    Nearby schools

    GreatSchools rating
    Schools provided by the listing agent
    • Elementary: Cedar Hills
    • Middle: Pleasant Ridge
    • High: Blue Valley West

    Source: Heartland MLS as distributed by MLS GRID. This data may not be complete. We recommend contacting the local school district to confirm school assignments for this home.

    Get a cash offer in 3 minutes
    Find out how much your home could sell for in as little as 3 minutes with a no-obligation cash offer.
    Estimated market value
    $922,100
    Get a cash offer in 3 minutes
    Find out how much your home could sell for in as little as 3 minutes with a no-obligation cash offer.
    Estimated market value
    $922,100