Skip main navigation
Sold
  • Price Unknown

    24940 W 98th Pl, Lenexa, KS 66227

    4beds
    3,125sqft
    Villa
    Built in ----
    9,722 Square Feet Lot
    $707,400 Zestimate®
    $--/sqft
    $4,016 Estimated rent

    Home value

    $707,400

    $658,000 - $757,000

    $4,016/mo

    Zestimate® history
    Loading
    Loading...

    Owner options

    List your home for rent

    $4,016/mo

    Rent Zestimate®

    Find your next renter with Zillow Rental Manager. Plus, with online applications, you can quickly screen prospective tenants – for free.

    Learn more

    $4,016/mo

    Rent Zestimate®

    Refinance and save

    $195/mo

    Est. payment

    Refinancing to a lower rate could help reduce your monthly payments and save thousands over the life of the loan.

    See today's rates

    $195/mo

    Est. payment

    Explore your selling options

    Work with a Zillow partner agent

    Leverage their expertise and Zillow's premium Showcase listings to get your home seen by more buyers.

    Get started

    List with your own agent

    Get your home in front of millions of buyers by listing it on Zillow.

    Learn how to do it

    Sell it yourself

    Take full control of how buyers see your home on Zillow by listing For Sale by Owner (FSBO).

    List your home

    What's special

    Decorative fireplaceFree standing tubFamily roomCovered patioLarge kitchen islandQuartz counter topsFinished lower level
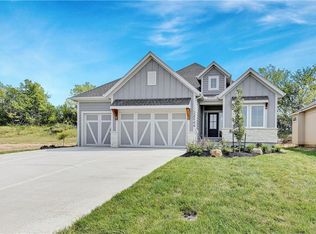
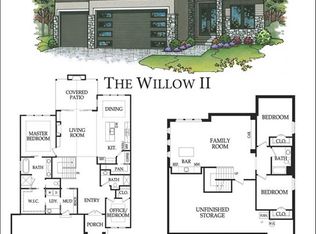
    **REDUCED $33,000** The Popular Exp. Portofino by Crown Builders. **MOVE IN READY** This home is situated on a beautiful lot backing to trees. This stunning reverse offers soaring ceiling heights - 11' throughout the main living area & 10' in the primary bedroom. Walls of windows allows amazing views from every window. The kitchen is a cooks delight with a large kitchen island, Quartz counter tops, an abundance of custom cabinetry, s/s appliances, large walk-in butler's pantry and gas cook top. A beautiful decorative fireplace is the focal point in the great room. This open floor plan makes entertaining easy. The owners suite is wonderful with a large free standing tub, double bowl vanity ( his and her), walk-in shower w/zero entry, Quartz counter top, nice size walk-in closet with access to the laundry room. The finished lower level has a family room, walk-up bar, 2 additional bedrooms & bath. Don't forget about the covered patio - relax out back and watch the wildlife. You won't want to come in. This home has great space, great price and great lot. Canyon Creek Forest is a maintenance provided community so no worries about yard work, weeding, edging, snow removal or common ground. We take care of it for $195 per month. Come out and take a look.

    Zillow last checked:

    Listing updated:

    Listing Provided by:

    Debbie Sinclair 816-419-1994,

    Prime Development Land Co LLC,

    Teresa Acklin 913-461-4618,

    Prime Development Land Co LLC

    Bought with:

    Collette Fultz, SP00220806

    NextHome Gadwood Group

    Source: Heartland MLS as distributed by MLS GRID,MLS#: 2501801MLS Logo

    Facts & features

    Interior

    Bedrooms & bathrooms
    • Bedrooms: 4
    • Bathrooms: 3
    • Full bathrooms: 3
    Heating
    • Forced Air
    Cooling
    • Electric
    Appliances
    • Laundry: Laundry Room, Main Level
    Features
    • Ceiling Fan(s), Custom Cabinets, Kitchen Island, Painted Cabinets, Pantry, Walk-In Closet(s)
    • Flooring: Carpet, Tile, Wood
    • Basement: Basement BR,Egress Window(s),Finished,Sump Pump
    • Number of fireplaces: 1
    • Fireplace features: Gas, Great Room
    Interior area
    • Total structure area: 3,125
    • Total interior livable area: 3,125 sqft
    • Finished area above ground: 1,839
    • Finished area below ground: 1,286

    Property

    Parking
    • Total spaces: 2
    • Parking features: Attached, Garage Faces Front
    • Attached garage spaces: 2
    Lot
    • Size: 9,722 sqft
    • Features: City Lot, Wooded
    Details
    • Parcel number: IP086400000049
    • Other equipment: Back Flow Device

    Construction

    Type & style
    • Home type: SingleFamily
    • Property subtype: Villa
    Materials
    • Frame, Lap Siding
    • Roof: Composition
    Condition
    • Under Construction
    • New construction: Yes
    Details
    • Builder model: Exp. Portofino
    • Builder name: Crown

    Utilities & green energy

    • Sewer: Public Sewer
    • Water: Public
    Green energy
    • Energy efficient items: Appliances, Thermostat
    • Water conservation: Low-Flow Fixtures

    Community & neighborhood

    Location
    • Region: Lenexa
    • Subdivision: Canyon Creek Forest

    HOA & financial

    HOA
    • Has HOA: Yes
    • HOA fee: $195 monthly
    • Services included: Maintenance Grounds, Snow Removal

    Other

    Other facts
    • Listing terms: Cash,Conventional
    • Ownership: Private

    Price history

    DateEventPrice
    8/3/2025Sold--
    Source: Heartland MLS as distributed by MLS GRID #2501801 Report a problem
    7/1/2025Pending sale$689,000$220/sqft
    Source: Heartland MLS as distributed by MLS GRID #2501801 Report a problem
    5/12/2025Price change$689,000-1.4%$220/sqft
    Source: Heartland MLS as distributed by MLS GRID #2501801 Report a problem
    3/28/2025Price change$699,000-3.3%$224/sqft
    Source: Heartland MLS as distributed by MLS GRID #2501801 Report a problem
    1/2/2025Price change$723,000+2.1%$231/sqft
    Source: Heartland MLS as distributed by MLS GRID #2501801 Report a problem
    11/22/2024Price change$708,000-2.1%$227/sqft
    Source: Heartland MLS as distributed by MLS GRID #2501801 Report a problem
    7/29/2024Listed for sale$723,000$231/sqft
    Source: Heartland MLS as distributed by MLS GRID #2501801 Report a problem

    Public tax history

    Tax history is unavailable.

    Neighborhood: 66227

    Nearby schools

    GreatSchools rating
    Schools provided by the listing agent
    • Elementary: Canyon Creek
    • Middle: Prairie Trail
    • High: Olathe Northwest

    Source: Heartland MLS as distributed by MLS GRID. This data may not be complete. We recommend contacting the local school district to confirm school assignments for this home.

    Get a cash offer in 3 minutes
    Find out how much your home could sell for in as little as 3 minutes with a no-obligation cash offer.
    Estimated market value
    $707,400
    Get a cash offer in 3 minutes
    Find out how much your home could sell for in as little as 3 minutes with a no-obligation cash offer.
    Estimated market value
    $707,400