Skip main navigation
Sold
  • Price Unknown

    20087 W 108th Ter, Olathe, KS 66061

    4beds
    3,021sqft
    Single Family Residence
    Built in 2006
    0.33 Acres Lot
    $605,900 Zestimate®
    $--/sqft
    $3,244 Estimated rent

    Home value

    $605,900

    $563,000 - $654,000

    $3,244/mo

    Zestimate® history
    Loading
    Loading...

    Owner options

    List your home for rent

    $3,244/mo

    Rent Zestimate®

    Find your next renter with Zillow Rental Manager. Plus, with online applications, you can quickly screen prospective tenants – for free.

    Learn more

    $3,244/mo

    Rent Zestimate®

    Refinance and save

    $600/mo

    Est. payment

    Refinancing to a lower rate could help reduce your monthly payments and save thousands over the life of the loan.

    See today's rates

    $600/mo

    Est. payment

    Explore your selling options

    Work with a Zillow partner agent

    Leverage their expertise and Zillow's premium Showcase listings to get your home seen by more buyers.

    Get started

    List with your own agent

    Get your home in front of millions of buyers by listing it on Zillow.

    Learn how to do it

    Sell it yourself

    Take full control of how buyers see your home on Zillow by listing For Sale by Owner (FSBO).

    List your home

    What's special

    Ceiling fansBreakfast areaWalk-in closetsCustom built brick patioLarge kitchen islandSpa like large bathIndirect lighting
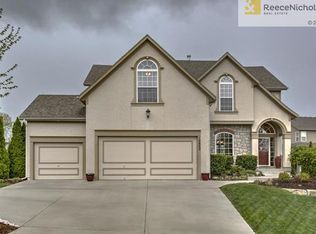
    Immaculate Rev.1.5 Story home in Woodland Manor! Amazing quality built home by Mark Hoelting with 2 x 6 construction with insulation added between floors for quiet lower level enjoyment. This home has wonderful natural light with floor to ceiling windows! This home boast so much from the glass butler area with built in wine rack and a huge walk in pantry. A Chef's dream kitchen showcases quartz counter tops, indirect lighting, under cabinet lights and S/S appliances with Gas stove/electric, Convection oven! Large kitchen island and a breakfast area. Perfect place to enjoy your coffee and the morning sun or sit outside on your custom built brick patio. Family room down stairs has built-in shelves, fireplace and features a kitchenette with built in refrigerator and microwave. You will love the privacy of the primary suite and you own spa like large bath with a jetted tub and dual shower head with built-in bench. Bedrooms are large and separated from one another that feature walk-in closets with ceiling fans. 3rd bath also boast dual shower heads. Lower level has a game room with a pool table that will stay for your enjoyment, with extra room for a work out area. Plenty of room for storage too. Freshly painted interior and exterior and all new windows add to this beautiful home. All this and more in a cul-de-sac with an oversized lot backing to green on 1/3 of an acre! Close to schools and walking distance to trails. Easy access to Highways, stores and entertainment.

    Zillow last checked:

    Listing updated:

    Listed by:

    Ray Homes KC Team 913-449-2555,

    Compass Realty Group,

    Ashley Peters 913-710-7004,

    Compass Realty Group

    Bought with:

    Jenna Halvorson, SP00240338

    Real Broker, LLC

    Source: Heartland MLS as distributed by MLS GRID,MLS#: 2535415MLS Logo

    Facts & features

    Interior

    Bedrooms & bathrooms
    • Bedrooms: 4
    • Bathrooms: 3
    • Full bathrooms: 3
    Primary bedroom
    • Features: Carpet, Ceiling Fan(s), Walk-In Closet(s)
    • Level: First
    • Dimensions: 17 x 14
    Bedroom 2
    • Features: Carpet, Ceiling Fan(s), Walk-In Closet(s)
    • Level: First
    • Dimensions: 12 x 11
    Bedroom 3
    • Features: Carpet, Walk-In Closet(s)
    • Level: Lower
    • Dimensions: 12 x 12
    Bedroom 4
    • Features: Carpet, Ceiling Fan(s), Walk-In Closet(s)
    • Level: Lower
    • Dimensions: 16 x 12
    Primary bathroom
    • Features: Ceramic Tiles, Double Vanity, Separate Shower And Tub
    • Level: First
    • Dimensions: 17 x 7
    Bathroom 2
    • Features: Ceramic Tiles, Shower Over Tub
    • Level: First
    Bathroom 3
    • Features: Ceramic Tiles, Shower Only
    • Level: Lower
    Breakfast room
    • Features: Wood Floor
    • Level: First
    • Dimensions: 13 x 8
    Dining room
    • Features: Wood Floor
    • Level: First
    • Dimensions: 17 x 11
    Family room
    • Features: Built-in Features, Carpet, Fireplace
    • Level: Lower
    • Dimensions: 22 x 16
    Kitchen
    • Features: Granite Counters, Indirect Lighting, Kitchen Island, Pantry
    • Level: First
    • Dimensions: 13 x 13
    Kitchen 2nd
    • Features: Laminate Counters
    • Level: Lower
    • Dimensions: 8 x 8
    Laundry
    • Features: Ceramic Tiles
    • Level: First
    Living room
    • Features: Ceiling Fan(s), Fireplace, Wood Floor
    • Level: First
    • Dimensions: 18 x 16
    Heating
    • Forced Air
    Cooling
    • Electric
    Appliances
    • Included: Dishwasher, Disposal, Down Draft, Microwave, Refrigerator, Built-In Oven, Gas Range, Stainless Steel Appliance(s)
    • Laundry: Laundry Room, Main Level
    Features
    • Ceiling Fan(s), Kitchen Island, Pantry, Walk-In Closet(s)
    • Flooring: Carpet, Ceramic Tile, Wood
    • Windows: Window Coverings, Skylight(s), Thermal Windows
    • Basement: Daylight,Finished,Full,Interior Entry
    • Number of fireplaces: 2
    • Fireplace features: Family Room, Gas Starter, Living Room, Fireplace Equip
    Interior area
    • Total structure area: 3,021
    • Total interior livable area: 3,021 sqft
    • Finished area above ground: 1,999
    • Finished area below ground: 1,022

    Property

    Parking
    • Total spaces: 3
    • Parking features: Attached, Garage Door Opener
    • Attached garage spaces: 3
    Features
    • Patio & porch: Patio
    Lot
    • Size: 0.33 Acres
    • Features: Adjoin Greenspace, Level
    Details
    • Parcel number: DP789800000014

    Construction

    Type & style
    • Home type: SingleFamily
    • Architectural style: Traditional
    • Property subtype: Single Family Residence
    Materials
    • Stucco & Frame
    • Roof: Composition
    Condition
    • Year built: 2006

    Utilities & green energy

    • Sewer: Public Sewer
    • Water: Public

    Community & HOA

    Community
    • Security: Security System, Smoke Detector(s)
    • Subdivision: Woodland Manor
    HOA
    • Has HOA: Yes
    • Amenities included: Pool, Trail(s)
    • Services included: All Amenities, Trash
    • HOA fee: $600 annually
    • HOA name: Woodland Manor/1st Service Residential
    Location
    • Region: Olathe

    Financial & listing details

    • Tax assessed value: $609,500
    • Annual tax amount: $7,241
    • Date on market: 3/13/2025
    • Listing terms: Cash,Conventional,FHA,VA Loan
    • Ownership: Private

    Price history

    DateEventPrice
    4/30/2025Sold--
    Source: Heartland MLS as distributed by MLS GRID #2535415 Report a problem
    3/17/2025Pending sale$589,000$195/sqft
    Source: Heartland MLS as distributed by MLS GRID #2535415 Report a problem
    3/13/2025Listed for sale$589,000+8.1%$195/sqft
    Source: Heartland MLS as distributed by MLS GRID #2535415 Report a problem
    7/1/2022Sold--
    Source: Heartland MLS as distributed by MLS GRID #2385049 Report a problem
    6/11/2022Pending sale$545,000$180/sqft
    Source: Heartland MLS as distributed by MLS GRID #2385049 Report a problem
    6/2/2022Listed for sale$545,000+55.7%$180/sqft
    Source: Heartland MLS as distributed by MLS GRID #2385049 Report a problem
    4/6/2009Listing removed$349,950$116/sqft
    Source: Realty Executives Mid-America Region #1359332 Report a problem
    3/18/2009Listed for sale$349,950$116/sqft
    Source: Realty Executives Mid-America Region #1359332 Report a problem

    Public tax history

    YearProperty taxesTax assessment
    2025$7,886 +8.9%$70,093 +10.1%
    2024$7,241 +0.5%$63,664 +2%
    2023$7,204 +11.6%$62,388 +14.7%
    2022$6,454 $54,406 +4.5%
    2021-- $52,072 -2.1%
    2020$6,300 $53,199 +6.3%
    2019-- $50,060 +4.8%
    2018-- $47,748 +3.2%
    2017$5,939 +7%$46,287 +4.3%
    2016$5,551 +4.1%$44,367 +4%
    2015$5,331 +3.6%$42,642 +7.7%
    2013$5,144 +5.5%$39,606
    2012$4,877 -1.7%$39,606 +2.3%
    2010$4,963 +4.2%$38,732 -0.9%
    2009$4,764 -6%$39,100 -3.5%
    2008$5,068 +116.7%$40,518 +114.3%
    2007$2,339 +300.6%$18,906 +293.9%
    2006$584 $4,800
    Find assessor info on the county website

    Neighborhood: Prairie Point

    Nearby schools

    GreatSchools rating
    Schools provided by the listing agent
    • Elementary: Meadow Lane
    • Middle: Prairie Trail
    • High: Olathe Northwest

    Source: Heartland MLS as distributed by MLS GRID. This data may not be complete. We recommend contacting the local school district to confirm school assignments for this home.

    Get a cash offer in 3 minutes
    Find out how much your home could sell for in as little as 3 minutes with a no-obligation cash offer.
    Estimated market value
    $605,900
    Get a cash offer in 3 minutes
    Find out how much your home could sell for in as little as 3 minutes with a no-obligation cash offer.
    Estimated market value
    $605,900