Excellent location - Close to the Schools!! Nice 4 Bedroom - 3 Bath Ranch with a full fininshed Basement on 1.16 acre! Huge, Mature trees! Fenced in Lot! One car attached garage with opener plus Big 3 Car Detached Garage (1,116 sf) with New Garage doors, 2 Openers, lots of cabinets, Workbench, Attic Ladder, Ceiling Fan, 2 TV's, a Propane Furnace & a Woodstove! Stick Built Garden/Storage Building with a garage door enclosed by a Privacy Fence! Great hidden storage between the 2 buildings with a Big Gate! Home sits back off of the road! Privacy Fence across the front - Chain Link in the Back! . Roof Approx 8 years old. Remodeled, Open Floor Plan! Hardwood floors in the Living Room, Kitchen, Dining Room & down the hallway! Berber Carpet in the Basement and on the Stairway! Electric Fireplace & Ceiling Fan in the Living Room! Kitchen has quartz countertops, Subway tiled Backsplash, Farm Sink, Breakfast Bar & Stainless Appliances! Formal Dining room with Shiplap, Andersen French Doors going out to the Deck! {23 X 16}. Laundry room - off of the kitchen with tile floor and plenty of enclosed storage space and a Pantry! Large finished basement with Family/Rec Room, Cool, Old Antique Woodstove, Workout area, Small Built in Playhouse under the Stairway, 4th Bedroom with an egress window, TV, Storage room and a full bath! Primary Bedroom along with 2 other bedrooms on the main floor all with Ceiling fans. Central HVAC & an Attic Fan. Lots of Driveway space! Big Firepit area. Deck and a Patio! Roof approx 8 years old. HVAC approx. 11-12 Years. Room sizes approx. Electric Gate at the driveway is excluded from inspections. Living Room rug doesn't stay! In It's Present Condition! All info deemed accurate - Buyer/Buyer's agent to verify!
Active
$519,000
305 S Berkley St, Louisburg, KS 66053
4beds
2,612sqft
:
Get pre-qualified$3,362/mo
Single Family Residence
Built in 1974
1.17 Acres Lot
$-- Zestimate®
$199/sqft
$-- HOA
What's special
- 3 days |
- 1,083 |
- 18 |
Likely to sell faster than
Zillow last checked:
Listing updated:
Listed by:
Cathy Pemberton 913-963-4093,
Crown Realty
Source: Heartland MLS as distributed by MLS GRID,MLS#: 2629471
Facts & features
Interior
Bedrooms & bathrooms
- Bedrooms: 4
- Bathrooms: 3
- Full bathrooms: 3
Primary bedroom
- Features: All Carpet, Ceiling Fan(s), Walk-In Closet(s)
- Level: First
- Dimensions: 14 x 11
Bedroom 2
- Features: All Carpet, Ceiling Fan(s)
- Level: First
- Dimensions: 11 x 10
Bedroom 3
- Features: All Carpet, Ceiling Fan(s)
- Level: First
- Dimensions: 11 x 10
Bedroom 4
- Features: All Carpet
- Level: Basement
- Dimensions: 13 x 12
Primary bathroom
- Features: Ceramic Tiles, Quartz Counter, Shower Only
- Level: First
- Dimensions: 8 x 8
Bathroom 2
- Features: Ceramic Tiles, Shower Over Tub
- Level: First
- Dimensions: 8 x 8
Bathroom 3
- Features: Ceramic Tiles, Shower Only
- Level: Basement
- Dimensions: 7 x 5
Dining room
- Level: First
- Dimensions: 13 x 12
Family room
- Features: All Carpet
- Level: Basement
- Dimensions: 40 x 26
Kitchen
- Features: Quartz Counter
- Level: First
- Dimensions: 14 x 14
Laundry
- Features: Built-in Features, Ceramic Tiles
- Level: First
- Dimensions: 11 x 7
Living room
- Features: Ceiling Fan(s), Fireplace
- Level: First
- Dimensions: 26 x 13
Heating
- Natural Gas, Wood Stove
Cooling
- Attic Fan, Electric
Appliances
- Included: Dishwasher, Exhaust Fan, Microwave, Refrigerator, Stainless Steel Appliance(s)
- Laundry: Laundry Room, Main Level
Features
- Ceiling Fan(s), Painted Cabinets, Pantry, Walk-In Closet(s)
- Flooring: Carpet, Tile, Wood
- Doors: Storm Door(s)
- Windows: Storm Window(s)
- Basement: Basement BR,Daylight,Egress Window(s),Finished,Interior Entry
- Number of fireplaces: 1
- Fireplace features: Basement, Electric, Living Room
Interior area
- Total structure area: 2,612
- Total interior livable area: 2,612 sqft
- Finished area above ground: 1,512
- Finished area below ground: 1,100
Property
Parking
- Total spaces: 4
- Parking features: Attached, Detached, Garage Door Opener, Garage Faces Front
- Attached garage spaces: 4
Features
- Patio & porch: Deck, Patio
- Fencing: Metal,Privacy
Lot
- Size: 1.17 Acres
- Dimensions: 172.7 x 290
- Features: City Lot, Estate Lot, Level
Details
- Additional structures: Garage(s), Shed(s)
- Parcel number: 1093202001013.000
- Special conditions: Standard,As Is
Construction
Type & style
- Home type: SingleFamily
- Architectural style: Traditional
- Property subtype: Single Family Residence
Materials
- Frame
- Roof: Composition
Condition
- Year built: 1974
Utilities & green energy
- Sewer: Public Sewer
- Water: Public
Community & HOA
Community
- Subdivision: Countryside East
HOA
- Has HOA: No
Location
- Region: Louisburg
Financial & listing details
- Price per square foot: $199/sqft
- Tax assessed value: $330,400
- Annual tax amount: $4,067
- Date on market: 7/31/2026
- Listing terms: Cash,Conventional,FHA,VA Loan
- Exclusions: As Is
- Ownership: Private
- Road surface type: Paved
Estimated market value
Not available
Estimated sales range
Not available
Not available
Price history
| Date | Event | Price |
|---|---|---|
| 7/31/2026 | Listed for sale | $519,000$199/sqft |
Source:  Heartland MLS as distributed by MLS GRID #2629471 Report a problem Heartland MLS as distributed by MLS GRID #2629471 Report a problem | ||
Public tax history
| Year | Property taxes | Tax assessment |
|---|---|---|
| 2025 | -- | $37,996 +4.4% |
| 2024 | $3,818 -2% | $36,409 |
| 2023 | $3,897 +1.7% | $36,409 +10.3% |
| 2022 | $3,832 | $33,016 +12.9% |
| 2021 | -- | $29,256 +8.9% |
| 2020 | $3,530 | $26,864 |
| 2019 | $3,530 -7.8% | -- |
| 2018 | $3,826 | -- |
| 2017 | $3,826 | -- |
| 2016 | -- | -- |
| 2015 | -- | -- |
| 2014 | -- | -- |
| 2013 | -- | -- |
| 2012 | -- | -- |
| 2011 | -- | -- |
| 2009 | -- | $21,666 -3.7% |
| 2008 | -- | $22,494 +3.1% |
| 2007 | -- | $21,816 |
| 2006 | -- | $21,816 +0% |
| 2005 | -- | $21,815 +3.4% |
| 2004 | -- | $21,102 0% |
| 2003 | -- | $21,103 +2.5% |
| 2002 | -- | $20,597 +18.5% |
| 2000 | -- | $17,388 |
Find assessor info on the county website
Monthly payment
Est. payment
Payment breakdown
Explore the cost of this home by adjusting the details. Changes won't be saved.Climate risks
Neighborhood: 66053
Nearby schools
GreatSchools rating
- 9/10Broadmoor Elementary SchoolGrades: 3-5Distance: 0.2 mi
- 9/10Louisburg Middle SchoolGrades: 6-8Distance: 0.2 mi
- 10/10Louisburg High SchoolGrades: 9-12Distance: 0.4 mi
Schools provided by the listing agent
- Elementary: Rockville Elementary
- Middle: Louisburg
- High: Louisburg
Source: Heartland MLS as distributed by MLS GRID. This data may not be complete. We recommend contacting the local school district to confirm school assignments for this home.
- $324,4003 bd3 ba1.7k sqft203 S 2nd St, Louisburg, KS 66053Off Market

- $--4 bd3 ba2.7k sqft203 S 2nd St E, Louisburg, KS 66053Off Market
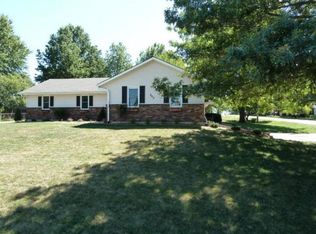
- $306,8003 bd2 ba1.4k sqft302 S Berkley St, Louisburg, KS 66053Off Market
- $217,2003 bd1 ba1k sqft205 S 2nd St E, Louisburg, KS 66053Off Market

- $256,0003 bd1 ba1k sqft205 S 2nd St, Louisburg, KS 66053Off Market
- $--3 bd2 ba2.4k sqft304 S Berkley St, Louisburg, KS 66053Sold
- $309,6003 bd2 ba1.3k sqft306 S Berkley St, Louisburg, KS 66053Off Market
- $340,5004 bd3 ba1.2k sqft201 S Broadmoor St, Louisburg, KS 66053Off Market
A local agent can set up tours, give advice and negotiate with sellers.
Similar homes
- $365,0004 bd3 ba2.4k sqft10540 W 287th St, Louisburg, KS 66053For Sale
 MLS ID #2588335, Steve Cutshaw, Keller Williams Realty Partners Inc.. Heartland MLS as distributed by MLS GRID
 - $495,0004 bd3 ba2.8k sqft25401 Lone Pine Dr, Cleveland, MO 64734For Sale
 MLS ID #2600574, Bill Gaughan, Keller Williams Realty Partners Inc.. Heartland MLS as distributed by MLS GRID
 - $510,0004 bd3 ba2.8k sqft20909 S Barker Rd, Spring Hill, KS 66083For Sale
 MLS ID #2634380, Marian Coast, BHG Kansas City Homes. Heartland MLS as distributed by MLS GRID
 - $515,0003 bd2 ba2.1k sqft5625 W 201st St, Stilwell, KS 66085For Sale
 MLS ID #2632309, Erin Christensen, ReeceNichols - Overland Park. Heartland MLS as distributed by MLS GRID
 - $428,5003 bd2 ba1.9k sqft13508 E 264th St, Peculiar, MO 64078For SaleMLS ID #2634617, Nick Hosack, Crown Realty. Heartland MLS as distributed by MLS GRID
- $470,0004 bd4 ba2.5k sqft992 Sicklebar Dr, Peculiar, MO 64078For SaleMLS ID #2634221, Tami Lewis, Real Broker, LLC. Heartland MLS as distributed by MLS GRID
- $565,0004 bd4 ba2.6k sqft14902 Horton St, Overland Park, KS 66223For SaleMLS ID #2634121, Lorinda Boyle, ReeceNichols -Johnson County W. Heartland MLS as distributed by MLS GRID
- $485,0004 bd4 ba2.8k sqft6500 W 155th St, Overland Park, KS 66223For SaleMLS ID #2633985, Jake Loftness, Compass Realty Group. Heartland MLS as distributed by MLS GRID
- $425,0004 bd3 ba2.4k sqft903 Silver Lake Cir, Raymore, MO 64083For SaleMLS ID #2634531, Lonnie Branson, Keller Williams Southland. Heartland MLS as distributed by MLS GRID
- $500,0004 bd3 ba3k sqft13878 S Kaw St, Olathe, KS 66062For SaleMLS ID #2632795, Brenda Hanson, KW Diamond Partners. Heartland MLS as distributed by MLS GRID
- $475,0003 bd2 ba1.7k sqft3308 E 303rd St, Cleveland, MO 64734For SaleMLS ID #2607358, Debbie Wyrick, Realty Executives. Heartland MLS as distributed by MLS GRID
- $625,0004 bd3 ba2.3k sqft12036 W 239th St, Bucyrus, KS 66013For SaleMLS ID #2610077, Sheri Long, Keller Williams Realty Partners Inc.. Heartland MLS as distributed by MLS GRID
- $475,0004 bd3 ba2.8k sqft15235 Dearborn St, Overland Park, KS 66223For SaleMLS ID #2631654, Tami Froehlich, ReeceNichols - Lees Summit. Heartland MLS as distributed by MLS GRID
- $365,0004 bd3 ba2.5k sqft300 N Woodson Dr, Raymore, MO 64083For SaleMLS ID #2634277, Kyle Shaffer, 1st Class Real Estate KC. Heartland MLS as distributed by MLS GRID
- $525,0003 bd3 ba1.8k sqft15105 Dearborn St, Overland Park, KS 66223For SaleMLS ID #2633179, Selena Umana, United Real Estate Kansas City. Heartland MLS as distributed by MLS GRID
- $574,9003 bd3 ba2.4k sqft10604 E 240th St, Peculiar, MO 64078For SaleMLS ID #2619000, Mary Fay, ReeceNichols - Lees Summit. Heartland MLS as distributed by MLS GRID
- $465,0004 bd3 ba2.2k sqft13914 Kaw St, Olathe, KS 66062For SaleMLS ID #2632285, Heidi Ramirez, Platinum Realty LLC. Heartland MLS as distributed by MLS GRID
- $449,0004 bd4 ba2.2k sqft24012 Saint Andrews Ct, Paola, KS 66071For SaleMLS ID #2626306, Nancy Gagnebin, Clinch Realty LLC. Heartland MLS as distributed by MLS GRID
- $525,0005 bd4 ba2.6k sqft17285 S Conley St, Olathe, KS 66062For SaleMLS ID #2632003, Alison Zimmerlin, ReeceNichols - Leawood. Heartland MLS as distributed by MLS GRID
- $599,0004 bd4 ba3.8k sqft16402 Riggs Rd, Stilwell, KS 66085For SaleMLS ID #2619431, TimRay Team, HomeSmart Legacy. Heartland MLS as distributed by MLS GRID
