SMALL TOWN PEACEFUL LIVING NEXT TO A GOLF COURSE AND JUST SOUTH OF THE CITY CONVENIENCE. Discover the perfect blend of modern comfort and small-town charm at 24012 St Andrews Ct, nestled in Paola’s premier Rockwood Estates. Positioned right on a quiet cul-de-sac just steps from the Paola Country Club Golf Course, this home offers the ultimate relaxed lifestyle—tucked away in a peaceful community, yet just a straight drive south of Overland Park/Olathe and the Kansas City metro.
Spanning 2,291 square feet, this beautifully designed layout features 4 bedrooms and 3.5 bathrooms. The main level welcomes you with an open, sunlit great room and a cozy fireplace, while the second floor boasts a highly versatile sitting area perfect for a home office, media lounge, or playroom. Downstairs, the concrete basement is already well underway with an egress window and a brand-new full bath, waiting for your custom finishing touches.
Step outside onto your premium 16'x14' low-maintenance composite deck overlooking a massive, fully wood-fenced backyard—the ideal spot for weekend barbecues. Golf enthusiasts will love the deep 3-car garage, offering plenty of space to park your personal golf cart. This property perfectly captures the "best of both worlds": quiet, safe community living with city amenities right at your fingertips.
Active
Price cut: $10K (7/18)
$449,000
24012 Saint Andrews Ct, Paola, KS 66071
4beds
2,291sqft
:
Get pre-qualified$2,937/mo
Single Family Residence
Built in 2005
0.3 Acres Lot
$-- Zestimate®
$196/sqft
$29/mo HOA
What's special
- 44 days |
- 485 |
- 24 |
Zillow last checked:
Listing updated:
Listed by:
Nancy Gagnebin 913-731-2386,
Clinch Realty LLC
Source: Heartland MLS as distributed by MLS GRID,MLS#: 2626306
Facts & features
Interior
Bedrooms & bathrooms
- Bedrooms: 4
- Bathrooms: 4
- Full bathrooms: 3
- 1/2 bathrooms: 1
Bedroom 1
- Level: First
- Area: 288 Square Feet
- Dimensions: 16 x 18
Bedroom 2
- Level: Second
- Area: 182 Square Feet
- Dimensions: 14 x 13
Bedroom 3
- Level: Second
- Area: 156 Square Feet
- Dimensions: 13 x 12
Bedroom 4
- Level: Second
- Area: 121 Square Feet
- Dimensions: 11 x 11
Bathroom 1
- Level: First
Bathroom 2
- Level: Second
Bathroom 3
- Level: Basement
Breakfast room
- Level: First
- Area: 99 Square Feet
- Dimensions: 11 x 9
Dining room
- Level: First
- Area: 168 Square Feet
- Dimensions: 14 x 12
Half bath
- Level: First
Kitchen
- Level: First
- Area: 132 Square Feet
- Dimensions: 12 x 11
Living room
- Features: Carpet, Ceiling Fan(s)
- Level: First
- Area: 252 Square Feet
- Dimensions: 18 x 14
Sitting room
- Level: Second
- Area: 190 Square Feet
- Dimensions: 19 x 10
Heating
- Electric, Heat Pump
Cooling
- Electric
Appliances
- Laundry: Laundry Room
Features
- Basement: Concrete,Interior Entry
- Number of fireplaces: 1
- Fireplace features: Great Room
Interior area
- Total structure area: 2,291
- Total interior livable area: 2,291 sqft
- Finished area above ground: 2,291
Property
Parking
- Total spaces: 3
- Parking features: Attached
- Attached garage spaces: 3
Features
- Fencing: Wood
Lot
- Size: 0.3 Acres
- Dimensions: 83 x 162
Details
- Parcel number: 1320400007041000
Construction
Type & style
- Home type: SingleFamily
- Architectural style: Traditional
- Property subtype: Single Family Residence
Materials
- Frame, Stone Trim
- Roof: Composition
Condition
- Year built: 2005
Utilities & green energy
- Sewer: Public Sewer
- Water: Public
Community & HOA
Community
- Subdivision: Rockwood of Paola/The Estates
HOA
- Has HOA: Yes
- HOA fee: $350 annually
- HOA name: Rockwood HOA
Location
- Region: Paola
Financial & listing details
- Price per square foot: $196/sqft
- Tax assessed value: $445,900
- Annual tax amount: $6,200
- Date on market: 6/18/2026
- Listing terms: Cash,Conventional,FHA,USDA Loan,VA Loan
- Ownership: Private
Estimated market value
Not available
Estimated sales range
Not available
Not available
Price history
| Date | Event | Price |
|---|---|---|
| 7/18/2026 | Price change | $449,000-2.2%$196/sqft |
Source:  Heartland MLS as distributed by MLS GRID #2626306 Report a problem Heartland MLS as distributed by MLS GRID #2626306 Report a problem | ||
| 6/18/2026 | Price change | $459,000-2.2%$200/sqft |
Source: Heartland MLS as distributed by MLS GRID #2626306 Report a problem | ||
| 4/10/2026 | Price change | $469,500-1.2%$205/sqft |
Source: Heartland MLS as distributed by MLS GRID #2601830 Report a problem | ||
| 3/4/2026 | Price change | $475,000-3.1%$207/sqft |
Source: Heartland MLS as distributed by MLS GRID #2601830 Report a problem | ||
| 2/17/2026 | Price change | $490,000+139.1%$214/sqft |
Source: Heartland MLS as distributed by MLS GRID #2601830 Report a problem | ||
| 2/4/2011 | Price change | $204,900-6.8%$89/sqft |
Source: isNowListed.com Report a problem | ||
| 1/22/2011 | Price change | $219,900+7.3%$96/sqft |
Source: isNowListed.com Report a problem | ||
| 1/9/2011 | Price change | $204,900-6.8%$89/sqft |
Source: Crown Realty #1694937 Report a problem | ||
| 12/3/2010 | Listed for sale | $219,9000%$96/sqft |
Source: foreclosure.com Report a problem | ||
| 10/10/2010 | Listing removed | $220,000$96/sqft |
Source: Crown Realty #1694937 Report a problem | ||
| 9/21/2010 | Price change | $220,000-2.2%$96/sqft |
Source: Crown Realty #1694937 Report a problem | ||
| 9/18/2010 | Listed for sale | -- |
Source: foreclosure.com Report a problem | ||
| 9/16/2010 | Sold | -- |
Source: Public Record Report a problem | ||
| 5/15/2010 | Listed for sale | $224,950$98/sqft |
Source: Reece and Nichols Realtors #1673938 Report a problem | ||
Public tax history
| Year | Property taxes | Tax assessment |
|---|---|---|
| 2025 | -- | $51,278 +6.2% |
| 2024 | $6,042 -2.7% | $48,300 +0.7% |
| 2023 | $6,207 +7.1% | $47,963 +11.2% |
| 2022 | $5,798 | $43,136 +13.9% |
| 2021 | -- | $37,881 +11.5% |
| 2020 | $4,843 | $33,960 |
| 2019 | $4,843 +16.2% | -- |
| 2018 | $4,169 | -- |
| 2017 | $4,169 | -- |
| 2016 | -- | -- |
| 2015 | -- | -- |
| 2014 | -- | -- |
| 2013 | -- | -- |
| 2012 | -- | -- |
| 2011 | -- | -- |
| 2009 | -- | $29,934 -1.3% |
| 2008 | -- | $30,325 +1.8% |
| 2007 | -- | $29,785 +6.3% |
| 2006 | -- | $28,010 +586.2% |
| 2005 | -- | $4,082 +14.2% |
| 2004 | -- | $3,574 |
Find assessor info on the county website
Monthly payment
Est. payment
Payment breakdown
Explore the cost of this home by adjusting the details. Changes won't be saved.Climate risks
Neighborhood: 66071
Nearby schools
GreatSchools rating
- NACottonwood Elementary SchoolGrades: PK-2Distance: 1.2 mi
- 7/10Paola Middle SchoolGrades: 6-8Distance: 1.2 mi
- 7/10Paola High SchoolGrades: 9-12Distance: 1.3 mi
Schools provided by the listing agent
- Elementary: Paola
- Middle: Paola
- High: Paola
Source: Heartland MLS as distributed by MLS GRID. This data may not be complete. We recommend contacting the local school district to confirm school assignments for this home.
- $636,5005 bd4 ba41k sqft24038 Saint Andrews Ct, Paola, KS 66071Off Market
- $576,3005 bd4 ba1.6k sqft23988 Saint Andrews Ct, Paola, KS 66071Off Market
- $406,5003 bd3 ba966 sqft24021 Augusta Ct, Paola, KS 66071Off Market
- $543,3005 bd5 ba4k sqft24062 Saint Andrews Ct, Paola, KS 66071Off Market

- $449,1006 bd3 ba3.3k sqft24039 Augusta Ct, Paola, KS 66071Off Market
- $459,1005 bd4 ba2.9k sqft24001 Augusta Ct, Paola, KS 66071Off Market
- $46,5500.27 Acres23964 Saint Andrews Ct, Paola, KS 66071Off Market
- $344,1003 bd2 ba1.5k sqft23981 Augusta Ct, Paola, KS 66071Off Market
A local agent can set up tours, give advice and negotiate with sellers.
Similar homes
- $415,0005 bd3 ba2.6k sqft501 E Shawnee St, Paola, KS 66071For Sale
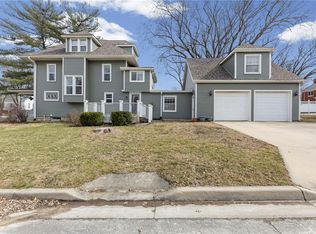 MLS ID #2601887, Patty Simpson, Crown Realty. Heartland MLS as distributed by MLS GRID
 - $435,0004 bd4 ba2k sqft21141 Noble St, Spring Hill, KS 66083For Sale
 MLS ID #2627944, Lola Block, ReeceNichols - Leawood. Heartland MLS as distributed by MLS GRID
 - $269,5002 bd1 ba1.3k sqft909 Pawnee Dr, Paola, KS 66071For Sale
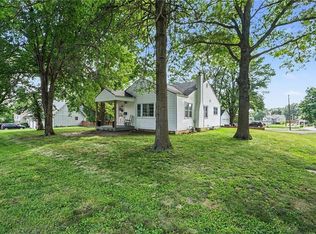 MLS ID #2629187, Nancy Gagnebin, Clinch Realty LLC. Heartland MLS as distributed by MLS GRID
 - $425,0004 bd3 ba2.2k sqft675 S Evergreen St, Gardner, KS 66030For Sale
 MLS ID #2622535, Auggie Augustine, Crown Realty. Heartland MLS as distributed by MLS GRID
 - $359,0003 bd3 ba1.5k sqft21240 W 226th St, Spring Hill, KS 66083For SaleMLS ID #2633816, Kevin White, Crown Realty. Heartland MLS as distributed by MLS GRID
- $389,9994 bd3 ba2.1k sqft201 N Poplar Dr, Gardner, KS 66030For SaleMLS ID #2632579, Vicki Testerman, Mainstay Brokerage LLC. Heartland MLS as distributed by MLS GRID
- $429,9503 bd3 ba2.3k sqft19610 Rosewood Dr, Stilwell, KS 66085For SaleMLS ID #2618887, Rachel Ellibee, Platinum Realty LLC. Heartland MLS as distributed by MLS GRID
- $369,9504 bd4 ba1.6k sqft1501 N 6th St E, Louisburg, KS 66053For SaleMLS ID #2630225, Deborah Bowes, Keller Williams Realty Partners Inc.. Heartland MLS as distributed by MLS GRID
- $389,0004 bd3 ba2.5k sqft20022 W 220th Ter, Spring Hill, KS 66083For SaleMLS ID #2625806, Willis Woods, 1st Class Real Estate KC. Heartland MLS as distributed by MLS GRID
- $457,9904 bd3 ba2.1k sqft21061 W 217th Ct, Spring Hill, KS 66083New ConstructionMLS ID #2630226, DRH Team, DRH Realty of Kansas City, LLC. Heartland MLS as distributed by MLS GRID
- $426,5744 bd3 ba2.2k sqft19606 W 195th Pl, Spring Hill, KS 66083New ConstructionHeartland MLS as distributed by MLS GRID
- $430,0004 bd3 ba2.3k sqft20858 W 190th Pl, Spring Hill, KS 66083For SaleMLS ID #2623650, Dustin Medlin, KW Diamond Partners. Heartland MLS as distributed by MLS GRID
- $525,0004 bd5 ba2.8k sqft18523 W 193rd Ter, Spring Hill, KS 66083For SaleMLS ID #2632583, Megan Holsapple, Real Broker, LLC. Heartland MLS as distributed by MLS GRID
- $515,0003 bd2 ba2.1k sqft5625 W 201st St, Stilwell, KS 66085For SaleMLS ID #2632309, Erin Christensen, ReeceNichols - Overland Park. Heartland MLS as distributed by MLS GRID
- $379,0004 bd3 ba1.9k sqft269 W Cheyenne St, Gardner, KS 66030For SaleMLS ID #2620975, Laura Ross, Real Broker, LLC. Heartland MLS as distributed by MLS GRID
- $429,9904 bd3 ba2.1k sqft20990 W 217th St, Spring Hill, KS 66083New ConstructionHeartland MLS as distributed by MLS GRID
- $615,0004 bd4 ba2.1k sqft24126 K 7 Hwy, Fontana, KS 66026For SaleMLS ID #2626778, Brent Patterson, Real Broker, LLC. Heartland MLS as distributed by MLS GRID
- $475,0004 bd3 ba2k sqft18738 Ocheltree St, Spring Hill, KS 66083For SaleMLS ID #2627156, Janelle Williams, ReeceNichols - Overland Park. Heartland MLS as distributed by MLS GRID
- $519,6504 bd3 ba2.1k sqft18901 W 193rd Ter, Spring Hill, KS 66083New ConstructionMLS ID #2587379, Lisa Rater, Weichert, Realtors Welch & Co.. Heartland MLS as distributed by MLS GRID
- $505,0004 bd3 ba2.1k sqft28412 W 161st Ter, Gardner, KS 66030For SaleMLS ID #2621121, Kim Nofsinger, Keller Williams Realty Partners Inc.. Heartland MLS as distributed by MLS GRID
