Don't miss this fantastic opportunity in Shawnee! Featuring fresh exterior and interior paint, this charming home has been thoughtfully refreshed with today's buyers in mind. Step inside to discover a bright, inviting atmosphere with NEW light fixtures, updated bathroom vanities, and a fresh, modern feel throughout! With its inviting curb appeal and thoughtful improvements, this home offers the perfect combination of comfort, style, and convenience. Whether you're entertaining friends, enjoying a quiet evening at home, or simply looking for a place to make your own, you'll appreciate the welcoming spaces and move-in-ready appeal. And let's talk LOCATION! Just minutes from the exciting revitalization of Downtown Shawnee, you'll love having local restaurants, coffee shops, boutiques, parks, and entertainment close to home. With convenient access to major highways, shopping, and everyday amenities, this location makes getting around the Kansas City metro a breeze! Fresh updates, fantastic location, and so much to love! This Shawnee gem is ready for its next chapter. Come see it for yourself and imagine the possibilities!
Active
$355,000
11301 W 77th St, Shawnee, KS 66214
4beds
2,979sqft
Single Family Residence
Built in 1984
10,579 Square Feet Lot
$-- Zestimate®
$119/sqft
$38/mo HOA
What's special
Updated bathroom vanitiesNew light fixturesBright inviting atmosphereInviting curb appealWelcoming spaces
- 4 hours
- 95
- 11
Zillow last checked:
Listing updated:
Listed by:
Magnolia KC Group 913-375-6822,
Compass Realty Group,
Jennifer Weaver 913-375-6822,
Compass Realty Group
Source: Heartland MLS as distributed by MLS GRID,MLS#: 2650244
Facts & features
Interior
Bedrooms & bathrooms
- Bedrooms: 4
- Bathrooms: 3
- Full bathrooms: 2
- 1/2 bathrooms: 1
Primary bedroom
- Level: First
- Area: 182 Square Feet
- Dimensions: 13 x 14
Bedroom 2
- Level: First
- Area: 130 Square Feet
- Dimensions: 13 x 10
Bedroom 3
- Level: First
- Area: 100 Square Feet
- Dimensions: 10 x 10
Bedroom 4
- Level: Basement
- Area: 90 Square Feet
- Dimensions: 10 x 9
Bathroom 1
- Level: First
Bathroom 2
- Level: First
Dining room
- Area: 90 Square Feet
- Dimensions: 9 x 10
Family room
- Level: Basement
- Area: 224 Square Feet
- Dimensions: 16 x 14
Half bath
- Level: Basement
Kitchen
- Level: First
- Area: 126 Square Feet
- Dimensions: 14 x 9
Living room
- Level: First
- Area: 294 Square Feet
- Dimensions: 21 x 14
Heating
- Has Heating (Unspecified Type)
Cooling
- Electric, Other
Appliances
- Included: Dishwasher, Disposal, Microwave, Refrigerator
- Laundry: In Basement
Features
- Windows: Window Coverings, Storm Window(s)
- Basement: Unfinished,Partial
- Number of fireplaces: 1
- Fireplace features: Insert, Wood Burning, Fireplace Screen
Interior area
- Total structure area: 2,979
- Total interior livable area: 2,979 sqft
- Finished area above ground: 1,719
- Finished area below ground: 1,260
Property
Parking
- Total spaces: 2
- Parking features: Attached, Garage Door Opener, Other
- Attached garage spaces: 2
Features
- Patio & porch: Deck, Patio
Lot
- Size: 10,579 Square Feet
- Dimensions: 75 x 141
Details
- Additional structures: Outbuilding
- Parcel number: Qp12100000 0009
Construction
Type & style
- Home type: SingleFamily
- Property subtype: Single Family Residence
Materials
- Other, Wood Siding
- Roof: Composition
Condition
- Year built: 1984
Utilities & green energy
- Sewer: Public Sewer
- Water: Public
Community & HOA
Community
- Security: Smoke Detector(s)
- Subdivision: Cedar Valley
HOA
- Has HOA: Yes
- HOA fee: $450 annually
Location
- Region: Shawnee
Financial & listing details
- Price per square foot: $119/sqft
- Tax assessed value: $313,200
- Annual tax amount: $3,777
- Date on market: 11/13/2026
- Ownership: Private
Estimated market value
Not available
Estimated sales range
Not available
Not available
Price history
| Date | Event | Price |
|---|---|---|
| 11/13/2026 | Listed for sale | $355,000$119/sqft |
Source:  Heartland MLS as distributed by MLS GRID #2650244 Report a problem | ||
Public tax history
| Year | Property taxes | Tax assessment |
|---|---|---|
| 2025 | $3,777 -0.9% | $36,018 -0.3% |
| 2024 | $3,813 +3.5% | $36,121 +5.1% |
| 2023 | $3,683 +15.8% | $34,373 +16.2% |
| 2022 | $3,180 | $29,589 +9.5% |
| 2021 | -- | $27,013 +7.6% |
| 2020 | $2,922 | $25,105 +5% |
| 2019 | -- | $23,920 +3.4% |
| 2018 | -- | $23,138 +8.8% |
| 2017 | $2,527 +4.4% | $21,263 +5.8% |
| 2016 | $2,421 +5.9% | $20,102 +1.7% |
| 2015 | $2,285 +6.1% | $19,757 +6.8% |
| 2013 | $2,154 +1.4% | $18,503 -1.6% |
| 2012 | $2,123 -1.1% | $18,802 -0.9% |
| 2010 | $2,147 +0.3% | $18,975 -1.4% |
| 2009 | $2,140 -6.8% | $19,239 -2.8% |
| 2008 | $2,296 +2.1% | $19,791 +1% |
| 2007 | $2,250 +9.7% | $19,596 +3% |
| 2006 | $2,051 | $19,032 +5.3% |
| 2005 | -- | $18,079 |
Find assessor info on the county website
Monthly payment
Est. payment
Payment breakdown
Explore the cost of this home by adjusting the details. Changes won't be saved.Climate risks
Neighborhood: 66214
Nearby schools
Schools provided by the listing agent
- Elementary: Shawanoe
- Middle: Trailridge
- High: SM Northwest
Source: Heartland MLS as distributed by MLS GRID. This data may not be complete. We recommend contacting the local school district to confirm school assignments for this home.
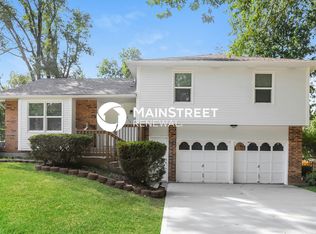

Similar homes
- $385,0004 bd3 ba2.1k sqft9126 Hayes Dr, Overland Park, KS 66212For Sale
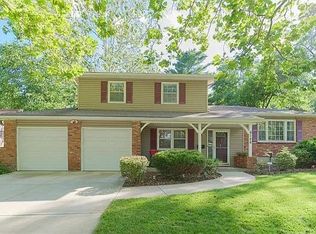 MLS ID #2650411, Joshua Yeh, Platinum Realty LLC. Heartland MLS as distributed by MLS GRID
- $335,0004 bd2 ba1.4k sqft12800 W 92nd St, Lenexa, KS 66215For Sale
 MLS ID #2649216, Stroud & Associates Team, Real Broker, LLC. Heartland MLS as distributed by MLS GRID
- $350,0003 bd3 ba1.9k sqft11915 W 66th Ter, Shawnee, KS 66216For Sale
 MLS ID #2648045, Clare Bowen, Kansas City Realty. Heartland MLS as distributed by MLS GRID
- $399,9504 bd2 ba3k sqft9147 Westbrooke Dr, Overland Park, KS 66214For Sale
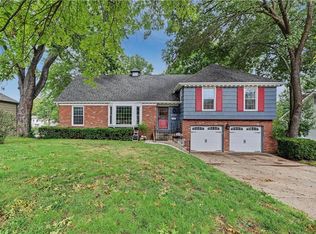 MLS ID #2638923, Alison Zimmerlin, ReeceNichols - Leawood. Heartland MLS as distributed by MLS GRID
