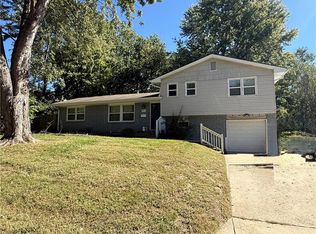
What makes this Lenexa ranch different? It is move in ready! In the heart of Lenexa, this updated ranch is truly one-of-a-kind! Offering 4 bedrooms and 2 full bathrooms. Enjoy an updated floor plan with beautiful wood and luxury vinyl plank flooring throughout, a bright eat-in kitchen, and a crawl space that is waterproofed. You'll also love the custom top-down, bottom-up blinds, allowing you to enjoy natural light while maintaining privacy with the flexibility to open them from either direction.
Step outside to an expansive, fully fenced backyard—perfect for entertaining, pets, or outdoor relaxation on the private patio. Complete with an extra-long attached garage, thermal windows, and central electric HVAC, this home has it all. Excellent location within the Shawnee Mission School District with convenient access to local shopping, dining, and major highways. Don't miss this Lenexa gem!
Coming soon 11/12
$335,000
12800 W 92nd St, Lenexa, KS 66215
4beds
1,497sqft
Single Family Residence
Built in 1954
10,275 Square Feet Lot
$-- Zestimate®
$224/sqft
$-- HOA
What's special
- --
- on Zillow
- 329
- views
- 16
- saves
Zillow last checked:
Listed by:
Stroud & Associates Team 816-232-4111,
Real Broker, LLC,
Jennifer Bodenhausen 913-209-9199,
Real Broker, LLC
Source: Heartland MLS as distributed by MLS GRID,MLS#: 2649216
Facts & features
Interior
Bedrooms & bathrooms
- Bedrooms: 4
- Bathrooms: 2
- Full bathrooms: 2
Dining room
- Description: Eat-In Kitchen
Heating
- Has Heating (Unspecified Type)
Cooling
- Electric
Appliances
- Included: Dishwasher, Electric Range
- Laundry: Bedroom Level, In Kitchen
Features
- Flooring: Luxury Vinyl, Wood
- Windows: Thermal Windows
- Basement: Crawl Space
- Has fireplace: No
Interior area
- Total structure area: 1,497
- Total interior livable area: 1,497 sqft
- Finished area above ground: 1,497
- Finished area below ground: 0
Property
Parking
- Total spaces: 1
- Parking features: Attached, Garage Faces Front
- Attached garage spaces: 1
Features
- Patio & porch: Patio
- Fencing: Wood
Lot
- Size: 10,275 Square Feet
- Features: City Limits, City Lot
Details
- Additional structures: None
- Parcel number: IP643600000015
Construction
Type & style
- Home type: SingleFamily
- Architectural style: Traditional
- Property subtype: Single Family Residence
Materials
- Board & Batten Siding
- Roof: Composition
Condition
- Year built: 1954
Utilities & green energy
- Sewer: Public Sewer
- Water: Public
Community & HOA
Community
- Subdivision: Bradshaw Place
HOA
- Has HOA: No
Location
- Region: Lenexa
Financial & listing details
- Price per square foot: $224/sqft
- Tax assessed value: $309,900
- Annual tax amount: $3,879
- Date on market: 11/12/2026
- Listing terms: Cash,Conventional,FHA
- Ownership: Private
- Road surface type: Paved
Estimated market value
Not available
Estimated sales range
Not available
Not available
Price history
| Date | Event | Price |
|---|---|---|
| 10/31/2023 | Sold | -- |
Source:  Heartland MLS as distributed by MLS GRID #2452638 Report a problem | ||
| 10/19/2023 | Pending sale | $294,900$197/sqft |
Source: Heartland MLS as distributed by MLS GRID #2452638 Report a problem | ||
| 10/6/2023 | Price change | $294,900-1.7%$197/sqft |
Source: Heartland MLS as distributed by MLS GRID #2452638 Report a problem | ||
| 9/21/2023 | Price change | $299,900-6.3%$200/sqft |
Source: Heartland MLS as distributed by MLS GRID #2452638 Report a problem | ||
| 9/13/2023 | Listed for sale | $319,950$214/sqft |
Source: Heartland MLS as distributed by MLS GRID #2452638 Report a problem | ||
| 9/6/2023 | Pending sale | $319,950$214/sqft |
Source: Heartland MLS as distributed by MLS GRID #2452638 Report a problem | ||
| 9/1/2023 | Listed for sale | $319,950$214/sqft |
Source: Heartland MLS as distributed by MLS GRID #2452638 Report a problem | ||
Public tax history
| Year | Property taxes | Tax assessment |
|---|---|---|
| 2025 | $3,879 +30% | $35,638 +31% |
| 2024 | $2,984 +5% | $27,198 +7.9% |
| 2023 | $2,843 +11.4% | $25,208 +11.6% |
| 2022 | $2,552 | $22,586 +13.1% |
| 2021 | -- | $19,975 +11.7% |
| 2020 | $2,175 | $17,882 +7.8% |
| 2019 | -- | $16,595 +0.4% |
| 2018 | -- | $16,537 +13.2% |
| 2017 | $1,857 +6.3% | $14,606 +7.8% |
| 2016 | $1,748 +5.4% | $13,548 +4.8% |
| 2015 | $1,659 +2.6% | $12,927 +3.8% |
| 2013 | $1,616 +4.4% | $12,455 -3.4% |
| 2012 | $1,549 +1.1% | $12,892 -3.9% |
| 2010 | $1,531 -2.8% | $13,421 -4.3% |
| 2009 | $1,575 -8.6% | $14,029 |
| 2008 | $1,724 +1.3% | $14,029 -0.7% |
| 2007 | $1,702 +14.2% | $14,122 +2.9% |
| 2006 | $1,491 | $13,719 +3.7% |
| 2005 | -- | $13,225 |
Find assessor info on the county website
Monthly payment
Est. payment
Payment breakdown
Explore the cost of this home by adjusting the details. Changes won't be saved.Climate risks
Neighborhood: 66215
Nearby schools
Schools provided by the listing agent
- Elementary: Sunflower
- Middle: Westridge
- High: SM West
Source: Heartland MLS as distributed by MLS GRID. This data may not be complete. We recommend contacting the local school district to confirm school assignments for this home.


Similar homes
- $315,0003 bd2 ba1k sqft13613 W 90th Pl, Lenexa, KS 66215For Sale
 MLS ID #2646205, Stephanie Halley, Real Broker, LLC. Heartland MLS as distributed by MLS GRID
- $300,0003 bd2 ba1.4k sqft8519 W 69th Ter, Overland Park, KS 66204For Sale
 MLS ID #2650064, Kyle Schlatter, Sage Sotheby's International Realty. Heartland MLS as distributed by MLS GRID
- $235,0004 bd2 ba1.1k sqft11215 W 68th St, Shawnee, KS 66203For Sale
 MLS ID #2646940, M. Elizabeth Chilcote, Hills Real Estate. Heartland MLS as distributed by MLS GRID
- $335,0005 bd3 ba1.9k sqft8003 Charlotte St, Kansas City, MO 64131For Sale
 MLS ID #2646495, Jessica Arbuckle, Keller Williams KC North. Heartland MLS as distributed by MLS GRID
