Location, charm, and updates galore in the heart of Fairway, Kansas! Perfectly situated across from Fairway City Park, this adorable home offers a rare find for the area—3 true main-level bedrooms and 2 full bathrooms, including a primary suite with its own private ensuite bath!
Step inside to beautifully refinished hardwood floors, fresh interior paint, and a welcoming layout that feels like home. The remodeled kitchen shines with custom cabinetry, quartz countertops, stainless steel appliances, and a gas range. An updated hallway bathroom, along with a newer furnace and air conditioner adds even more appeal!
Head downstairs to the finished lower level, offering fantastic additional living and entertaining space with a bar, custom built-ins, half bath, and laundry area.
Outside, enjoy a new deck, recently painted exterior, and privacy fencing along the back of the yard. And you simply can't beat the location! Directly across the street, Fairway City Park offers a pool, tennis courts, basketball courts, and green space to enjoy. Just minutes from local shops and restaurants, this home offers the perfect combination of charm, updates, and an unbeatable Fairway location!
Pending
$420,000
4101 W 62nd St, Fairway, KS 66205
3beds
1,666sqft
Single Family Residence
Built in 1942
8,250 Square Feet Lot
$-- Zestimate®
$252/sqft
$-- HOA
What's special
Beautifully refinished hardwood floorsHalf bathLaundry areaUpdated hallway bathroomCustom built-insQuartz countertopsRemodeled kitchen
- 7 days
- 917
- 119
Likely to sell faster than
Zillow last checked:
Listing updated:
Listed by:
Carolyn Darby 913-907-8881,
BHG Kansas City Homes,
Bill Allen 816-590-5363,
BHG Kansas City Homes
Source: Heartland MLS as distributed by MLS GRID,MLS#: 2649916
Facts & features
Interior
Bedrooms & bathrooms
- Bedrooms: 3
- Bathrooms: 3
- Full bathrooms: 2
- 1/2 bathrooms: 1
Primary bedroom
- Features: Shower Only
- Level: First
- Area: 208 Square Feet
- Dimensions: 16 x 13
Bedroom 2
- Features: Ceiling Fan(s)
- Level: First
- Area: 126 Square Feet
- Dimensions: 14 x 9
Bedroom 3
- Features: Ceiling Fan(s)
- Level: First
- Area: 110 Square Feet
- Dimensions: 11 x 10
Heating
- Forced Air
Cooling
- Electric
Appliances
- Included: Dishwasher, Disposal, Dryer, Exhaust Fan, Microwave, Refrigerator, Gas Range, Stainless Steel Appliance(s), Washer
- Laundry: In Basement
Features
- Ceiling Fan(s), Custom Cabinets, Wet Bar
- Flooring: Wood
- Windows: Thermal Windows
- Basement: Finished,Full,Garage Entrance,Interior Entry,Sump Pump
- Has fireplace: No
Interior area
- Total structure area: 1,666
- Total interior livable area: 1,666 sqft
- Finished area above ground: 1,116
- Finished area below ground: 550
Property
Parking
- Total spaces: 1
- Parking features: Attached, Garage Door Opener, Garage Faces Front
- Attached garage spaces: 1
Features
- Patio & porch: Deck
- Fencing: Wood
Lot
- Size: 8,250 Square Feet
- Features: City Lot, Many Trees
Details
- Parcel number: GP710000000008
Construction
Type & style
- Home type: SingleFamily
- Architectural style: Traditional
- Property subtype: Single Family Residence
Materials
- Frame
- Roof: Composition
Condition
- Year built: 1942
Utilities & green energy
- Sewer: Public Sewer
- Water: Public
Community & HOA
Community
- Security: Smoke Detector(s)
- Subdivision: Mission Valley
HOA
- Has HOA: No
Location
- Region: Fairway
Financial & listing details
- Price per square foot: $252/sqft
- Tax assessed value: $401,100
- Annual tax amount: $5,551
- Date on market: 11/13/2026
- Ownership: Private
Estimated market value
Not available
Estimated sales range
Not available
Not available
Price history
| Date | Event | Price |
|---|---|---|
| 11/15/2026 | Pending sale | $420,000$252/sqft |
Source:  Heartland MLS as distributed by MLS GRID #2649916 Report a problem | ||
| 11/13/2026 | Listed for sale | $420,000+68.7%$252/sqft |
Source: Heartland MLS as distributed by MLS GRID #2649916 Report a problem | ||
| 7/11/2019 | Sold | -- |
Source: Heartland MLS as distributed by MLS GRID #45001_2154242 Report a problem | ||
| 6/7/2019 | Pending sale | $249,000$149/sqft |
Source: BHG Kansas City Homes #2154242 Report a problem | ||
| 5/25/2019 | Price change | $249,000-2.4%$149/sqft |
Source: BHG Kansas City Homes #2154242 Report a problem | ||
| 5/2/2019 | Price change | $255,000-2.9%$153/sqft |
Source: BHG Kansas City Homes #2154242 Report a problem | ||
| 4/22/2019 | Price change | $262,500+1.4%$158/sqft |
Source: BHG Kansas City Homes #2154242 Report a problem | ||
| 4/2/2019 | Pending sale | $259,000$155/sqft |
Source: BHG Kansas City Homes #2154242 Report a problem | ||
| 3/22/2019 | Listed for sale | $259,000+15.2%$155/sqft |
Source: BHG Kansas City Homes #2154242 Report a problem | ||
| 4/4/2016 | Sold | -- |
Source: Heartland MLS as distributed by MLS GRID #45001_1975653 Report a problem | ||
| 2/17/2016 | Pending sale | $224,900$135/sqft |
Source: RE/MAX State Line #1975653 Report a problem | ||
| 2/15/2016 | Listed for sale | $224,900$135/sqft |
Source: RE/MAX State Line #1975653 Report a problem | ||
| 2/9/2016 | Listing removed | $1,950$1/sqft |
Source: Ross Royalty Investments, LLC Report a problem | ||
| 2/6/2016 | Price change | $1,950+2.6%$1/sqft |
Source: Ross Royalty Investments, LLC Report a problem | ||
| 2/1/2016 | Listed for rent | $1,900$1/sqft |
Source: Owner Report a problem | ||
Public tax history
| Year | Property taxes | Tax assessment |
|---|---|---|
| 2025 | $5,551 +11.7% | $46,127 +13% |
| 2024 | $4,968 +3% | $40,837 +4.4% |
| 2023 | $4,824 +13.3% | $39,100 +10.9% |
| 2022 | $4,258 | $35,259 +17.7% |
| 2021 | -- | $29,957 -0.2% |
| 2020 | $3,859 | $30,003 +3.9% |
| 2019 | -- | $28,888 +6.4% |
| 2018 | -- | $27,140 +3.2% |
| 2017 | $3,481 +29% | $26,289 +31.8% |
| 2016 | $2,699 +4.3% | $19,941 +2.7% |
| 2015 | $2,588 +7.4% | $19,412 +3.3% |
| 2013 | $2,410 +7.3% | $18,791 |
| 2012 | $2,247 +276.7% | $18,791 -2.4% |
| 2010 | $596 -75.7% | $19,251 |
| 2009 | $2,451 +3.1% | $19,251 |
| 2008 | $2,377 +3.7% | $19,251 +2% |
| 2007 | $2,293 +42% | $18,872 +22.5% |
| 2006 | $1,614 | $15,410 +19.6% |
| 2005 | -- | $12,880 |
Find assessor info on the county website
Monthly payment
Est. payment
Payment breakdown
Explore the cost of this home by adjusting the details. Changes won't be saved.Climate risks
Neighborhood: 66205
Nearby schools
Schools provided by the listing agent
- Elementary: Highlands
- Middle: Indian Hills
- High: SM East
Source: Heartland MLS as distributed by MLS GRID. This data may not be complete. We recommend contacting the local school district to confirm school assignments for this home.


Similar homes
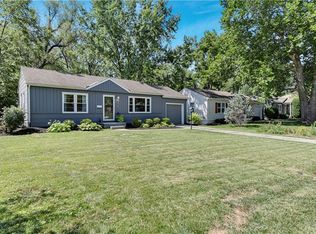
- $399,9503 bd2 ba1.2k sqft5508 W 70th St, Prairie Village, KS 66208For Sale
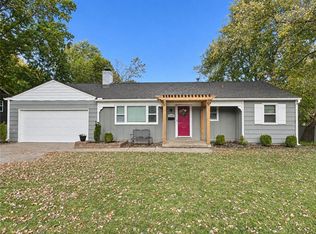 MLS ID #2650953, Cody Ketzner, Real Broker, LLC. Heartland MLS as distributed by MLS GRID
- $400,0004 bd2 ba1.7k sqft5311 W 55th St, Roeland Park, KS 66205For Sale
 MLS ID #2630427, Steven Myers, LPT Realty LLC. Heartland MLS as distributed by MLS GRID
- $355,0003 bd2 ba1.5k sqft4920 Birch St, Roeland Park, KS 66205For Sale
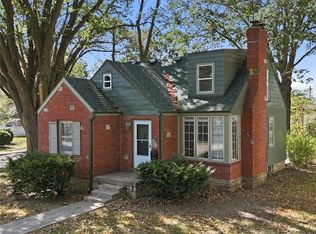 MLS ID #2646998, Bryan Toole, ReeceNichols - Overland Park. Heartland MLS as distributed by MLS GRID
- $399,0003 bd3 ba2k sqft5605 W 49th St, Mission, KS 66202For Sale
 MLS ID #2636388, Therese Hinds, ReeceNichols- Leawood Town Center. Heartland MLS as distributed by MLS GRID
