Updated 3-bedroom, 2-bath Shawnee home with so much new! A welcoming raised ranch, it offers a large kitchen and living area with plenty of room to entertain. The primary suite offers a private bath and generous closet space. A finished basement (2022) adds flexible living space plus a dedicated laundry room. Recent updates include a complete roof replacement in October 2026, new LVP flooring and a new front yard railing in 2026. New windows and HVAC were installed in 2021. Insulation was added to the basement and garage in 2022. With the number of upgrades this home is truly move in ready. The fully appointed kitchen is large and functional with all appliances staying. The washer and dryer are also staying! Outside you'll find a large fenced yard with a shed and play-set that also stays. No HOA! Come see it today!
Active
$340,000
11419 W 47th St, Shawnee, KS 66203
3beds
1,630sqft
Single Family Residence
Built in 1971
0.34 Acres Lot
$-- Zestimate®
$209/sqft
$-- HOA
What's special
Complete roof replacementWelcoming raised ranchDedicated laundry roomNew windows and hvacNew lvp flooringNew front yard railingLarge fenced yard
- 1 day
- 178
- 28
Likely to sell faster than
Zillow last checked:
Listing updated:
Listed by:
Bryan Huff 913-907-0760,
Keller Williams Realty Partners Inc.,
Veronica Morris 816-582-1724,
Keller Williams Realty Partners Inc.
Source: Heartland MLS as distributed by MLS GRID,MLS#: 2648484
Facts & features
Interior
Bedrooms & bathrooms
- Bedrooms: 3
- Bathrooms: 2
- Full bathrooms: 2
Primary bedroom
- Features: Carpet, Ceiling Fan(s)
- Level: First
- Area: 169 Square Feet
- Dimensions: 13 x 13
Bedroom 2
- Features: Carpet, Ceiling Fan(s)
- Level: First
- Area: 99 Square Feet
- Dimensions: 9 x 11
Bedroom 3
- Features: Carpet, Ceiling Fan(s)
- Level: First
- Area: 121 Square Feet
- Dimensions: 11 x 11
Primary bathroom
- Features: Shower Only
- Level: First
Bathroom 1
- Features: Shower Over Tub
- Level: First
Dining room
- Level: First
- Area: 88 Square Feet
- Dimensions: 8 x 11
Kitchen
- Features: Pantry
- Level: First
- Area: 143 Square Feet
- Dimensions: 13 x 11
Living room
- Features: All Carpet, Ceiling Fan(s), Fireplace
- Level: First
- Area: 187 Square Feet
- Dimensions: 11 x 17
Heating
- Natural Gas
Cooling
- Electric
Appliances
- Included: Dishwasher, Disposal, Microwave, Refrigerator, Gas Range
- Laundry: In Basement
Features
- Ceiling Fan(s), Pantry
- Flooring: Carpet
- Basement: Concrete,Full,Sump Pump
- Number of fireplaces: 1
- Fireplace features: Living Room
Interior area
- Total structure area: 1,630
- Total interior livable area: 1,630 sqft
- Finished area above ground: 1,200
- Finished area below ground: 430
Property
Parking
- Total spaces: 2
- Parking features: Attached, Basement, Garage Faces Front
- Attached garage spaces: 2
Features
- Patio & porch: Deck
- Fencing: Metal
Lot
- Size: 0.34 Acres
- Features: City Lot
Details
- Parcel number: QP71200001 0020
Construction
Type & style
- Home type: SingleFamily
- Architectural style: Traditional
- Property subtype: Single Family Residence
Materials
- Brick/Mortar
- Roof: Composition
Condition
- Year built: 1971
Utilities & green energy
- Sewer: Public Sewer
- Water: Public
Community & HOA
Community
- Subdivision: Silverbrook Hts
HOA
- Has HOA: No
Location
- Region: Shawnee
Financial & listing details
- Price per square foot: $209/sqft
- Tax assessed value: $281,700
- Annual tax amount: $3,387
- Date on market: 10/23/2026
- Listing terms: Cash,Conventional,FHA,VA Loan
- Ownership: Private
Estimated market value
Not available
Estimated sales range
Not available
Not available
Price history
| Date | Event | Price |
|---|---|---|
| 10/23/2026 | Listed for sale | $340,000$209/sqft |
Source:  Heartland MLS as distributed by MLS GRID #2648484 Report a problem | ||
| 9/24/2015 | Sold | -- |
Source: Heartland MLS as distributed by MLS GRID #1937647 Report a problem | ||
Public tax history
| Year | Property taxes | Tax assessment |
|---|---|---|
| 2025 | $3,387 +7.4% | $32,396 +7.9% |
| 2024 | $3,154 -0.8% | $30,038 +1.2% |
| 2023 | $3,178 +11.6% | $29,693 +12% |
| 2022 | $2,848 | $26,519 +13.6% |
| 2021 | -- | $23,346 +10.5% |
| 2020 | $2,463 | $21,126 +9.5% |
| 2019 | -- | $19,297 |
| 2018 | -- | $19,297 +10.3% |
| 2017 | $2,084 +1.5% | $17,492 +2.8% |
| 2016 | $2,054 +6.2% | $17,021 +1.7% |
| 2015 | $1,934 +8.1% | $16,733 +6% |
| 2013 | $1,789 -4.1% | $15,790 -3.2% |
| 2012 | $1,866 -1.1% | $16,308 -2.5% |
| 2010 | $1,886 +0% | $16,722 -1.7% |
| 2009 | $1,886 -5.4% | $17,009 -0.3% |
| 2008 | $1,995 +2.3% | $17,055 +1% |
| 2007 | $1,951 +14.6% | $16,883 +6.4% |
| 2006 | $1,703 | $15,871 +3.6% |
| 2005 | -- | $15,318 |
Find assessor info on the county website
Monthly payment
Est. payment
Payment breakdown
Explore the cost of this home by adjusting the details. Changes won't be saved.Climate risks
Neighborhood: 66203
Nearby schools
Schools provided by the listing agent
- Elementary: Bluejacket Flint
- Middle: Hocker Grove
- High: SM North
Source: Heartland MLS as distributed by MLS GRID. This data may not be complete. We recommend contacting the local school district to confirm school assignments for this home.
Similar homes
- $335,0003 bd3 ba1.9k sqft6808 Larsen Ln, Shawnee, KS 66203For Sale
 MLS ID #2647997, Elevated Home Team, Keller Williams Realty Partners Inc.. Heartland MLS as distributed by MLS GRID
- $315,0003 bd3 ba1.7k sqft10921 W 64th Ter, Shawnee, KS 66203For Sale
 MLS ID #2647385, The Unruh Team, ReeceNichols -The Village. Heartland MLS as distributed by MLS GRID
- $315,0003 bd1 ba1.1k sqft6419 Bluejacket St, Shawnee, KS 66203For Sale
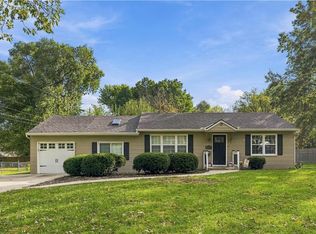 MLS ID #2646583, Kayla Blevins, Platinum Realty LLC. Heartland MLS as distributed by MLS GRID
- $347,0003 bd2 ba1.5k sqft5507 Cody St, Shawnee, KS 66203For Sale
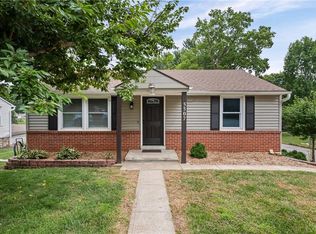 MLS ID #2635565, Rachel Morrow, 1st Class Real Estate KC. Heartland MLS as distributed by MLS GRID
