Welcome home to this spacious Kansas City gem, ready for its next chapter! The main level showcases a beautiful mix of luxury vinyl plank, newly refinished hardwoods, and tile flooring, offering both style and durability throughout. Fresh interior paint! The kitchen stands out with granite countertops, new disposal, a generous pantry, and a crisp, well-maintained feel that makes it truly move-in ready.
Enjoy the versatility of multiple living areas, including a formal living room, a cozy family room with a fireplace, and a light-filled sunroom—perfect for year-round enjoyment. The primary suite serves as a private retreat with its own full bath, featuring tile finishes and a walk-in shower. All bedrooms are outfitted with hardwood floors and ceiling fans for added comfort, while the hall bath offers plenty of space along with a tile surround and shower/tub combo.
The finished basement includes new epoxy flooring, half bath with new toilet, new vanity, and endless potential—just add your personal touch to create the ideal hangout, home office, or guest space. Step outside to a private, fenced backyard that’s perfect for relaxing or entertaining. New sod in the front and back! Located in the Raytown School District, this home also boasts great curb appeal and a convenient location just minutes from highways, shopping, dining, and everyday essentials.
Coming soon 07/29
$319,900
12116 E 46th St, Kansas City, MO 64133
3beds
2,703sqft
:
Get pre-qualified$2,169/mo
Single Family Residence
Built in 1961
0.29 Acres Lot
$-- Zestimate®
$118/sqft
$-- HOA
What's special
- --
- on Zillow |
- 373
- views |
- 21
- saves |
Zillow last checked:
Listing updated:
Listed by:
Ask Cathy Team 816-268-4033,
Keller Williams Platinum Prtnr,
Racquel Flora 816-309-1303,
Keller Williams Platinum Prtnr
Source: Heartland MLS as distributed by MLS GRID,MLS#: 2615641
Facts & features
Interior
Bedrooms & bathrooms
- Bedrooms: 3
- Bathrooms: 3
- Full bathrooms: 2
- 1/2 bathrooms: 1
Primary bedroom
- Features: Ceiling Fan(s)
- Level: Main
- Dimensions: 14 x 11
Bedroom 2
- Features: Ceiling Fan(s)
- Level: Main
- Dimensions: 10 x 14
Bedroom 3
- Features: Ceiling Fan(s)
- Level: Main
- Dimensions: 10 x 11
Primary bathroom
- Features: Ceramic Tiles, Shower Only
- Level: Main
Bathroom 2
- Features: Ceramic Tiles, Shower Over Tub
- Level: Main
Basement
- Features: Carpet
- Level: Basement
- Dimensions: 15 x 60
Dining room
- Features: Luxury Vinyl
- Level: Main
- Dimensions: 12 x 10
Family room
- Features: Ceramic Tiles, Fireplace
- Level: Main
- Dimensions: 12 x 19
Half bath
- Level: Lower
Kitchen
- Features: Ceramic Tiles, Granite Counters, Pantry
- Level: Main
- Dimensions: 18 x 11
Living room
- Features: Ceiling Fan(s), Luxury Vinyl
- Level: Main
- Dimensions: 13 x 18
Sun room
- Features: Ceiling Fan(s), Ceramic Tiles
- Level: Main
- Dimensions: 10 x 12
Heating
- Natural Gas
Cooling
- Electric
Appliances
- Included: Dishwasher, Disposal
- Laundry: Lower Level
Features
- Ceiling Fan(s), Painted Cabinets, Pantry
- Flooring: Luxury Vinyl, Tile, Wood
- Basement: Finished,Full
- Number of fireplaces: 1
- Fireplace features: Family Room
Interior area
- Total structure area: 2,703
- Total interior livable area: 2,703 sqft
- Finished area above ground: 1,703
- Finished area below ground: 1,000
Video & virtual tour
Property
Parking
- Total spaces: 2
- Parking features: Attached, Garage Faces Front
- Attached garage spaces: 2
Features
- Patio & porch: Patio
- Fencing: Privacy,Wood
Lot
- Size: 0.29 Acres
- Features: City Lot, Level
Details
- Parcel number: 33420150900000000
Construction
Type & style
- Home type: SingleFamily
- Architectural style: Traditional
- Property subtype: Single Family Residence
Materials
- Brick Trim
- Roof: Composition
Condition
- Year built: 1961
Utilities & green energy
- Sewer: Public Sewer
- Water: Public
Community & HOA
Community
- Subdivision: Wedgewood
HOA
- Has HOA: No
Location
- Region: Kansas City
Financial & listing details
- Price per square foot: $118/sqft
- Tax assessed value: $140,960
- Annual tax amount: $2,256
- Date on market: 4/22/2026
- Listing terms: Cash,Conventional
- Ownership: Private
Estimated market value
Not available
Estimated sales range
Not available
Not available
Price history
| Date | Event | Price |
|---|---|---|
| 3/27/2026 | Listing removed | $260,000$96/sqft |
Source:  Heartland MLS as distributed by MLS GRID #2607527 Report a problem Heartland MLS as distributed by MLS GRID #2607527 Report a problem | ||
| 3/20/2026 | Pending sale | $260,000$96/sqft |
Source: Heartland MLS as distributed by MLS GRID #2607527 Report a problem | ||
| 3/18/2026 | Listed for sale | $260,000$96/sqft |
Source: Heartland MLS as distributed by MLS GRID #2607527 Report a problem | ||
Public tax history
| Year | Property taxes | Tax assessment |
|---|---|---|
| 2025 | $2,256 +0% | $26,782 +7.5% |
| 2024 | $2,255 +0.6% | $24,915 |
| 2023 | $2,241 +2.5% | $24,915 +6.6% |
| 2022 | $2,186 +0% | $23,370 |
| 2021 | $2,186 +4% | $23,370 +5.3% |
| 2020 | $2,102 +1.9% | $22,199 |
| 2019 | $2,062 | $22,199 +14.9% |
| 2018 | $2,062 +11.8% | $19,320 |
| 2017 | $1,844 +10.5% | $19,320 +6.1% |
| 2016 | $1,669 +2.4% | $18,201 +3% |
| 2014 | $1,630 -1.5% | $17,670 |
| 2013 | $1,655 +0.4% | $17,670 |
| 2012 | $1,648 -6.1% | $17,670 |
| 2011 | $1,754 +2.1% | $17,670 -5.9% |
| 2010 | $1,719 -9.3% | $18,779 |
| 2009 | $1,895 +11.9% | $18,779 -16% |
| 2008 | $1,693 +0.2% | $22,356 |
| 2007 | $1,689 +0.2% | $22,356 +1% |
| 2006 | $1,686 -3.6% | $22,135 -15.1% |
| 2005 | $1,749 +0% | $26,057 +14% |
| 2004 | $1,749 +12.2% | $22,858 |
| 2003 | $1,558 +0.3% | $22,858 +15% |
| 2002 | $1,554 +8.6% | $19,876 |
| 2001 | $1,431 | $19,876 |
Find assessor info on the county website
Monthly payment
Est. payment
Payment breakdown
Explore the cost of this home by adjusting the details. Changes won't be saved.Climate risks
Neighborhood: Sterling Acres
Nearby schools
GreatSchools rating
- NANorthwood SchoolGrades: K-12Distance: 0.7 mi
- 3/10Raytown Middle SchoolGrades: 6-8Distance: 1.5 mi
- 6/10Little Blue Elementary SchoolGrades: K-5Distance: 2.1 mi
Schools provided by the listing agent
- Elementary: Little Blue
- Middle: Raytown
- High: Raytown
Source: Heartland MLS as distributed by MLS GRID. This data may not be complete. We recommend contacting the local school district to confirm school assignments for this home.
- $281,9003 bd2 ba1.8k sqft12121 E 46th St, Independence, MO 64133Off Market
- $229,7002 bd1 ba1.9k sqft4531 Blue Ridge Blvd, Kansas City, MO 64133Off Market
- $273,6003 bd3 ba3.6k sqft12109 E 45th Ter, Kansas City, MO 64133Off Market

- $257,5003 bd2 ba1.8k sqft12124 E 46th St, Kansas City, MO 64133Off Market
- $201,3003 bd1 ba1.7k sqft12117 E 46th St, Kansas City, MO 64133Off Market
- $314,3003 bd4 ba2.6k sqft4529 Blue Ridge Blvd, Kansas City, MO 64133Off Market
- $275,7003 bd2 ba1.8k sqft12117 E 45th Ter, Kansas City, MO 64133Off Market
- $--3 bd4 ba3.5k sqft4601 Blue Ridge Blvd, Kansas City, MO 64133Sold
A local agent can set up tours, give advice and negotiate with sellers.
A local lender can help you make sure your offer is ready when you are.
Similar homes
- $339,0003 bd3 ba2.5k sqft4644 Blue Ridge Blvd, Kansas City, MO 64133For Sale
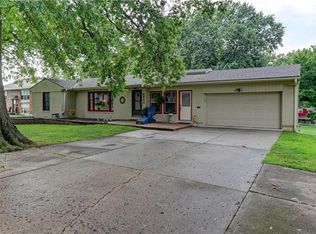 MLS ID #2632207, Jonna Jeffries, Realty Professionals Heartland. Heartland MLS as distributed by MLS GRID
 - $395,0004 bd3 ba3.1k sqft5768 Cottage Ave, Kansas City, MO 64133For Sale
 MLS ID #2627961, Christy Tulipana, Platinum Realty LLC. Heartland MLS as distributed by MLS GRID
 - $269,0003 bd2 ba1.4k sqft4416 Vermont Ave, Kansas City, MO 64133For Sale
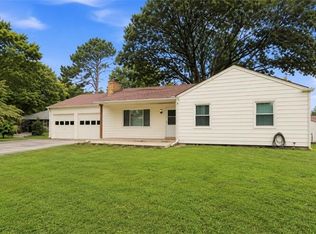 MLS ID #2628303, Courtney Weis, Real Broker, LLC-MO. Heartland MLS as distributed by MLS GRID
 - $365,0005 bd3 ba2.5k sqft5768 Bower St, Kansas City, MO 64133For Sale
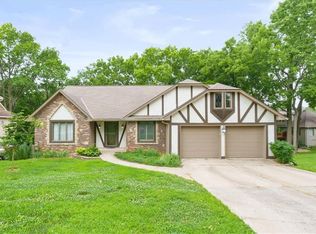 MLS ID #2626640, Thrive RealEstate KC Team, KW KANSAS CITY METRO. Heartland MLS as distributed by MLS GRID
 - $349,9004 bd4 ba2.6k sqft12304 E 63rd Ter, Kansas City, MO 64133For SaleMLS ID #2621779, Barnett Sells Homes Team, United Real Estate Kansas City. Heartland MLS as distributed by MLS GRID
- $284,9503 bd2 ba1.5k sqft7305 James A Reed Rd, Kansas City, MO 64133For SaleMLS ID #2621279, Zach Horn, ReeceNichols - Country Club Plaza. Heartland MLS as distributed by MLS GRID
- $275,0003 bd3 ba2.1k sqft8855 E 53rd Ter, Raytown, MO 64133For SaleMLS ID #2617486, Kimberly Killian, Realty Platinum Professionals. Heartland MLS as distributed by MLS GRID
- $275,0003 bd2 ba2.5k sqft6820 Wildwood Dr, Raytown, MO 64133For SaleMLS ID #2619973, Tomisha Harrison, KW KANSAS CITY METRO. Heartland MLS as distributed by MLS GRID
- $225,0004 bd2 ba1.4k sqft11000 E 63rd St, Raytown, MO 64133For SaleMLS ID #2632803, Chet Meierarend, RE/MAX Premier Properties. Heartland MLS as distributed by MLS GRID
- $315,0005 bd4 ba2.8k sqft8615 E 89th St, Kansas City, MO 64138For SaleMLS ID #2627967, Omar Herrera, Platinum Realty LLC. Heartland MLS as distributed by MLS GRID
- $299,9994 bd3 ba2.3k sqft3604 S Emery St, Independence, MO 64055For SaleMLS ID #2627927, Amy Arndorfer, Premium Realty Group LLC. Heartland MLS as distributed by MLS GRID
- $320,0003 bd3 ba2.2k sqft9905 Wayne Ave, Kansas City, MO 64131For SaleMLS ID #2626807, Thrive RealEstate KC Team, KW KANSAS CITY METRO. Heartland MLS as distributed by MLS GRID
- $325,0005 bd3 ba2.5k sqft13505 E Kentucky Rd, Independence, MO 64050For SaleMLS ID #2629446, Aaron Collins, EXP Realty LLC. Heartland MLS as distributed by MLS GRID
- $299,9004 bd3 ba2.3k sqft3908 S Woodbury St, Independence, MO 64055For SaleMLS ID #2613468, Brandi Ashley, RE/MAX Heritage. Heartland MLS as distributed by MLS GRID
- $300,0004 bd3 ba2.9k sqft601 Shawnee Rd, Kansas City, KS 66103For SaleMLS ID #2632826, Theresa Young, Keller Williams Realty Partners Inc.. Heartland MLS as distributed by MLS GRID
- $345,0003 bd3 ba2.1k sqft12720 E Silver Ln, Independence, MO 64050For SaleMLS ID #2630248, Mahnia Nematollahi Mahani, Platinum Realty LLC. Heartland MLS as distributed by MLS GRID
- $315,0004 bd3 ba2.1k sqft901 NW Springwood Dr, Blue Springs, MO 64015For SaleMLS ID #2624955, Elizabeth Manning, BHG Kansas City Homes. Heartland MLS as distributed by MLS GRID
- $315,0003 bd2 ba1.8k sqft817 S Alexander Rd, Independence, MO 64056For SaleMLS ID #2627152, Pamela Campbell, RE/MAX Premier Properties. Heartland MLS as distributed by MLS GRID
- $277,0003 bd3 ba2.2k sqft4008 S Colonial Dr, Independence, MO 64055For SaleMLS ID #2621040, Dave Campbell, Keller Williams KC North. Heartland MLS as distributed by MLS GRID
- $315,0004 bd2 ba1.7k sqft1605 SW 21st St, Blue Springs, MO 64015For SaleMLS ID #2632819, Holly Jones, Weichert Realtors - Generations. Heartland MLS as distributed by MLS GRID
