Back on market through no fault of the property. Now with a BRAND NEW ROOF! Spacious split-level split on 0.65-acre lot, blending mid-century character with recent updates. Vaulted ceilings and large windows fill the main living areas with natural light, flowing into an eat-in kitchen and dining space. Upper level offers three bedrooms, while the walkout lower level adds a large second living area with a brick fireplace and built-in shelving — ideal for a rec room, media space, or guest suite. An additional sub-basement provides extra storage or flex space. Many windows have been updated to energy-efficient triple-pane, paired with R-60 blown-in attic insulation, for year-round comfort and lower energy costs. Enjoy peaceful surroundings with frequent deer and wildlife sightings right from your windows.
Square footage and room dimensions are approximate from agent measurement. Information is deemed reliable but not guaranteed. Buyer to verify all measurements.
Active
Price cut: $12K (10/6)
$305,000
11806 E 39th St S, Independence, MO 64052
3beds
2,300sqft
Single Family Residence
Built in 1961
0.65 Acres Lot
$-- Zestimate®
$133/sqft
$-- HOA
What's special
Brick fireplaceSpacious tri-level splitBuilt-in shelvingVaulted ceilings
- 85 days
- 419
- 40
Zillow last checked:
Listing updated:
Listed by:
Matthew Lewis 816-401-9442,
Platinum Realty LLC
Source: Heartland MLS as distributed by MLS GRID,MLS#: 2632585
Facts & features
Interior
Bedrooms & bathrooms
- Bedrooms: 3
- Bathrooms: 3
- Full bathrooms: 2
- 1/2 bathrooms: 1
Primary bedroom
- Level: Upper
- Dimensions: 14 x 20
Bedroom 2
- Level: Upper
- Dimensions: 12 x 15
Bedroom 3
- Level: Upper
- Dimensions: 12 x 15
Primary bathroom
- Level: Upper
- Dimensions: 7 x 8
Bathroom 2
- Level: Upper
- Dimensions: 5 x 12
Basement
- Level: Basement
- Dimensions: 30 x 25
Dining room
- Level: Main
- Dimensions: 12 x 10
Half bath
- Level: Lower
- Dimensions: 5 x 4
Kitchen
- Level: Main
- Dimensions: 13 x 9
Other
- Level: Lower
- Dimensions: 21 x 26
Living room
- Level: Main
- Dimensions: 31 x 16
Heating
- Natural Gas
Cooling
- Electric
Appliances
- Included: Microwave, Gas Range
- Laundry: Laundry Room
Features
- Vaulted Ceiling(s), Walk-In Closet(s)
- Flooring: Carpet, Wood
- Basement: Concrete
- Number of fireplaces: 1
- Fireplace features: Wood Burning
Interior area
- Total structure area: 2,300
- Total interior livable area: 2,300 sqft
- Finished area above ground: 2,300
- Finished area below ground: 0
Property
Parking
- Total spaces: 2
- Parking features: Attached
- Attached garage spaces: 2
Lot
- Size: 0.65 Acres
Details
- Parcel number: 33320070902000000
Construction
Type & style
- Home type: SingleFamily
- Property subtype: Single Family Residence
Materials
- Brick/Mortar
- Roof: Composition
Condition
- Year built: 1961
Utilities & green energy
- Sewer: Public Sewer
- Water: Public
Community & HOA
Community
- Subdivision: None
HOA
- Has HOA: No
Location
- Region: Independence
Financial & listing details
- Price per square foot: $133/sqft
- Tax assessed value: $258,750
- Annual tax amount: $3,425
- Date on market: 7/24/2026
- Listing terms: Cash,Conventional
- Ownership: Private
Estimated market value
Not available
Estimated sales range
Not available
Not available
Price history
| Date | Event | Price |
|---|---|---|
| 10/6/2026 | Price change | $305,000-3.8%$133/sqft |
Source:  Heartland MLS as distributed by MLS GRID #2632585 Report a problem Heartland MLS as distributed by MLS GRID #2632585 Report a problem | ||
| 8/4/2026 | Pending sale | $317,000$138/sqft |
Source: Heartland MLS as distributed by MLS GRID #2632585 Report a problem | ||
| 7/24/2026 | Listed for sale | $317,000$138/sqft |
Source: Heartland MLS as distributed by MLS GRID #2632585 Report a problem | ||
| 1/4/2008 | Sold | -- |
Source: Agent Provided Report a problem | ||
Public tax history
| Year | Property taxes | Tax assessment |
|---|---|---|
| 2025 | $4,046 +18.1% | $49,162 +15% |
| 2024 | $3,425 -49.6% | $42,750 -49.8% |
| 2023 | $6,790 +99.2% | $85,162 +106.5% |
| 2022 | $3,410 +0% | $41,231 |
| 2021 | $3,408 +13.2% | $41,231 +14.8% |
| 2020 | $3,010 +1% | $35,916 |
| 2019 | $2,981 | $35,916 +17.4% |
| 2018 | $2,981 +13.6% | $30,599 |
| 2017 | $2,625 +9.2% | $30,599 +5.8% |
| 2016 | $2,403 +2.1% | $28,934 +3% |
| 2014 | $2,353 +0.2% | $28,091 |
| 2013 | $2,348 +0.1% | $28,091 |
| 2012 | $2,347 +32.3% | $28,091 |
| 2011 | $1,774 +1.9% | $28,091 +32.6% |
| 2010 | $1,741 -7.9% | $21,187 |
| 2009 | $1,890 +13.8% | $21,187 -16% |
| 2008 | $1,662 -0.5% | $25,222 |
| 2007 | $1,669 | $25,222 |
| 2006 | -- | $25,222 -16% |
| 2005 | $1,896 0% | $30,022 +9% |
| 2004 | $1,896 +8.5% | $27,543 |
| 2003 | $1,747 +0% | $27,543 +12% |
| 2002 | $1,747 +14.5% | $24,593 |
| 2001 | $1,525 | $24,593 |
Find assessor info on the county website
Monthly payment
Est. payment
Payment breakdown
Explore the cost of this home by adjusting the details. Changes won't be saved.Climate risks
Neighborhood: 64052
Nearby schools
Schools provided by the listing agent
- Elementary: Little Blue
- Middle: Raytown
- High: Raytown
Source: Heartland MLS as distributed by MLS GRID. This data may not be complete. We recommend contacting the local school district to confirm school assignments for this home.
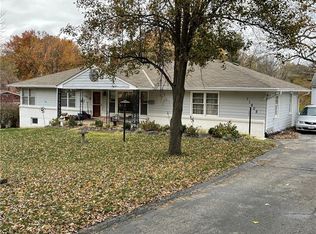
Similar homes
- $223,0003 bd3 ba2.3k sqft3340 S Crisp Ave, Independence, MO 64052For Sale
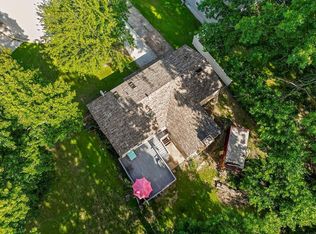 MLS ID #2562451, Penny Beatty, Keller Williams KC North. Heartland MLS as distributed by MLS GRID
 - $299,9003 bd2 ba1.8k sqft817 S Alexander Rd, Independence, MO 64056For Sale
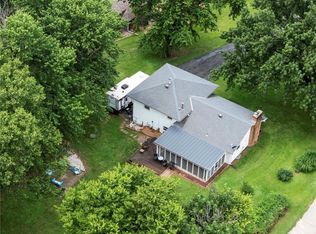 MLS ID #2627152, Pamela Campbell, RE/MAX Premier Properties. Heartland MLS as distributed by MLS GRID
 - $299,0003 bd3 ba3.1k sqft5207 Spring Ave, Kansas City, MO 64133For Sale
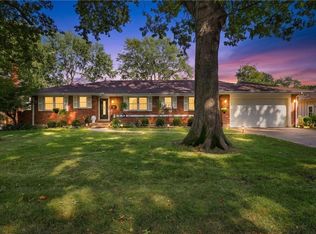 MLS ID #2638256, Matt Hargrave, RE/MAX Heritage. Heartland MLS as distributed by MLS GRID
 - $247,4003 bd2 ba2.6k sqft1405 N McCoy St, Independence, MO 64050For Sale
 MLS ID #2642852, Blake Keathley, EveryState Inc.. Heartland MLS as distributed by MLS GRID
