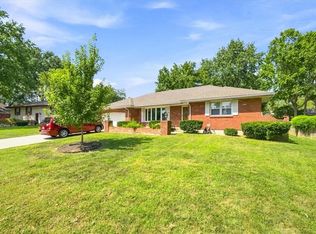
ONE-OWNER 3-BEDROOM SPLIT ENTRY WITH UPDATES! This well-maintained 3-bedroom split entry has been cared for by one owner and is in great condition. The main level features a huge living room with vaulted ceilings and fireplace, eat-in kitchen, primary bedroom with access to the full bath, plus two additional bedrooms. The finished basement adds a spacious family room, full bath, and laundry area. Enjoy a deep 2-car garage, high-efficiency HVAC, new thermal windows, and a new back slider door. Outside, the fenced yard includes a super nice storage shed with concrete floors, electricity, and a loft for additional storage. Convenient location close to everyday amenities makes this a great home with plenty of living space, storage, and valuable updates already in place.
Pending
$264,950
313 SW Killarney Ln, Blue Springs, MO 64014
3beds
1,473sqft
Single Family Residence
Built in 1979
8,750 Square Feet Lot
$-- Zestimate®
$180/sqft
$-- HOA
What's special
- 16 days
- 798
- 83
Likely to sell faster than
Zillow last checked:
Listing updated:
Listed by:
Dan Lynch 913-481-6847,
Lynch Real Estate
Source: Heartland MLS as distributed by MLS GRID,MLS#: 2640053
Facts & features
Interior
Bedrooms & bathrooms
- Bedrooms: 3
- Bathrooms: 2
- Full bathrooms: 2
Primary bedroom
- Features: Carpet, Ceiling Fan(s)
- Level: First
- Dimensions: 13 x 12
Bedroom 2
- Features: Carpet, Ceiling Fan(s)
- Level: First
- Dimensions: 11 x 10
Bedroom 3
- Features: Carpet
- Level: First
- Dimensions: 10 x 10
Bathroom 1
- Features: Shower Over Tub
- Level: First
- Dimensions: 12 x 5
Bathroom 2
- Features: Shower Over Tub, Vinyl
- Level: Basement
- Dimensions: 8 x 7
Family room
- Features: Carpet
- Level: Basement
- Dimensions: 18 x 12
Kitchen
- Features: Vinyl
- Level: First
- Dimensions: 18 x 9
Laundry
- Features: Vinyl
- Level: Basement
- Dimensions: 6 x 5
Living room
- Features: Carpet, Ceiling Fan(s), Fireplace
- Level: First
- Dimensions: 24 x 13
Heating
- Forced Air, Natural Gas
Cooling
- Electric
Appliances
- Included: Dishwasher, Disposal, Exhaust Fan, Refrigerator, Gas Range
- Laundry: Lower Level
Features
- Ceiling Fan(s), Vaulted Ceiling(s)
- Flooring: Carpet, Vinyl
- Windows: Thermal Windows
- Basement: Finished,Full
- Number of fireplaces: 1
- Fireplace features: Living Room, Wood Burning
Interior area
- Total structure area: 1,473
- Total interior livable area: 1,473 sqft
- Finished area above ground: 1,161
- Finished area below ground: 312
Property
Parking
- Total spaces: 2
- Parking features: Attached, Garage Door Opener, Garage Faces Front
- Attached garage spaces: 2
Features
- Patio & porch: Deck
- Fencing: Metal
Lot
- Size: 8,750 Square Feet
- Features: City Limits, City Lot
Details
- Additional structures: Shed(s)
- Parcel number: 41420071500000000
Construction
Type & style
- Home type: SingleFamily
- Architectural style: Traditional
- Property subtype: Single Family Residence
Materials
- Frame
- Roof: Composition
Condition
- Year built: 1979
Utilities & green energy
- Sewer: Public Sewer
- Water: Public
Community & HOA
Community
- Subdivision: Palo Park
HOA
- Has HOA: No
Location
- Region: Blue Springs
Financial & listing details
- Price per square foot: $180/sqft
- Tax assessed value: $191,760
- Annual tax amount: $2,984
- Date on market: 10/1/2026
- Listing terms: Cash,Conventional,FHA,VA Loan
- Ownership: Private
- Road surface type: Paved
Estimated market value
Not available
Estimated sales range
Not available
Not available
Price history
| Date | Event | Price |
|---|---|---|
| 10/2/2026 | Pending sale | $264,950$180/sqft |
Source:  Heartland MLS as distributed by MLS GRID #2640053 Report a problem Heartland MLS as distributed by MLS GRID #2640053 Report a problem | ||
| 10/1/2026 | Listed for sale | $264,950$180/sqft |
Source: Heartland MLS as distributed by MLS GRID #2640053 Report a problem | ||
Public tax history
| Year | Property taxes | Tax assessment |
|---|---|---|
| 2025 | $2,984 -9.5% | $36,435 -9.8% |
| 2024 | $3,296 +2% | $40,396 |
| 2023 | $3,232 +29.6% | $40,396 +46.6% |
| 2022 | $2,494 +0.1% | $27,550 |
| 2021 | $2,492 +6.7% | $27,550 +4.9% |
| 2020 | $2,335 +3.4% | $26,263 |
| 2019 | $2,258 | $26,263 +14.9% |
| 2018 | $2,258 +8% | $22,856 |
| 2017 | $2,090 +4.2% | $22,856 +1.4% |
| 2016 | $2,006 +1.8% | $22,539 +2% |
| 2014 | $1,969 +8.4% | $22,097 |
| 2013 | $1,817 +0.1% | $22,097 +7.8% |
| 2012 | $1,816 +0.3% | $20,503 |
| 2011 | $1,810 +1.8% | $20,503 |
| 2010 | $1,778 -5.7% | $20,503 |
| 2009 | $1,885 +1.8% | $20,503 -6% |
| 2008 | $1,851 -0.5% | $21,812 |
| 2007 | $1,860 +0% | $21,812 -0.1% |
| 2006 | $1,859 +13.9% | $21,840 |
| 2005 | $1,633 -0.2% | $21,840 +15% |
| 2004 | $1,635 +24% | $18,992 |
| 2003 | $1,318 +5.3% | $18,992 +15% |
| 2002 | $1,252 +6.1% | $16,514 |
| 2001 | $1,180 | $16,514 |
Find assessor info on the county website
Monthly payment
Est. payment
Payment breakdown
Explore the cost of this home by adjusting the details. Changes won't be saved.Climate risks
Neighborhood: 64014
Nearby schools
Schools provided by the listing agent
- Elementary: Daniel Young
- Middle: Moreland Ridge
- High: Blue Springs South
Source: Heartland MLS as distributed by MLS GRID. This data may not be complete. We recommend contacting the local school district to confirm school assignments for this home.
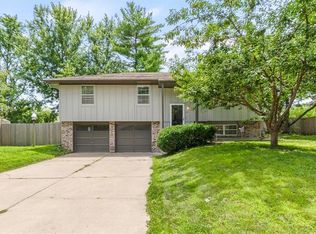
Similar homes
- $259,9003 bd2 ba1.4k sqft2509 SW 5th St, Blue Springs, MO 64014For Sale
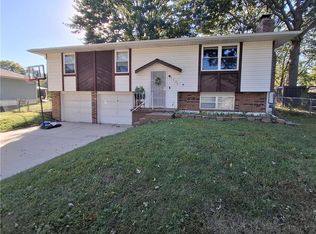 MLS ID #2646504, Kelly Sloan, Home Sweet Home Realty. Heartland MLS as distributed by MLS GRID
 - $305,0003 bd2 ba1.3k sqft205 SW Kingscross Rd, Blue Springs, MO 64014For Sale
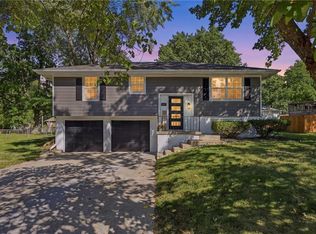 MLS ID #2646083, Jennifer Moriarty, Realty Professionals Heartland. Heartland MLS as distributed by MLS GRID
 - $--3 bd2 ba1k sqft32910 E Oak Hill School Rd, Oak Grove, MO 64075Auction
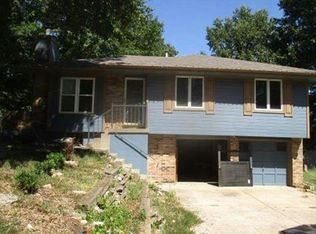 Auction.com 1
 - $280,0003 bd2 ba1.6k sqft1009 SW Sunrise Dr, Blue Springs, MO 64015For Sale
 MLS ID #2639035, Desmond Williams, 1st Class Real Estate KC. Heartland MLS as distributed by MLS GRID
