MULTIPLE OFFERS! MAKE YOUR HIGHEST AND BEST BY 4PM SUNDAY. Large front porch with brick trim anchors the exterior of this one-story home in north Blue Springs, offering an inviting first impression. The property features three bedrooms, two full bathroom, and one half bathrooms within a functional layout designed for daily living.
Inside, the residence provides a fireplace to gather around, a finished basement for additional living space, and a utility shower located in the furnace room. Practical mechanical updates include an HVAC system approximately seven years old, previously replaced windows, and an electrical panel replaced five years ago. This property presents an opportunity for updating and TLC.
Outdoor living is accommodated by a deck overlooking the yard on a 0.29-acre lot. This home represents an investment opportunity in a established location. Interior photos coming soon.
Schedule a tour today to explore the potential of this property.
Pending
$200,000
2303 NW 6th St, Blue Springs, MO 64014
3beds
1,575sqft
Single Family Residence
Built in 1972
0.29 Acres Lot
$-- Zestimate®
$127/sqft
$-- HOA
What's special
One-story homeFireplace to gather aroundDeck overlooking the yardOne half bathroomThree bedrooms
- 8 days
- 928
- 85
Likely to sell faster than
Zillow last checked:
Listing updated:
Listed by:
Jenell Boley Crooks, PC Crooks 816-985-5586,
Platinum Realty LLC
Source: Heartland MLS as distributed by MLS GRID,MLS#: 2650341
Facts & features
Interior
Bedrooms & bathrooms
- Bedrooms: 3
- Bathrooms: 3
- Full bathrooms: 2
- 1/2 bathrooms: 1
Primary bedroom
- Features: All Carpet, All Drapes/Curtains, Ceiling Fan(s)
- Level: First
- Dimensions: 13 x 11
Bedroom 2
- Features: Ceiling Fan(s), All Carpet
- Level: First
- Dimensions: 10 x 10
Bedroom 3
- Features: All Carpet
- Level: First
- Dimensions: 11 x 11
Primary bathroom
- Features: Luxury Vinyl, Shower Only, Vinyl
- Level: First
- Dimensions: 8 x 7
Bathroom 2
- Features: All Carpet, Tub Only
- Level: First
- Dimensions: 8 x 7
Family room
- Features: All Carpet, Fireplace
- Level: Lower
- Dimensions: 22 x 11
Other
- Level: Lower
Kitchen
- Features: All Carpet, Carpet, Pantry
- Level: First
- Dimensions: 23 x 11
Living room
- Features: All Carpet
- Level: First
- Dimensions: 15 x 10
Heating
- Forced Air
Cooling
- Electric
Appliances
- Laundry: In Garage
Features
- Ceiling Fan(s), Painted Cabinets, Pantry
- Flooring: Carpet
- Doors: Storm Door(s)
- Windows: Window Coverings, Thermal Windows
- Basement: Concrete,Daylight,Finished,Interior Entry
- Number of fireplaces: 1
- Fireplace features: Family Room, Wood Burning, Fireplace Screen
Interior area
- Total structure area: 1,575
- Total interior livable area: 1,575 sqft
- Finished area above ground: 1,275
- Finished area below ground: 300
Property
Parking
- Total spaces: 2
- Parking features: Basement, Built-In, Garage Faces Rear
- Attached garage spaces: 2
Features
- Patio & porch: Deck, Porch
- Fencing: Metal,Partial
Lot
- Size: 0.29 Acres
- Features: City Lot, Cul-De-Sac
Details
- Parcel number: 36330040800000000
Construction
Type & style
- Home type: SingleFamily
- Architectural style: Traditional
- Property subtype: Single Family Residence
Materials
- Board & Batten Siding, Brick/Mortar
- Roof: Composition
Condition
- Fixer
- Year built: 1972
Utilities & green energy
- Sewer: Public Sewer
- Water: Public
Community & HOA
Community
- Subdivision: Country Club North
HOA
- Has HOA: No
Location
- Region: Blue Springs
Financial & listing details
- Price per square foot: $127/sqft
- Tax assessed value: $183,820
- Annual tax amount: $2,860
- Date on market: 11/4/2026
- Listing terms: Cash,Conventional
- Ownership: Estate/Trust
Estimated market value
Not available
Estimated sales range
Not available
Not available
Price history
| Date | Event | Price |
|---|---|---|
| 11/8/2026 | Pending sale | $200,000$127/sqft |
Source:  Heartland MLS as distributed by MLS GRID #2650341 Report a problem | ||
| 11/4/2026 | Listed for sale | $200,000$127/sqft |
Source: Heartland MLS as distributed by MLS GRID #2650341 Report a problem | ||
Public tax history
| Year | Property taxes | Tax assessment |
|---|---|---|
| 2025 | $2,860 -0.3% | $34,926 -0.6% |
| 2024 | $2,868 +2% | $35,150 |
| 2023 | $2,813 +17.6% | $35,150 +33.1% |
| 2022 | $2,391 +0.1% | $26,410 |
| 2021 | $2,389 +7% | $26,410 +5.2% |
| 2020 | $2,233 +3.4% | $25,112 |
| 2019 | $2,159 | $25,112 +8.6% |
| 2018 | $2,159 +2.1% | $23,133 |
| 2017 | $2,116 +5.4% | $23,133 +2.6% |
| 2016 | $2,007 0% | $22,553 +0.1% |
| 2014 | $2,007 +0.5% | $22,522 |
| 2013 | $1,996 +0.1% | $22,522 |
| 2012 | $1,995 +0.3% | $22,522 |
| 2011 | $1,988 +1.8% | $22,522 |
| 2010 | $1,953 -5.7% | $22,522 |
| 2009 | $2,070 +1.8% | $22,522 -6% |
| 2008 | $2,033 +9.6% | $23,960 |
| 2007 | $1,855 +0% | $23,960 +10% |
| 2006 | $1,854 +4% | $21,782 |
| 2005 | $1,784 -0.2% | $21,782 +5% |
| 2004 | $1,786 +24% | $20,745 |
| 2003 | $1,440 +5.3% | $20,745 +15% |
| 2002 | $1,368 +5.1% | $18,038 |
| 2001 | $1,301 | $18,038 |
Find assessor info on the county website
Monthly payment
Est. payment
Payment breakdown
Explore the cost of this home by adjusting the details. Changes won't be saved.Climate risks
Neighborhood: 64014
Nearby schools
Schools provided by the listing agent
- Elementary: Lucy Franklin
- Middle: Brittany Hill
- High: Blue Springs
Source: Heartland MLS as distributed by MLS GRID. This data may not be complete. We recommend contacting the local school district to confirm school assignments for this home.
Similar homes
- $--3 bd2 ba1.3k sqft1928 SW Keystone Dr, Blue Springs, MO 64014Auction
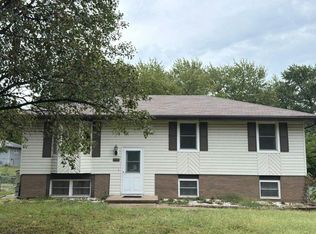 Auction.com 2
- $200,0003 bd2 ba1.3k sqft317 SW Sandstone Dr, Blue Springs, MO 64014For Sale
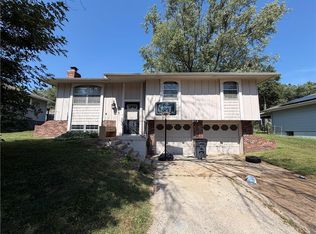 MLS ID #2641194, Danielle Guzman, Real Broker, LLC-MO. Heartland MLS as distributed by MLS GRID
- $263,9003 bd2 ba1.3k sqft216 SE Moreland School Rd, Blue Springs, MO 64014For Sale
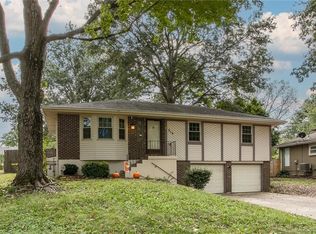 MLS ID #2650151, Wendy Strutton, Home Sweet Home Realty. Heartland MLS as distributed by MLS GRID
- $272,0004 bd2 ba2.3k sqft208 SE 2nd St, Blue Springs, MO 64014For Sale
 MLS ID #2649361, Joshua Harris, Weichert Realtors - Generations. Heartland MLS as distributed by MLS GRID
